


1169 GainsboroughBeaumont, CA 92223
Mortgage Calculator
Monthly Payment (Est.)
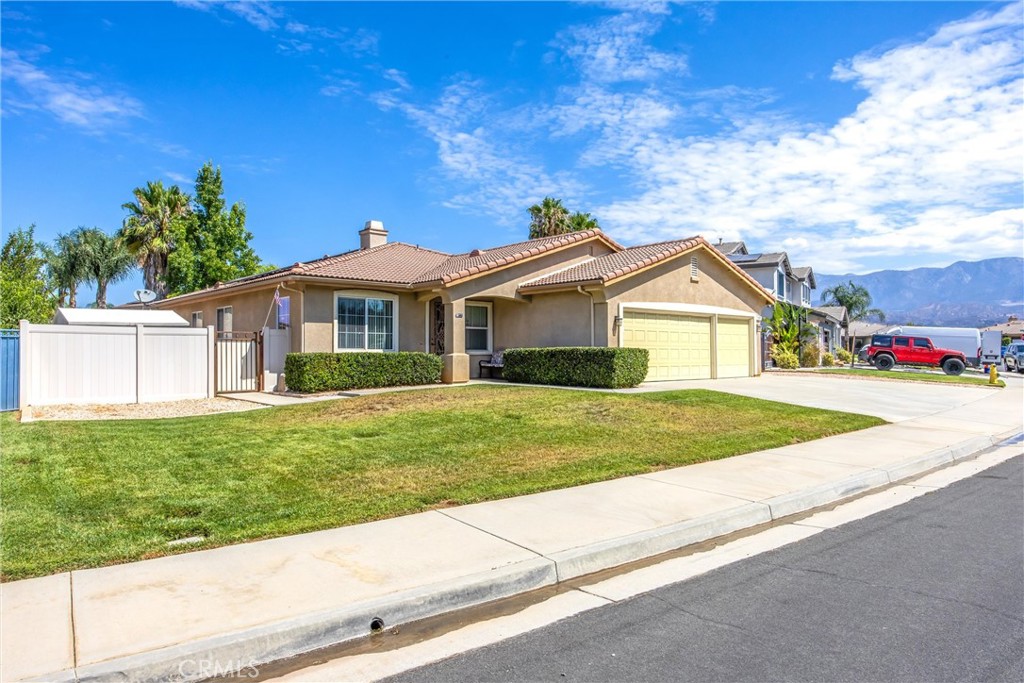
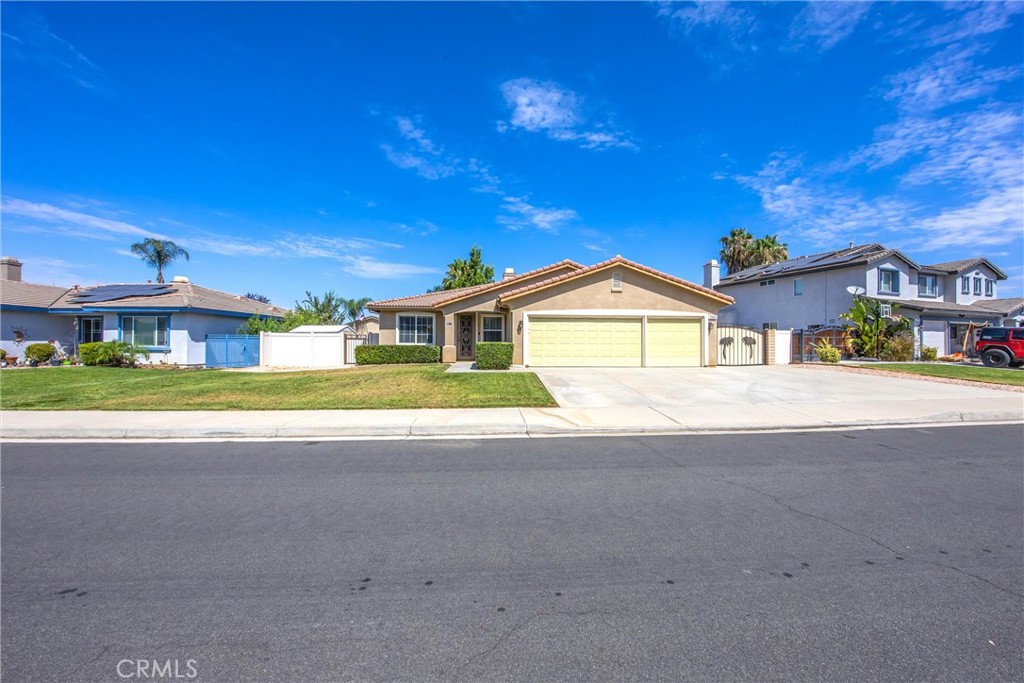
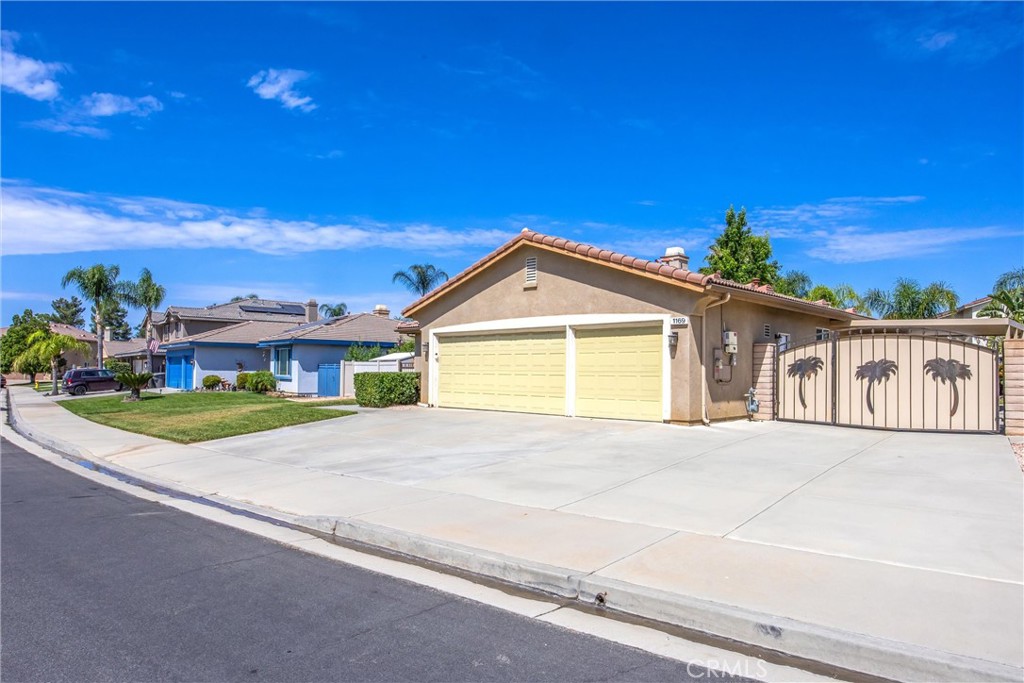
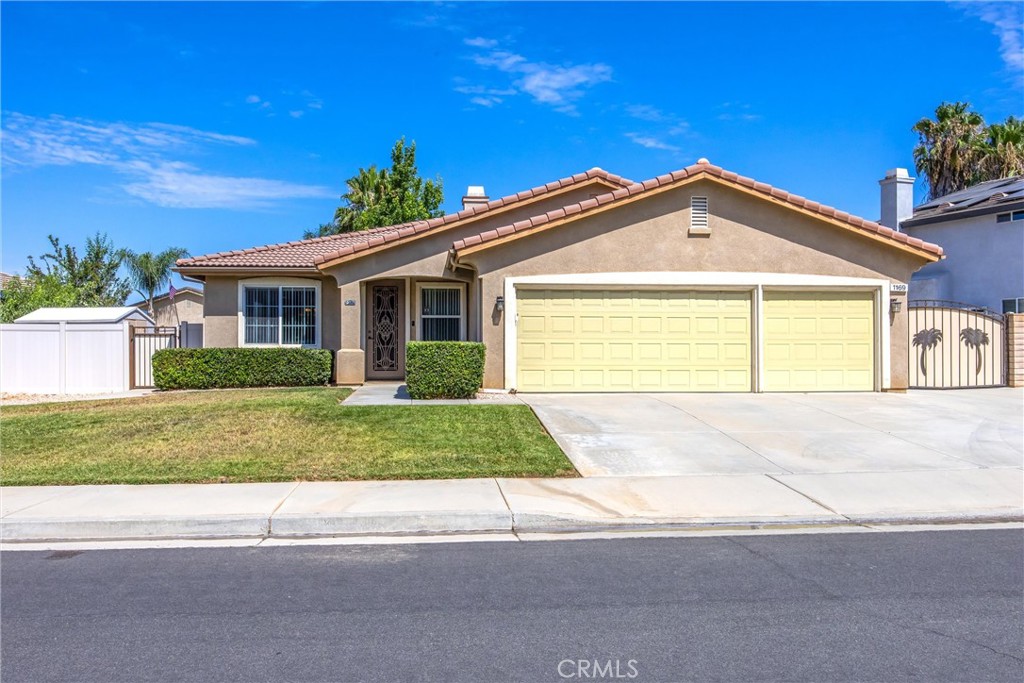
$2,528Welcome to 1169 Gainsborough in Beaumont, a spacious single-story home offering the perfect blend of comfort, functionality, and room to grow. This well-designed residence features 4 bedrooms and 2 bathrooms, with one of the bedrooms currently serving as a home office—ideal for remote work, a playroom, or guest space. The thoughtfully designed floor plan includes a formal living room, separate family room, dining room, and an additional dining area off the kitchen, providing plenty of space for both everyday living and entertaining. The kitchen is the heart of the home, featuring a large center island, abundant cabinet storage, and ample counter space for meal preparation and gatherings. Outside, you’ll appreciate the covered patio, creating a comfortable space to relax or entertain year-round. The property also features a 3-car garage, leased solar for added energy efficiency, and a rare side covered parking area perfect for a boat, trailer, or extra vehicles. Best of all, there’s no HOA, giving you the freedom to enjoy your property without additional monthly fees. Conveniently located in a desirable Beaumont neighborhood, this home offers the space, flexibility, and amenities today’s buyers are looking for.
| 9 hours ago | Listing first seen on site | |
| 16 hours ago | Listing updated with changes from the MLS® |

This information is for your personal, non-commercial use and may not be used for any purpose other than to identify prospective properties you may be interested in purchasing. The display of MLS data is usually deemed reliable but is NOT guaranteed accurate by the MLS. Buyers are responsible for verifying the accuracy of all information and should investigate the data themselves or retain appropriate professionals. Information from sources other than the Listing Agent may have been included in the MLS data. Unless otherwise specified in writing, the Broker/Agent has not and will not verify any information obtained from other sources. The Broker/Agent providing the information contained herein may or may not have been the Listing and/or Selling Agent.
Did you know? You can invite friends and family to your search. They can join your search, rate and discuss listings with you.