


5130 Congemi CourtRancho Cucamonga, CA 91739
Mortgage Calculator
Monthly Payment (Est.)
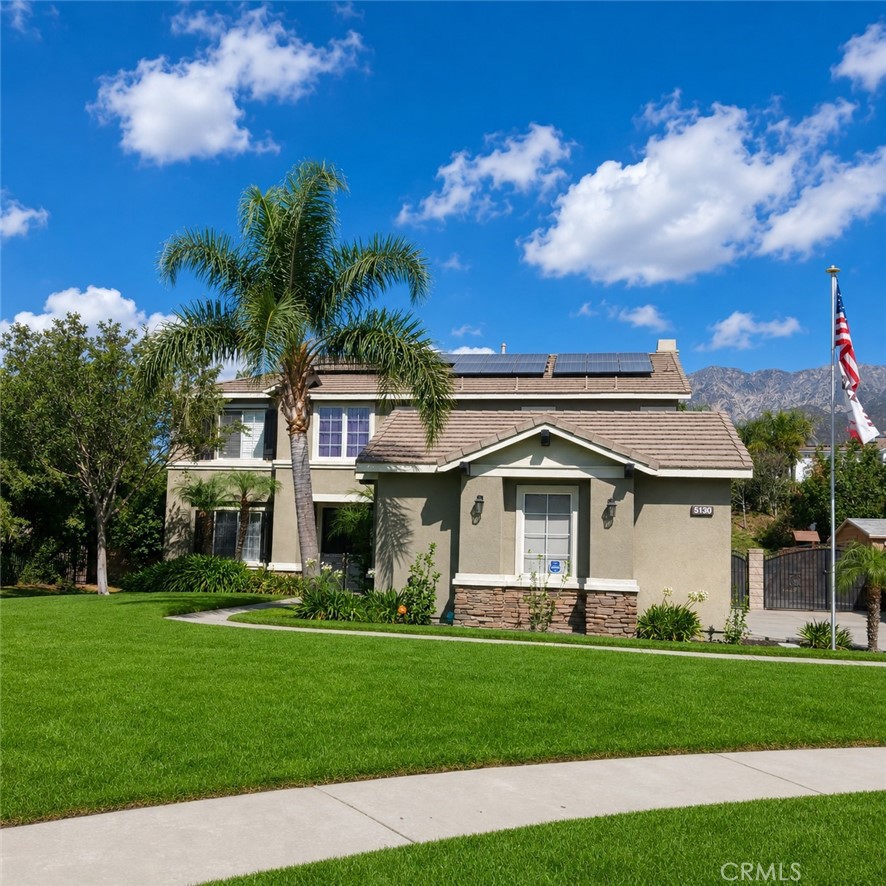
$6,383Nestled on a quiet cul-de-sac, this exceptional home offers the perfect blend of luxury, comfort, and functionality. Featuring 5 spacious bedrooms, 3.5 bathrooms, and approximately 3,273 square feet of living space on an expansive 26,264-square-foot lot, this property is designed for both everyday living and entertaining. The open floor plan includes a formal living room, formal dining room, and a spacious family room that flows seamlessly into the beautifully remodeled kitchen. The kitchen features a large center island, modern finishes, and plenty of cabinet and counter space, making it the heart of the home. A convenient main-level bedroom and full bathroom provide an ideal setup for guests or multi-generational living. Step outside to your own private backyard retreat complete with a sparkling pool and spa, outdoor fire pit, and ample space to relax or entertain. The oversized lot also offers RV parking, a 3-car garage, and exceptional privacy. Additional highlights include a leased solar system, Tesla charger, award-winning schools, and a commuter-friendly location with easy access to major freeways, shopping, dining, and parks. This is a rare opportunity to own a beautifully upgraded home on one of Rancho Cucamonga's most desirable cul-de-sac streets. Schedule your private showing today!
| 5 hours ago | Listing first seen on site | |
| 13 hours ago | Listing updated with changes from the MLS® |

This information is for your personal, non-commercial use and may not be used for any purpose other than to identify prospective properties you may be interested in purchasing. The display of MLS data is usually deemed reliable but is NOT guaranteed accurate by the MLS. Buyers are responsible for verifying the accuracy of all information and should investigate the data themselves or retain appropriate professionals. Information from sources other than the Listing Agent may have been included in the MLS data. Unless otherwise specified in writing, the Broker/Agent has not and will not verify any information obtained from other sources. The Broker/Agent providing the information contained herein may or may not have been the Listing and/or Selling Agent.
Did you know? You can invite friends and family to your search. They can join your search, rate and discuss listings with you.