


3086 Crystal Ridge LaneColton, CA 92324
Mortgage Calculator
Monthly Payment (Est.)
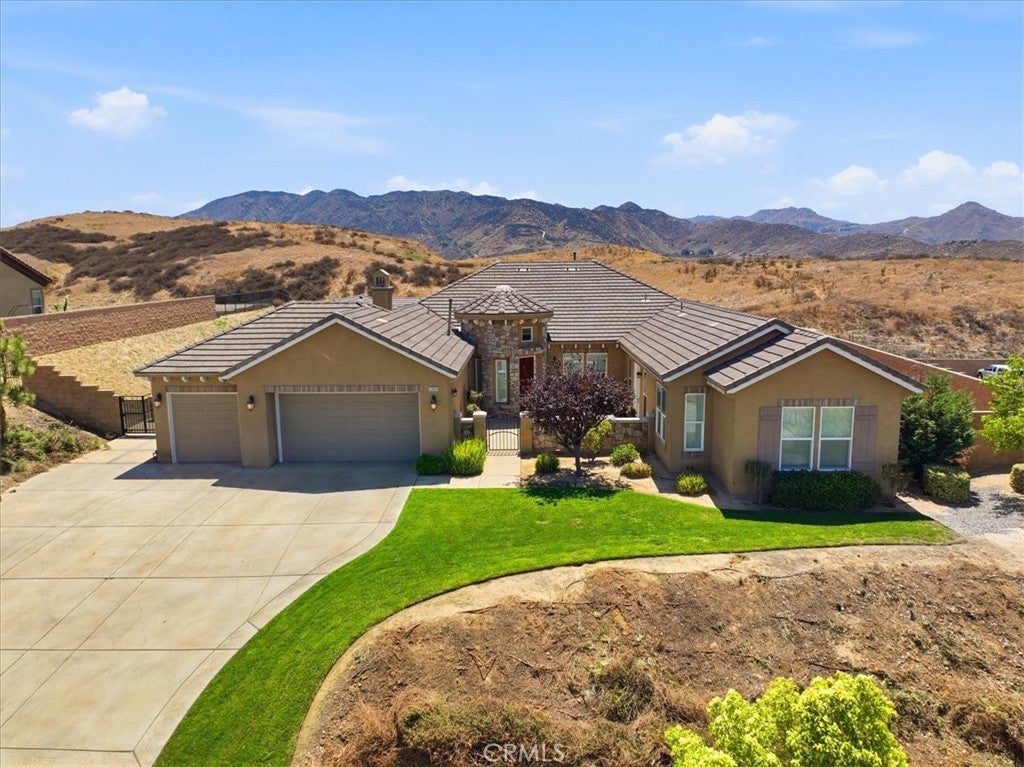
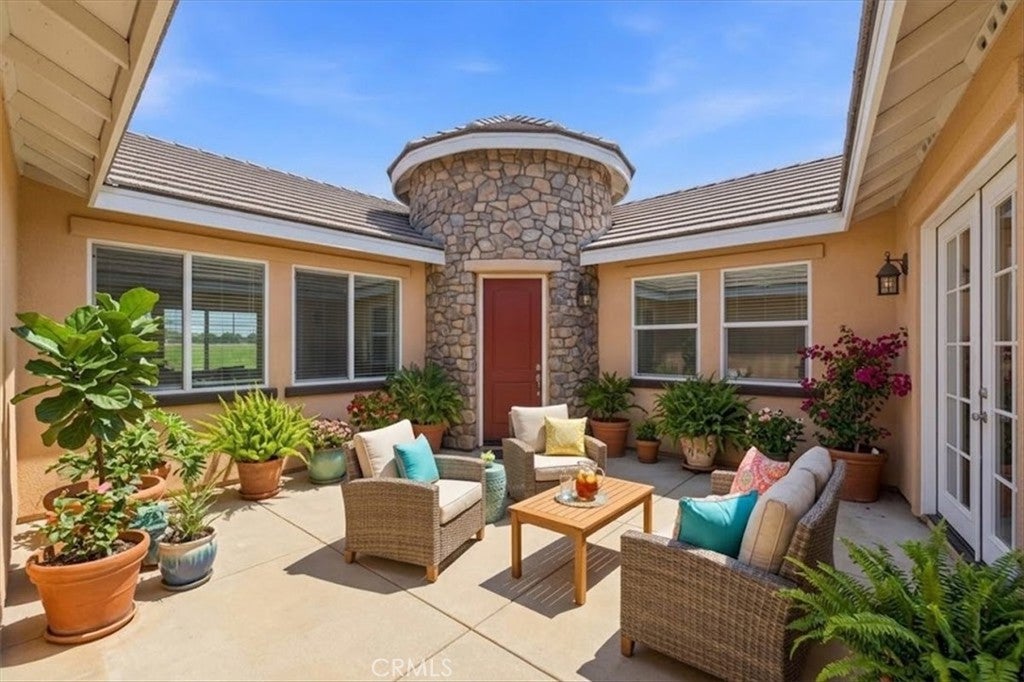
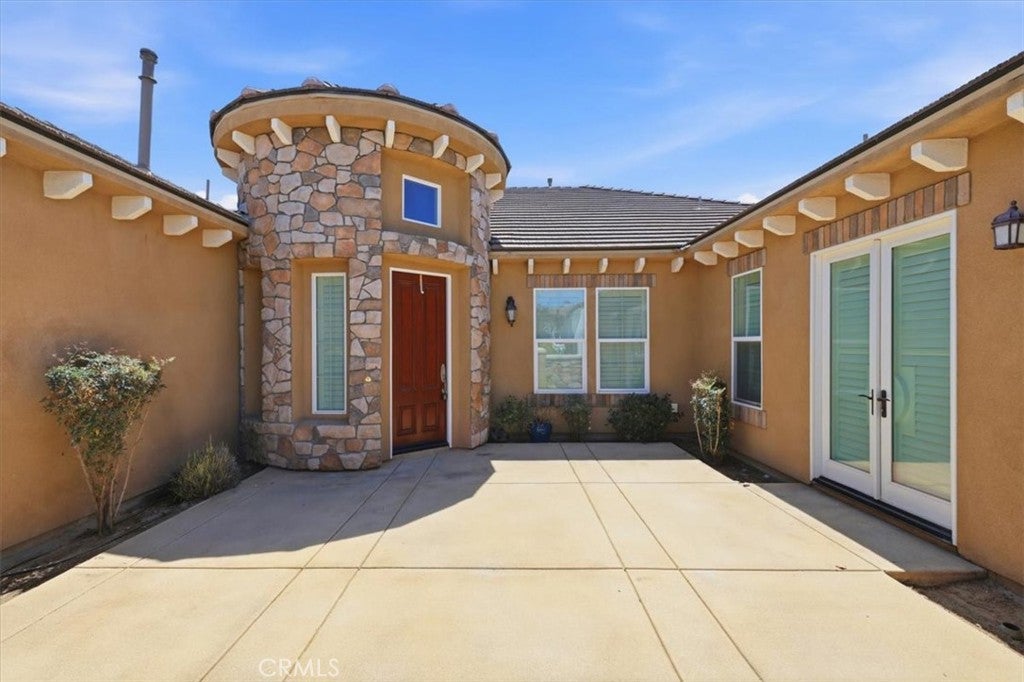
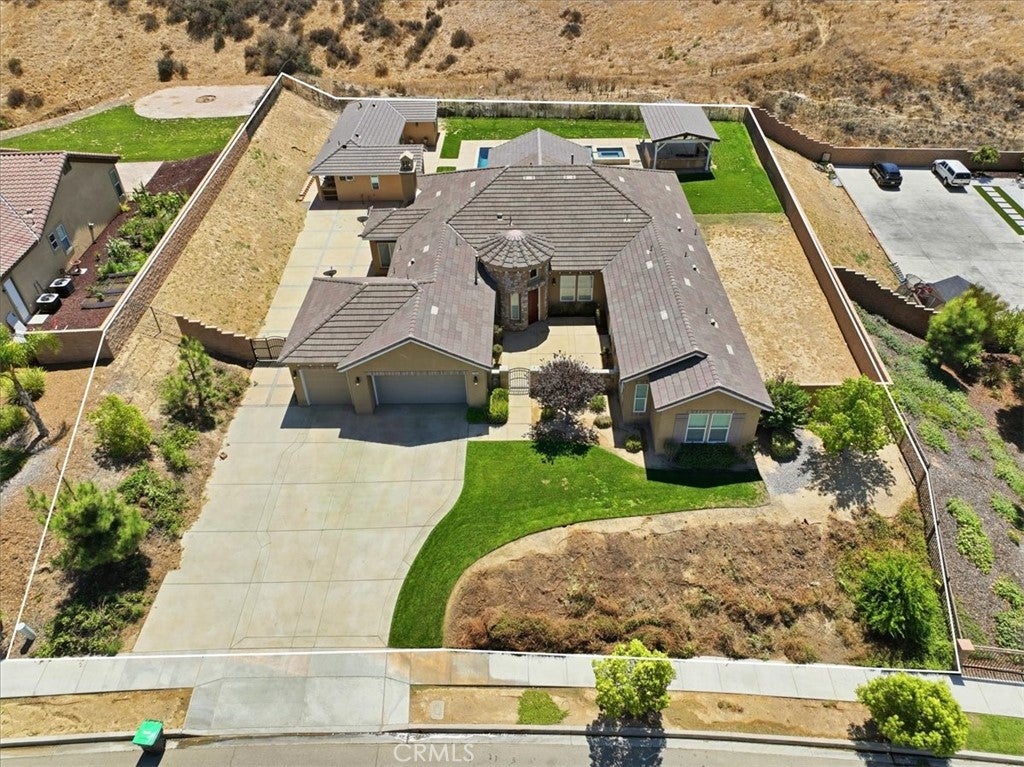
$6,501You have arrived! For the most discerning buyer . . . welcome to Crystal Ridge in Reche Canyon, an exclusive enclave of coveted semi-custom homes. And a rare opportunity to own a single-story residences WITH a separate spacious mother-in-law dwelling. Set within this exceptional community offering a lifestyle centered around entertaining, and resort-style amenities with a peaceful canyon backdrop offering a sense of privacy and seclusion while still placing you minutes from Loma Linda Medical Center and University. The backyard has been designed to deliver a private resort, complete with a sparkling pool, heated spa, expansive patio, and covered entertaining area. The outdoor kitchen and BBQ make entertaining effortless. Lounge poolside, relax in the spa beneath the evening sky. Offering 4 bedrooms and 3.5 baths, with generously proportioned interiors designed to flow naturally into the outdoors. New luxury vinyl plank flooring enhances the formal living and dining spaces, while the expansive great room brings together a comfortable family room, updated fireplace, custom lighting, and an epicurean kitchen featuring granite countertops, a large island with cooktop, abundant cabinetry, updated appliances and a walk-in pantry. The primary suite delivers the privacy expected of a home of this caliber, with direct access to the pool and patio and a spa-inspired bath featuring a soaking tub, walk-in shower, dual vanities, and two walk-in closets. Additional bedrooms provide flexibility for family and guests, including a secondary en-suite. A beautifully appointed 1,250-square-foot detached residence, circa 2023, brings exceptional versatility to this property. Designed as a true separate living space, it includes 2 bedrooms, 2 full baths, a private living area, and kitchenette. Whether used for multigenerational living, visiting family and guests, a private retreat, or an additional income opportunity, this thoughtfully designed second residence offers comfort, independence, and privacy just steps from the main home. For those who value convenience as much as luxury, the property also a 3-car garage, and generous driveway parking. With no HOA, two complete residences, and an impressive collection of indoor and outdoor amenities, this is more than simply a spacious home. It is an opportunity to own a private retreat within one of Reche Canyon's most distinctive communities—where architectural individuality, privacy, and resort-style living come together.
| 10 hours ago | Listing first seen on site | |
| 10 hours ago | Listing updated with changes from the MLS® |

This information is for your personal, non-commercial use and may not be used for any purpose other than to identify prospective properties you may be interested in purchasing. The display of MLS data is usually deemed reliable but is NOT guaranteed accurate by the MLS. Buyers are responsible for verifying the accuracy of all information and should investigate the data themselves or retain appropriate professionals. Information from sources other than the Listing Agent may have been included in the MLS data. Unless otherwise specified in writing, the Broker/Agent has not and will not verify any information obtained from other sources. The Broker/Agent providing the information contained herein may or may not have been the Listing and/or Selling Agent.
Did you know? You can invite friends and family to your search. They can join your search, rate and discuss listings with you.