Save
Ask
Tour
Hide
Share
$474,900
New Listing

1855 E Avenue R2
Palmdale, CA 93550

For Sale|Single Family Residence|Active
3
Beds
2
Total Baths
2
Full Baths
1,452
SqFt
$327
/SqFt
1983
Built
County:
Los Angeles
Listed by MICHAEL NOVAK-SMITH of Novak-Smith & Associates Inc. [email protected]
1855 E Avenue R21855 E Avenue R21855 E Avenue R21855 E Avenue R2
Save
Ask
Tour
Hide
Share

Mortgage Calculator

Monthly Payment (Est.)

$2,167
Calculator powered by Showcase IDX, a Constellation1 Company. Copyright ©2026 Information is deemed reliable but not guaranteed.

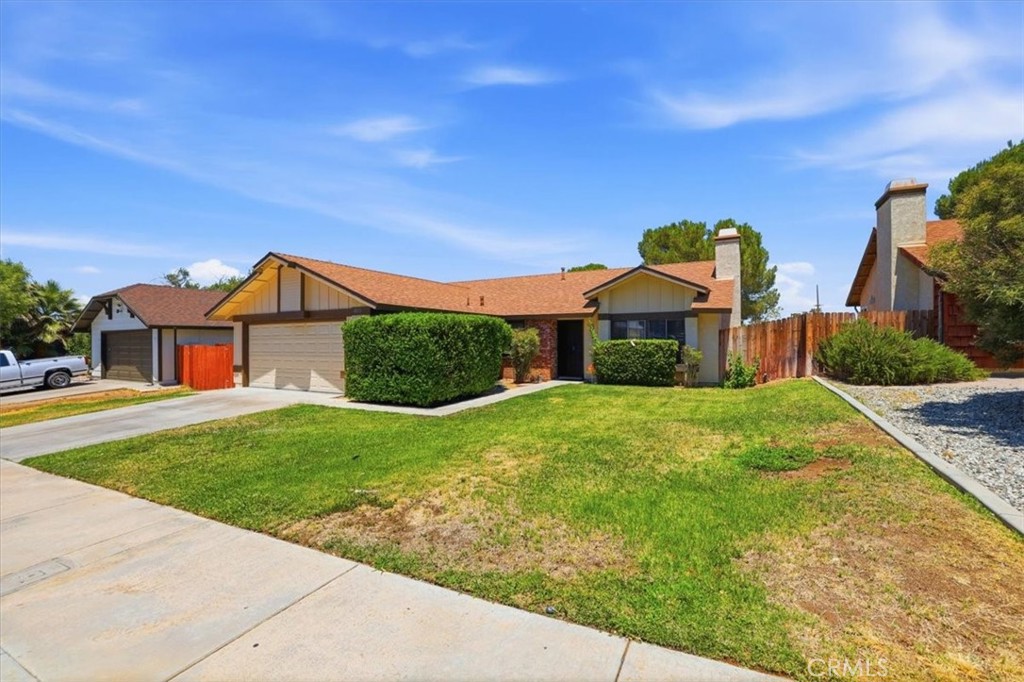
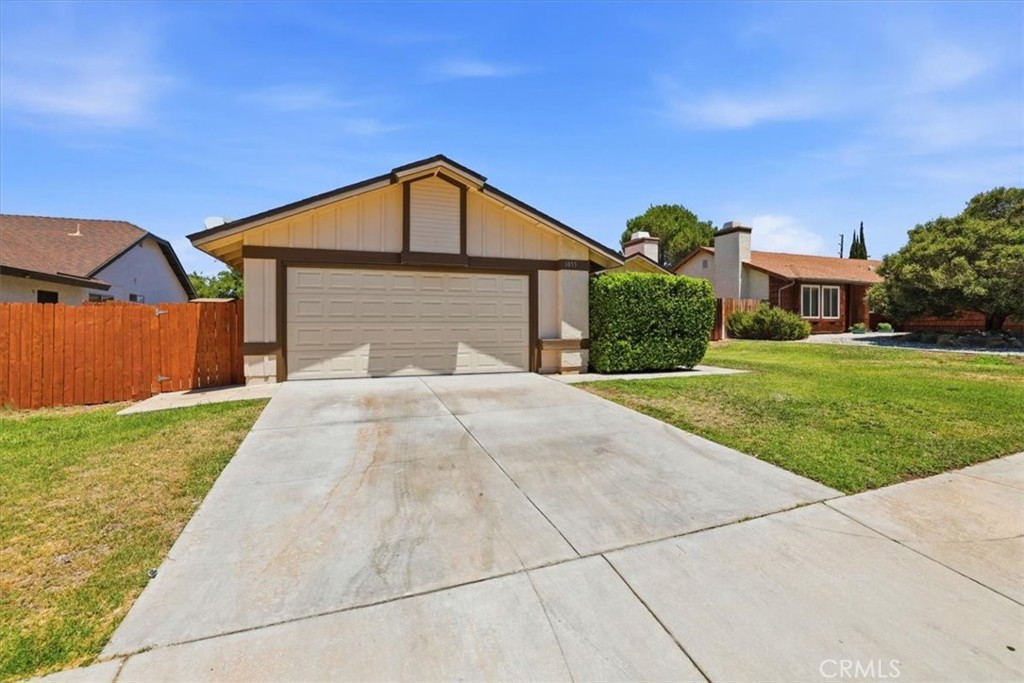
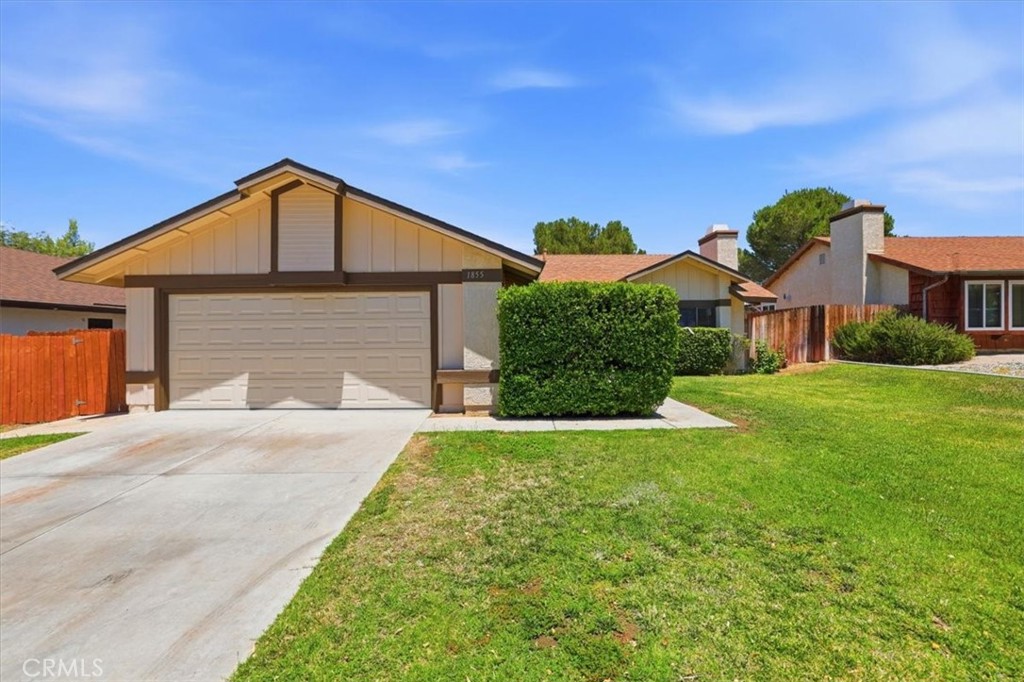
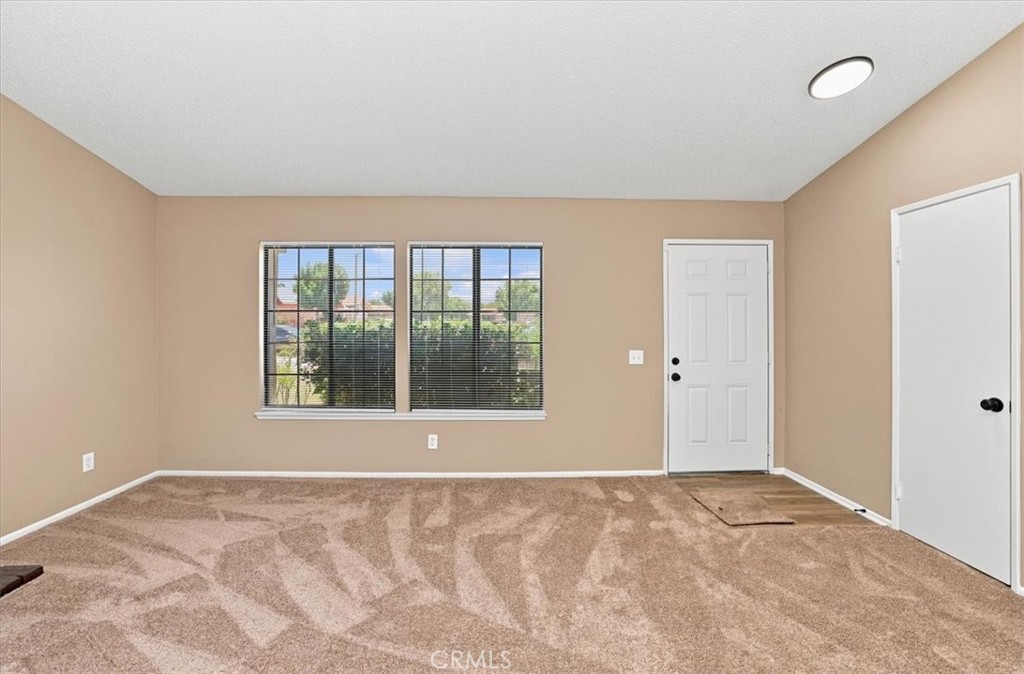
One story, 1452 square feet, 3 bedrooms, 2 baths this single-family. Minutes from freeways, main roads, shopping, and amenities. This property features a functional floor plan and a spacious lot offering rom for future improvements, expansion, or for additional projects. The air conditioner unit and the roof have been replaced over the past few years. Recent renovations include new interior paint, new carpeting, and new laminate flooring. The kitchen sparkles with freshly painted cupboards, granite counter tops along with a new dishwasher, range, new kitchen faucet. The breakfast bar opens to the family room which features a built-in shelving unit The living room has a fireplace. The bathroom sink faucets have been replaced. New mirrored closet doors have been added. The garage has a roll up door with and opener. There is a service door to the rear yard. The garage floor has been refinished with epoxy floor paint, topping off a home to be proud of. Please review virtual tour. NOT AVAILALBLE FOR RENT OR LEASE

Save
Ask
Tour
Hide
Share
Listing Snapshot
Price 
$474,900
Days On Site 
0 Days
Bedrooms 
3
Inside Area (SqFt) 
1,452 sqft
Total Baths 
2
Full Baths 
2
Partial Baths 
N/A
Lot Size 
0.1522 Acres
Year Built 
1983
MLS® Number 
IV26162362
Status 
Active
Property Tax 
N/A
HOA/Condo/Coop Fees 
N/A
Sq Ft Source 
Assessor
Friends & Family
Recent Activity
14 hours agoListing first seen on site
14 hours agoListing updated with changes from the MLS®
General Features
Acres 
0.1522
Attached Garage 
Yes
Foundation 
None
Garage 
Yes
Garage Spaces 
2
Land Lease 
No
Levels 
One
Number Of Stories 
1
Parking 
AttachedGarageGarage Door Opener
Parking Spaces 
2
Property Sub Type 
Single Family Residence
Sewer 
Public Sewer
Special Circumstances 
Standard
Style 
Ranch
Utilities 
Electricity ConnectedNatural Gas ConnectedSewer ConnectedWater Connected
Water Source 
Public
Interior Features
Appliances 
DishwasherFree-Standing RangeGas CooktopDisposalGas OvenGas RangeGas Water HeaterRange HoodVented Exhaust FanWater Heater
Cooling 
Central Air
Fireplace 
Yes
Fireplace Features 
Living Room
Flooring 
CarpetLaminate
Heating 
CentralForced AirFireplace(s)Natural Gas
Interior 
Breakfast BarGranite CountersMaster Downstairs
Laundry Features 
Gas Dryer HookupIn Garage
Main Level Bedrooms 
3
Bathroom 
Features - Low Flow Plumbing Fixtures
Bedroom 
Kitchen 
Living Room 
Master Bedroom 
Save
Ask
Tour
Hide
Share
Exterior Features
Construction Details 
Frame
Fencing 
Wood
Lot Features 
Sprinklers In Front
Pool Features 
None
Spa Features 
None
View 
Neighborhood
Waterview 
Neighborhood
Community Features
Building Access 
Front door
Community Features 
Street LightsSuburban
Financing Terms Available 
CashConventionalFHASubmit
MLS Area 
PLM - Palmdale
School District 
Palmdale
Schools
School District
Palmdale
Elementary School
Unknown
Middle School
Unknown
High School
Unknown


This information is for your personal, non-commercial use and may not be used for any purpose other than to identify prospective properties you may be interested in purchasing. The display of MLS data is usually deemed reliable but is NOT guaranteed accurate by the MLS. Buyers are responsible for verifying the accuracy of all information and should investigate the data themselves or retain appropriate professionals. Information from sources other than the Listing Agent may have been included in the MLS data. Unless otherwise specified in writing, the Broker/Agent has not and will not verify any information obtained from other sources. The Broker/Agent providing the information contained herein may or may not have been the Listing and/or Selling Agent.

Neighborhood & Commute
Source: Walkscore
Save
Ask
Tour
Hide
Share