


2350 Shadow Hill DriveRiverside, CA 92506
Mortgage Calculator
Monthly Payment (Est.)
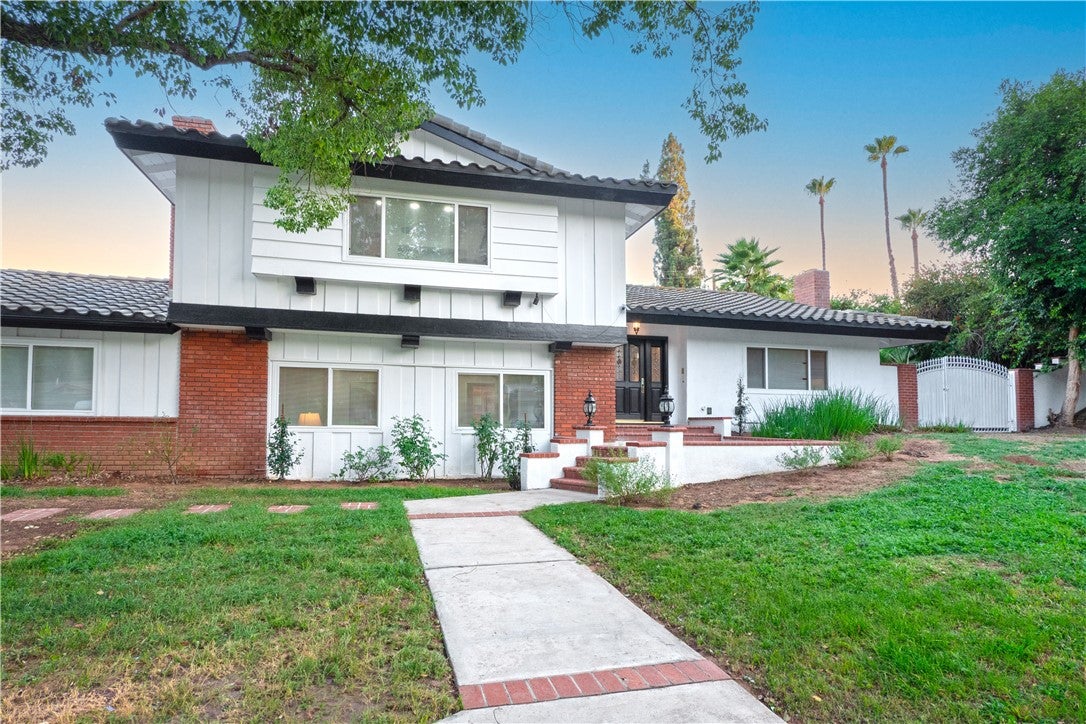
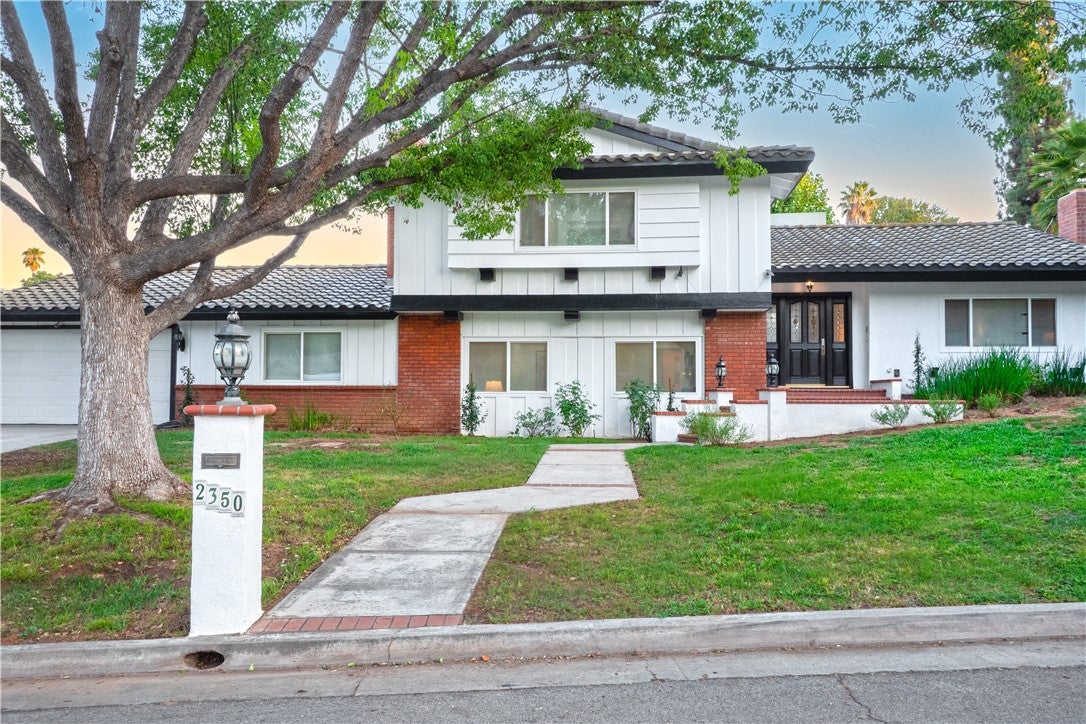
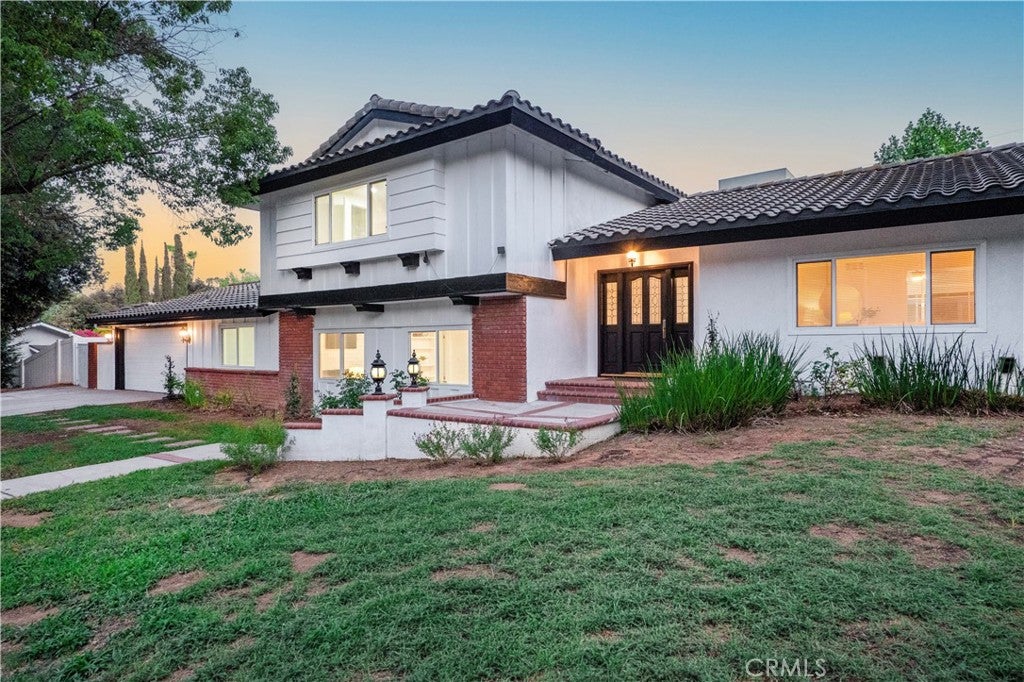
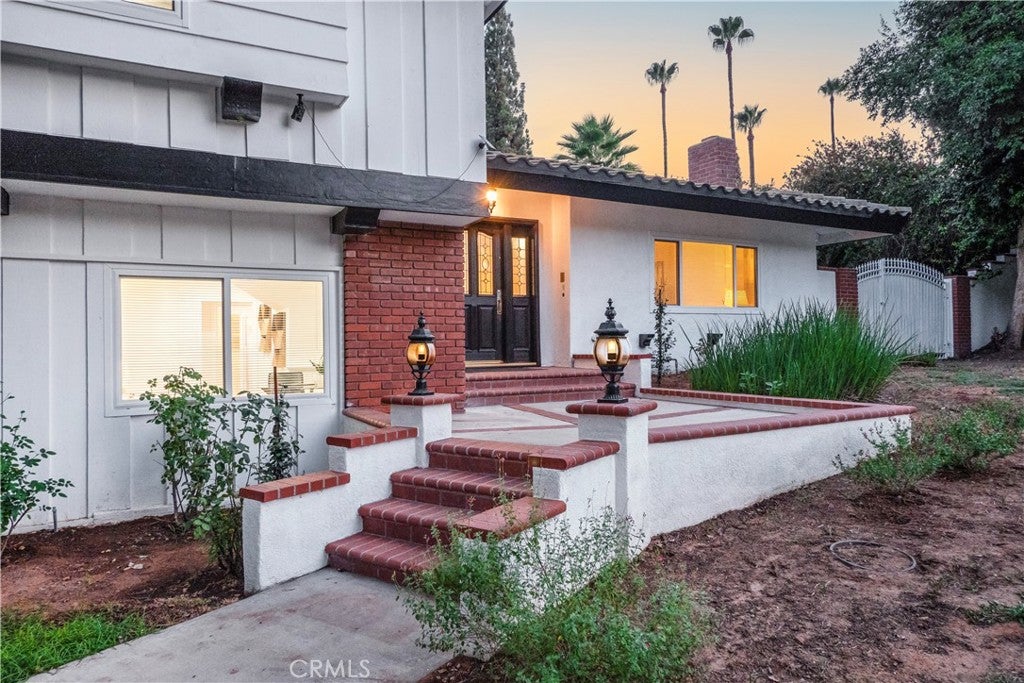
$4,462Embrace an elevated way of living at 2350 Shadowhill Drive, a newly renovated tri-level sanctuary nestled within the desirable Royal Hills community—ideally located just moments from the premier shopping and dining at Riverside Plaza, the vibrant culture of Downtown Riverside, and multiple freeway access points for effortless commuting. Inside, the home balances sophisticated style with daily comfort, showcasing sleek Corian surfaces, rich new vinyl plank flooring, and bedrooms wrapped in plush new carpeting, making it a perfect fit for vibrant entertaining and multi-generational harmony. The main level serves as the welcoming heart of the estate, where you can host lively dinners in the elegant dining area, unwind by the cozy living room fireplace, or whip up culinary masterpieces in a gourmet kitchen equipped with commercial-grade gas appliances. Both this main level and the unique lower-level flow seamlessly into an incredible, maturely landscaped backyard paradise that offers total privacy for your open-air celebrations. You can host unforgettable summer cookouts on the trellis-covered upper terrace featuring a built-in barbecue or step down to the expansive lower lawn for weekend sports and games, while a secure, gated side yard stands ready for your RV or outdoor toys. Upstairs offers a peaceful retreat with two bright bedrooms, a full bathroom, and a luxurious primary suite with an upgraded en-suite bath, while the lower level provides ultimate flexibility with an additional family room and fireplace, a private bedroom, a full bathroom, and an extraordinary utility room that easily adapts to your unique lifestyle needs—whether you envision it as a private fifth bedroom, a sprawling game room ready for a full-sized billiard table, or a creative workshop and laundry space with direct garage access.
| 13 hours ago | Listing first seen on site | |
| 13 hours ago | Listing updated with changes from the MLS® |

This information is for your personal, non-commercial use and may not be used for any purpose other than to identify prospective properties you may be interested in purchasing. The display of MLS data is usually deemed reliable but is NOT guaranteed accurate by the MLS. Buyers are responsible for verifying the accuracy of all information and should investigate the data themselves or retain appropriate professionals. Information from sources other than the Listing Agent may have been included in the MLS data. Unless otherwise specified in writing, the Broker/Agent has not and will not verify any information obtained from other sources. The Broker/Agent providing the information contained herein may or may not have been the Listing and/or Selling Agent.
Did you know? You can invite friends and family to your search. They can join your search, rate and discuss listings with you.