Save
Ask
Tour
Hide
Share
$799,999
New Listing

18438 E Citrus Edge
Azusa, CA 91702

Single Family Residence|Coming Soon
4
Beds
2
Total Baths
2
Full Baths
2,574
SqFt
$311
/SqFt
1955
Built
County:
Los Angeles
Listed by OSCAR BRISENO of Acevedo Real Estate Professionals [email protected]
18438 E Citrus Edge18438 E Citrus Edge
Save
Ask
Tour
Hide
Share

Mortgage Calculator

Monthly Payment (Est.)

$3,650
Calculator powered by Showcase IDX, a Constellation1 Company. Copyright ©2026 Information is deemed reliable but not guaranteed.

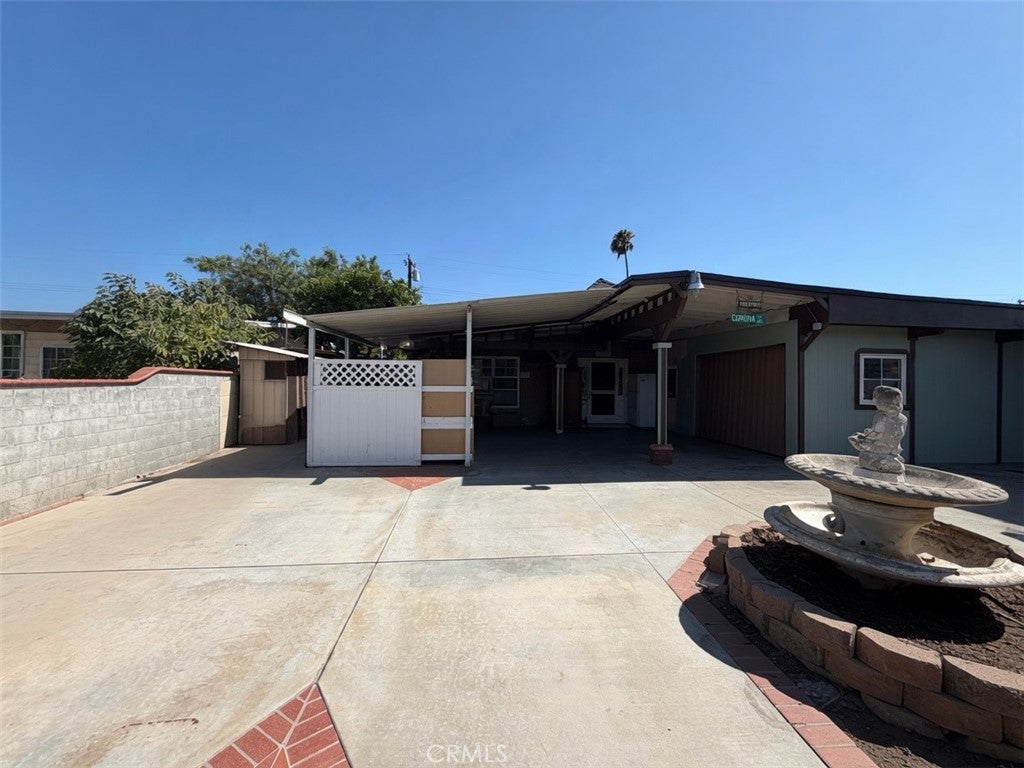
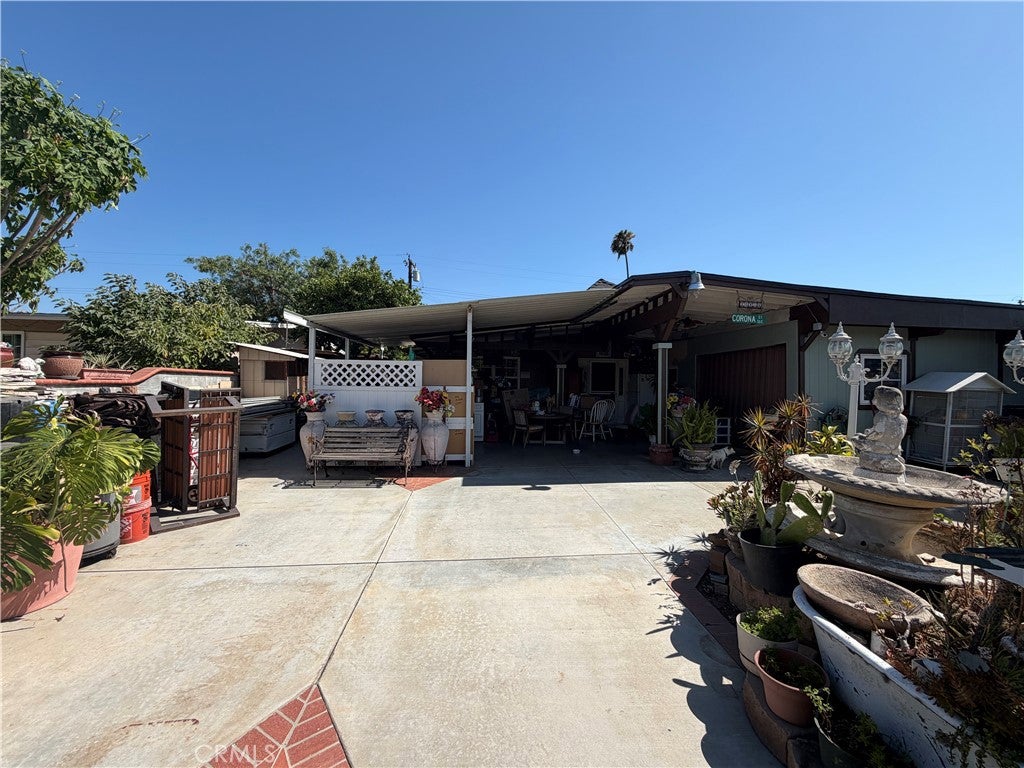
Welcome to this fully Beautiful 4-bedroom, 2-bathroom home in Azusa. The home has an open layout features an updated kitchen with tile countertops, updated bathrooms and Ceramic Wood Flooring throughout. Crown-molding throughout the entire home, recessed lighting and Big open living room with breakfast countertop and dining room. Block walls all around the property and paved concrete covers both the front and back yard, with space to park up to four cars. The front fenced yard provides privacy and room for pets, while the backyard entertaining area are perfect for relaxing or hosting gatherings. It is conveniently located near schools, parks, shopping, and dining. Don’t miss this exceptional opportunity to own this Nice Home with premium in a desirable Azusa neighborhood. Square Footage not taped Buyer to Verify

Save
Ask
Tour
Hide
Share
Listing Snapshot
Price 
$799,999
Days On Site 
0 Days
Bedrooms 
4
Inside Area (SqFt) 
2,574 sqft
Total Baths 
2
Full Baths 
2
Partial Baths 
N/A
Lot Size 
0.1273 Acres
Year Built 
1955
MLS® Number 
IV26165847
Status 
Coming Soon
Property Tax 
N/A
HOA/Condo/Coop Fees 
N/A
Sq Ft Source 
Appraiser
Friends & Family
Recent Activity
8 hours agoListing first seen on site
15 hours agoListing updated with changes from the MLS®
General Features
Acres 
0.1273
Attached Garage 
Yes
Direction Faces 
North
Foundation 
Slab
Garage 
Yes
Garage Spaces 
1
Land Lease 
No
Levels 
One
Number Of Stories 
1
Parking 
AttachedCoveredDrivewayGaragePavedOn Street
Parking Spaces 
5
Property Condition 
Updated/Remodeled
Property Sub Type 
Single Family Residence
Security 
Prewired
Sewer 
Public Sewer
Special Circumstances 
Standard
Style 
Ranch
Utilities 
Electricity AvailableNatural Gas AvailableSewer AvailableWater Available
Water Source 
Public
Zoning 
SFR
Interior Features
Appliances 
Gas RangeRange Hood
Fireplace Features 
None
Flooring 
Tile
Heating 
Space Heater
Interior 
Breakfast BarCeiling Fan(s)Crown MoldingOpen FloorplanRecessed LightingTile Counters
Laundry Features 
Electric Dryer HookupGas Dryer HookupOutside
Main Level Bedrooms 
4
Window Features 
Double Pane Windows
Bathroom 
Features - Granite Counters, Tile Counters
Bedroom 
Bonus Room 
Dining Room 
EntryFoyer 
Family Room 
Kitchen 
Features - Tile Counters
Office 
Save
Ask
Tour
Hide
Share
Exterior Features
Construction Details 
ConcreteStuccoWood Siding
Exterior 
GardenLighting
Fencing 
Block
Lot Features 
Back YardGardenPaved
Patio And Porch 
Porch
Pool Features 
None
Road Frontage 
City Street
Roof 
Shingle
Spa Features 
None
View 
Mountain(s)
Waterview 
Mountain(s)
Windows/Doors 
Double Pane Windows
Community Features
Building Access 
Main
Community Features 
Street LightsSidewalks
Financing Terms Available 
CashConventional1031 Exchange
MLS Area 
607 - Azusa
Roads 
Paved
School District 
Azusa Unified
Schools
School District
Azusa Unified
Elementary School
Unknown
Middle School
Unknown
High School
Azusa


This information is for your personal, non-commercial use and may not be used for any purpose other than to identify prospective properties you may be interested in purchasing. The display of MLS data is usually deemed reliable but is NOT guaranteed accurate by the MLS. Buyers are responsible for verifying the accuracy of all information and should investigate the data themselves or retain appropriate professionals. Information from sources other than the Listing Agent may have been included in the MLS data. Unless otherwise specified in writing, the Broker/Agent has not and will not verify any information obtained from other sources. The Broker/Agent providing the information contained herein may or may not have been the Listing and/or Selling Agent.

Neighborhood & Commute
Source: Walkscore
Save
Ask
Tour
Hide
Share