


1714 N CoronaOntario, CA 91764
Mortgage Calculator
Monthly Payment (Est.)
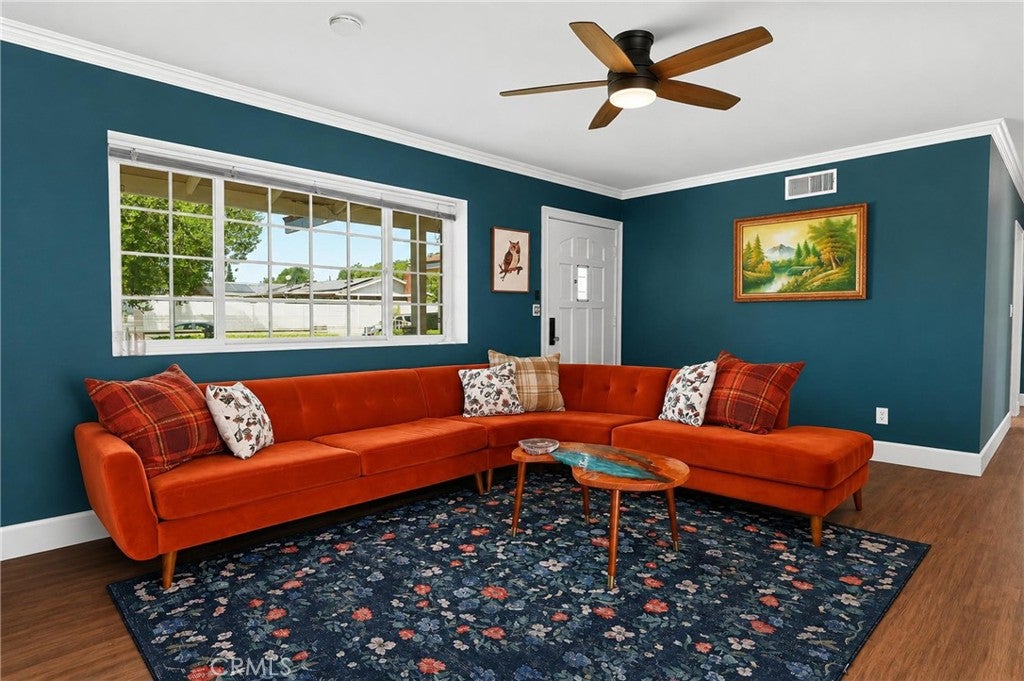
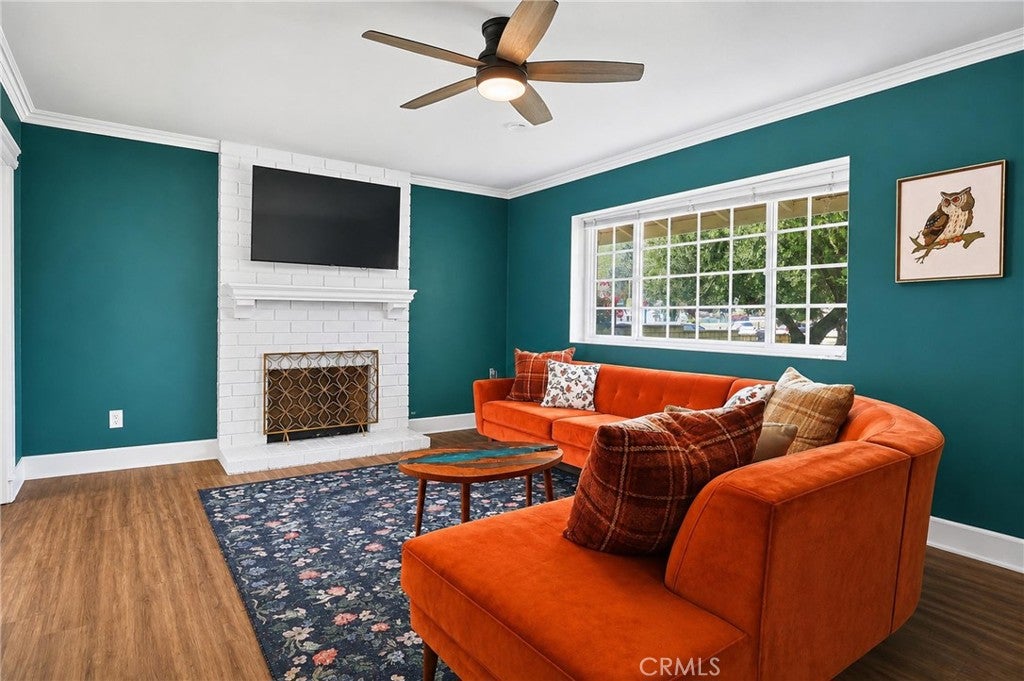
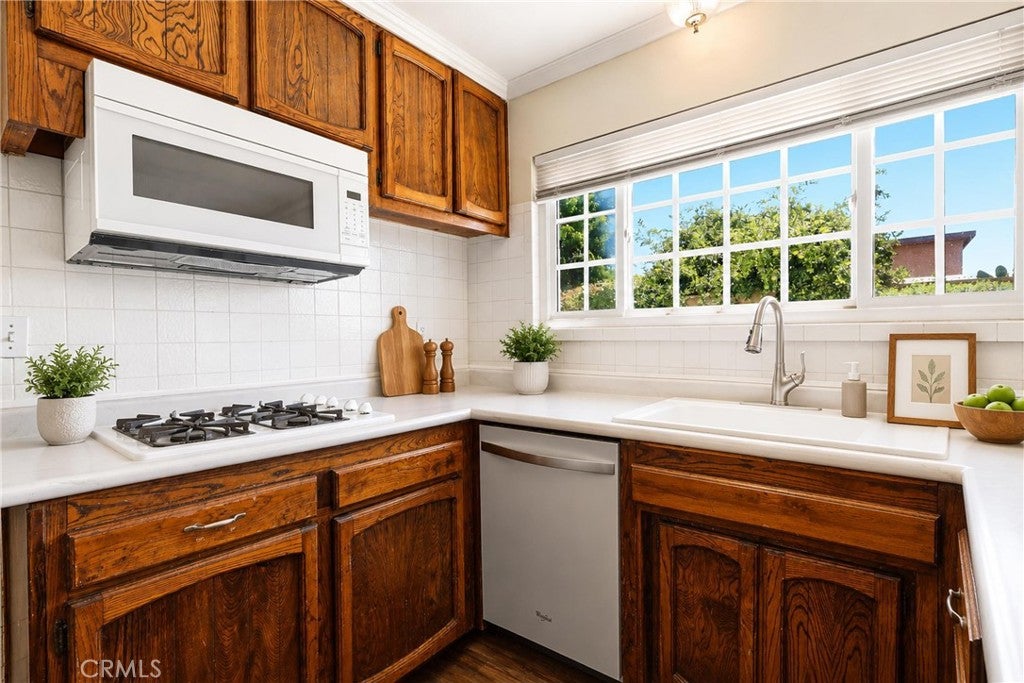
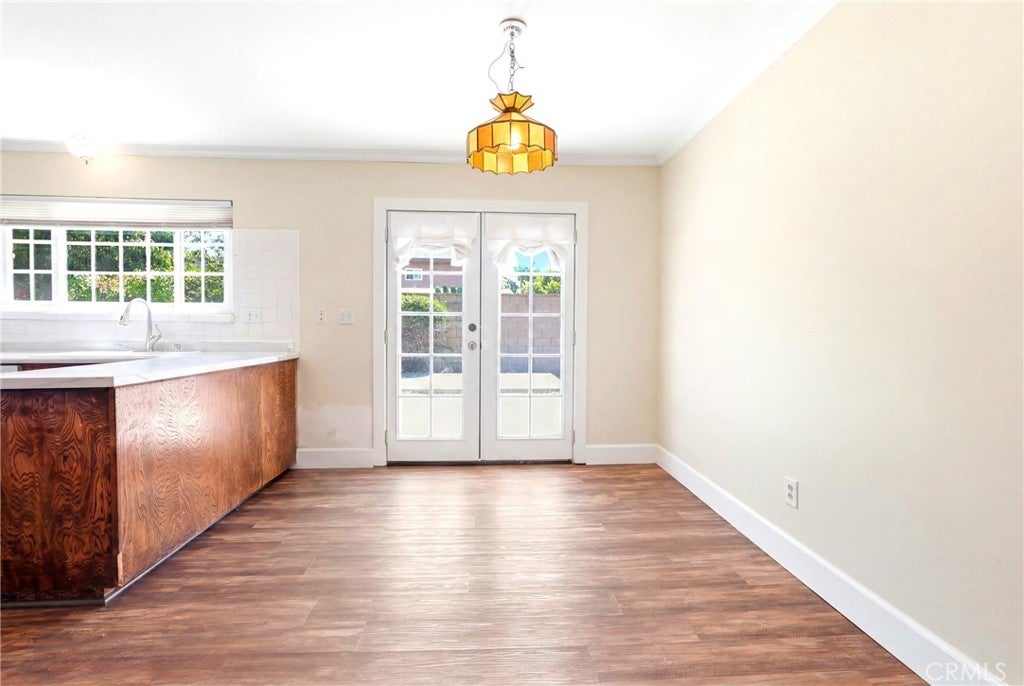
$3,080Welcome to 1714 N. Corona Ave., a well-maintained single-story home in Ontario offering 3 bedrooms, 2 bathrooms, and a versatile floor plan designed for comfortable living. This home has several upgrades including a 3 year old roof, LVP flooring, along with a tankless water heater. Outside, you'll appreciate the generous backyard with backdrop mountain views. This home also offers exceptional storage throughout. The garage is equipped with steel workbenches, a dedicated compressor room with storage shelves, 220-volt electrical service, and a pull-down attic ladder for additional storage access.Ideal for hobbyists, DIY enthusiasts, or anyone needing a functional workspace. Conveniently located near schools, parks, shopping, dining, and major freeways, this move-in-ready home offers comfort and practical upgrades in a desirable Ontario neighborhood.
| 11 hours ago | Listing first seen on site | |
| 12 hours ago | Listing updated with changes from the MLS® |

This information is for your personal, non-commercial use and may not be used for any purpose other than to identify prospective properties you may be interested in purchasing. The display of MLS data is usually deemed reliable but is NOT guaranteed accurate by the MLS. Buyers are responsible for verifying the accuracy of all information and should investigate the data themselves or retain appropriate professionals. Information from sources other than the Listing Agent may have been included in the MLS data. Unless otherwise specified in writing, the Broker/Agent has not and will not verify any information obtained from other sources. The Broker/Agent providing the information contained herein may or may not have been the Listing and/or Selling Agent.
Did you know? You can invite friends and family to your search. They can join your search, rate and discuss listings with you.