Save
Ask
Tour
Hide
Share
$370,000
New Listing

683 Sunshine
Banning, CA 92220

For Sale|Single Family Residence|Active
3
Beds
3
Total Baths
3
Full Baths
1,882
SqFt
$197
/SqFt
1990
Built
Subdivision:
Serrano del Via
County:
Riverside
Listed by LORRAINE D'SOUZA of American Real Estate-List&Sell [email protected]
683 Sunshine683 Sunshine683 Sunshine683 Sunshine
Save
Ask
Tour
Hide
Share

Mortgage Calculator

Monthly Payment (Est.)

$1,688
Calculator powered by Showcase IDX, a Constellation1 Company. Copyright ©2026 Information is deemed reliable but not guaranteed.

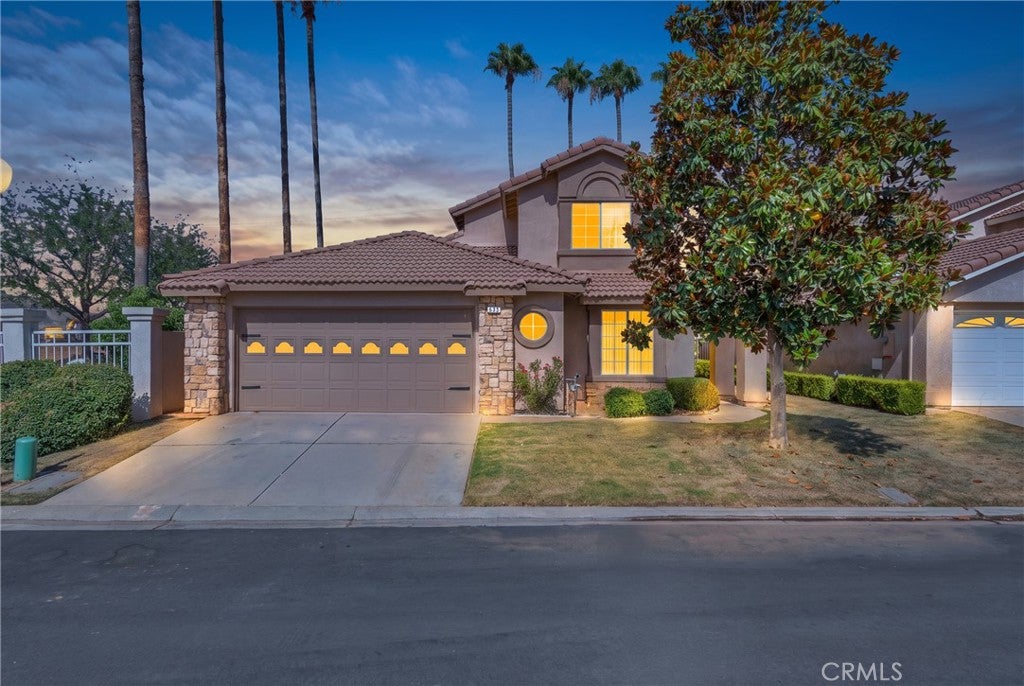
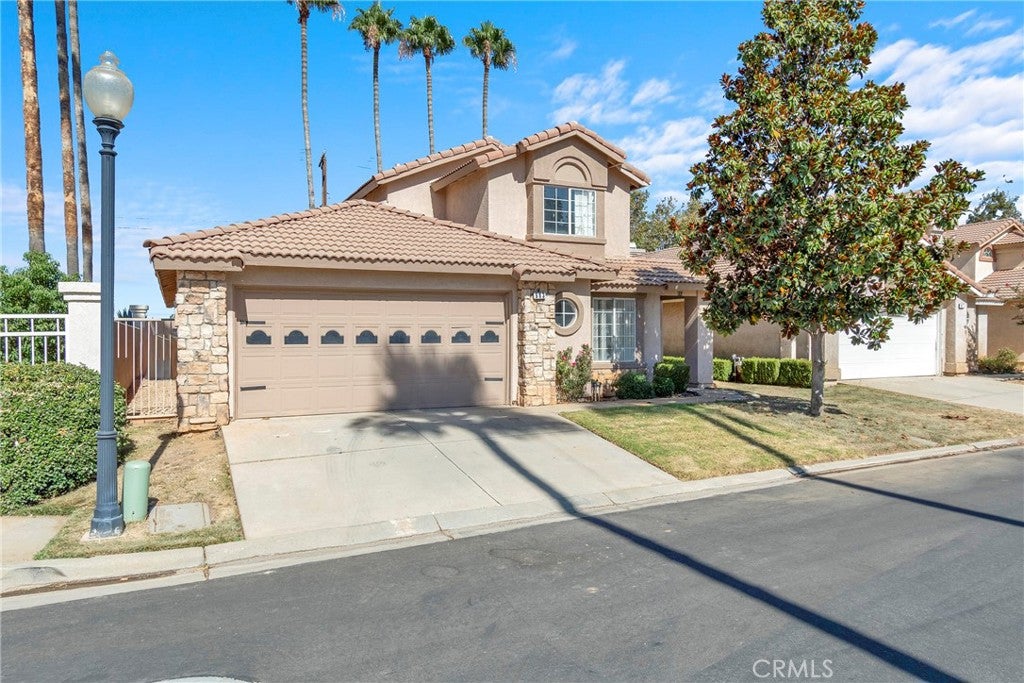
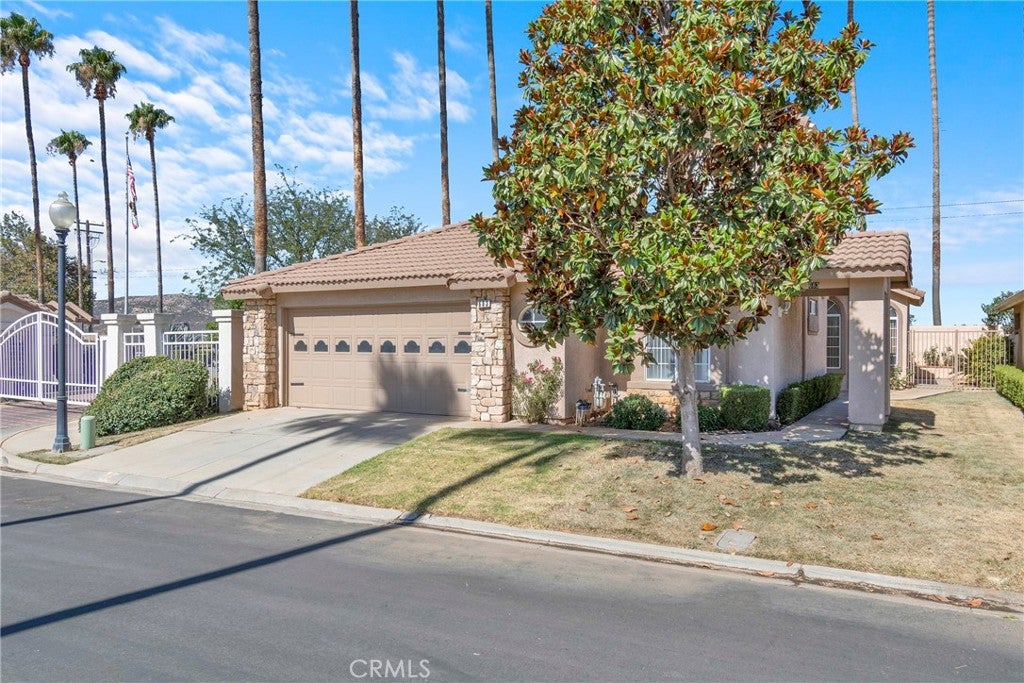
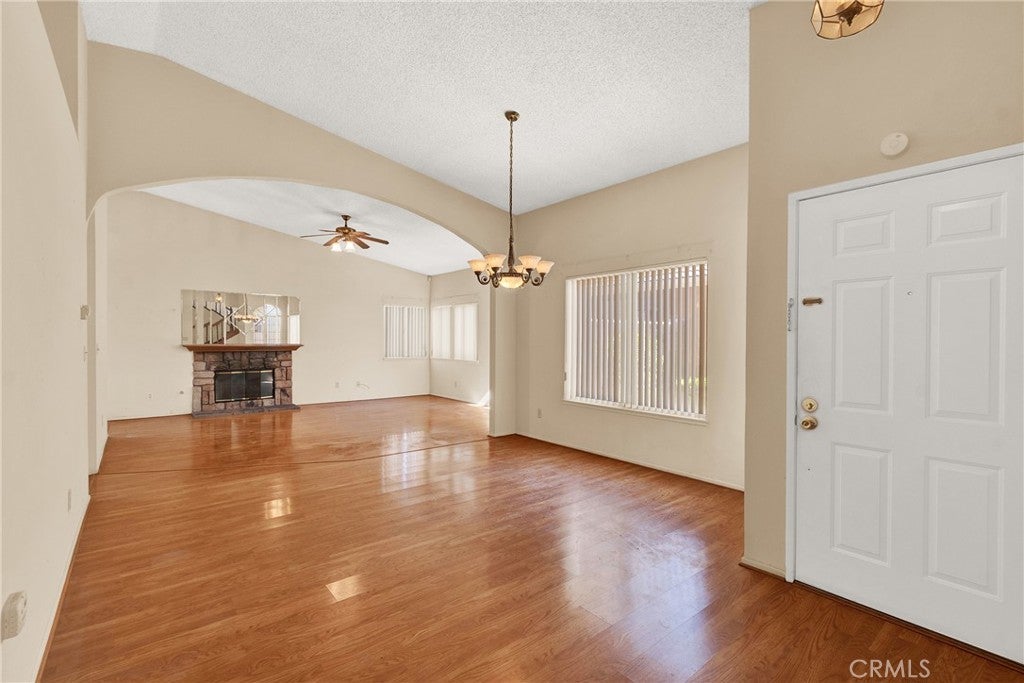
WELCOME TO YOUR RETIREMENT in this 55+ community!!! Want your grandkids visiting over the Summer or the Holidays?? This very enticing floorplan invites you into a generous living room and family areas . Open concept to make it appealing for family gettogether visits. A UNIQUE FLOORPLAN with 3 beds/3 FULL baths. 2 beds/2 FULL baths downstairs and 1 bed/1 FULL bath upstairs. Offers 2 master suites (1 downstairs and the other upstairs) How every UNIQUE. You may not find another home like this community offers. A quiet and tranquil location, yet close enough to hop on/off the freeways. Not too far from Cabazon outlets (10 minutes), to the Lavender Festival (15 minutes approx.) A great way to spend your retirement enjoying the amenities and restaurants surrounding the area. Highland Springs Ranch and Inn | Est. 1884 still caters to the great American palate with fine wines and foods and The Grand Oak Farm to Table. You can arouse your creatively in the kitchen or just indulge in it. You won’t regret this hidden gem of a community. Come Check this out before it is too late.

Save
Ask
Tour
Hide
Share
Listing Snapshot
Price 
$370,000
Days On Site 
0 Days
Bedrooms 
3
Inside Area (SqFt) 
1,882 sqft
Total Baths 
3
Full Baths 
3
Partial Baths 
N/A
Lot Size 
0.11 Acres
Year Built 
1990
MLS® Number 
IV26168657
Status 
Active
Property Tax 
N/A
HOA/Condo/Coop Fees 
$160 monthly
Sq Ft Source 
Assessor
Friends & Family
Recent Activity
13 hours agoListing first seen on site
13 hours agoListing updated with changes from the MLS®
General Features
Acres 
0.11
Attached Garage 
Yes
Disclosures 
CovenantsRestrictionsDisclosure
Garage 
Yes
Garage Spaces 
2
Land Lease 
No
Levels 
Two
Number Of Stories 
2
Parking 
AttachedGarage
Parking Spaces 
2
Property Sub Type 
Single Family Residence
Security 
Security Gate
Sewer 
Public Sewer
Special Circumstances 
Real Estate Owned
Utilities 
Electricity AvailableElectricity ConnectedNatural Gas AvailableNatural Gas ConnectedSewer AvailableSewer ConnectedWater AvailableWater Connected
Water Source 
Public
Interior Features
Appliances 
DryerWasher
Cooling 
Central Air
Electric 
220 Volts in Laundry
Fireplace 
Yes
Fireplace Features 
Family RoomGas
Flooring 
CarpetLaminateVinyl
Heating 
Central
Interior 
Master Downstairs
Laundry Features 
Washer HookupGas Dryer HookupInsideLaundry Room
Main Level Bedrooms 
2
Bedroom 
EntryFoyer 
Family Room 
Kitchen 
Laundry 
Master Bathroom 
Master Bedroom 
Save
Ask
Tour
Hide
Share
Exterior Features
Fencing 
BlockWood
Lot Features 
Front YardSprinklers In Front
Pool Features 
Association
View 
Neighborhood
Waterview 
Neighborhood
Community Features
Association Amenities 
Maintenance GroundsPool
Association Dues 
160
Building Access 
1
Community Features 
CurbsStreet LightsSuburbanSidewalks
Financing Terms Available 
CashConventional
HOA Fee Frequency 
Monthly
MLS Area 
263 - Banning/Beaumont/Cherry Valley
School District 
Banning Unified
Senior Community 
Yes
Schools
School District
Banning Unified
Elementary School
Unknown
Middle School
Unknown
High School
Unknown


This information is for your personal, non-commercial use and may not be used for any purpose other than to identify prospective properties you may be interested in purchasing. The display of MLS data is usually deemed reliable but is NOT guaranteed accurate by the MLS. Buyers are responsible for verifying the accuracy of all information and should investigate the data themselves or retain appropriate professionals. Information from sources other than the Listing Agent may have been included in the MLS data. Unless otherwise specified in writing, the Broker/Agent has not and will not verify any information obtained from other sources. The Broker/Agent providing the information contained herein may or may not have been the Listing and/or Selling Agent.

Neighborhood & Commute
Source: Walkscore
Save
Ask
Tour
Hide
Share