


53800 Avenida MontezumaLa Quinta, CA 92253
Mortgage Calculator
Monthly Payment (Est.)
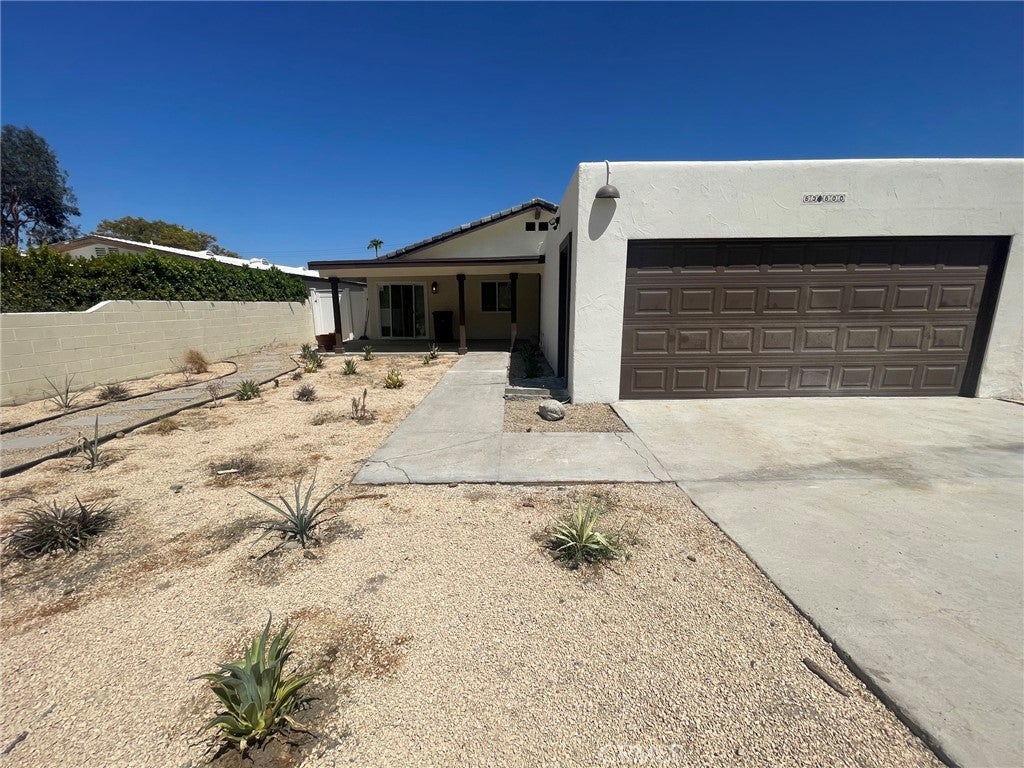
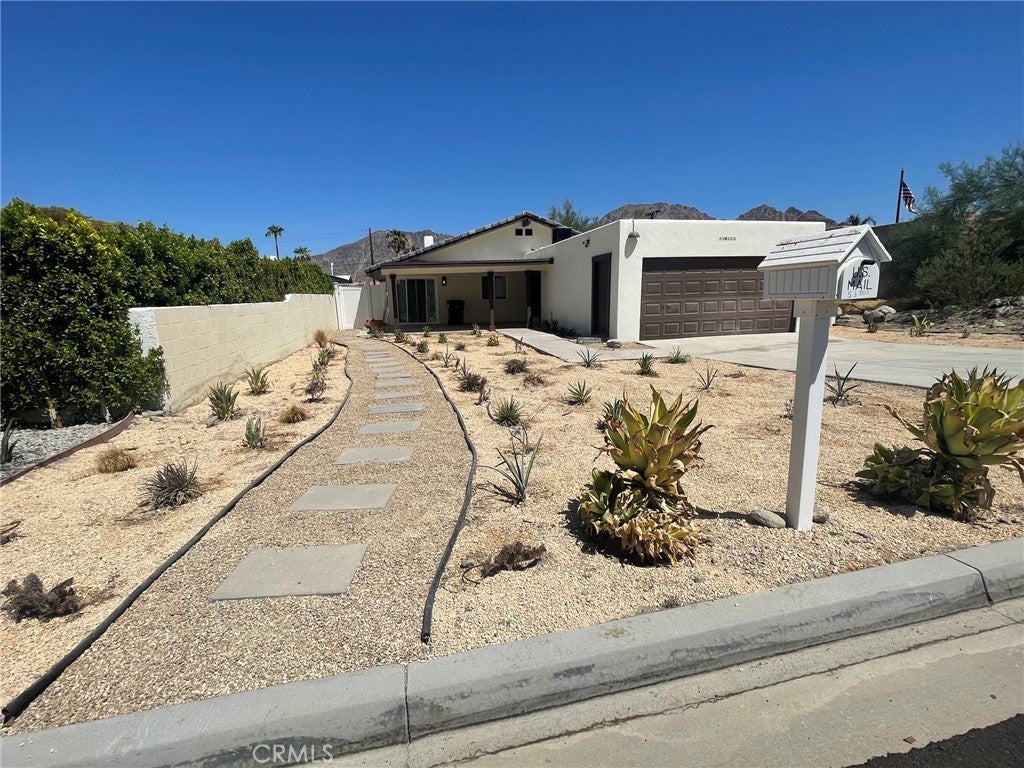
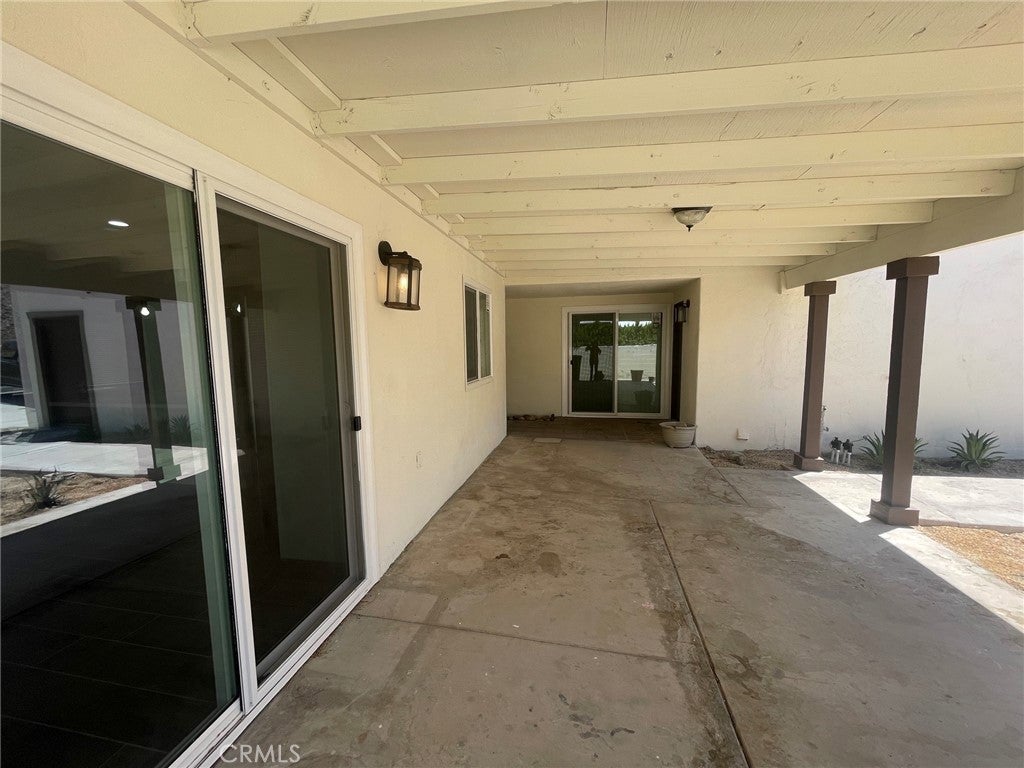
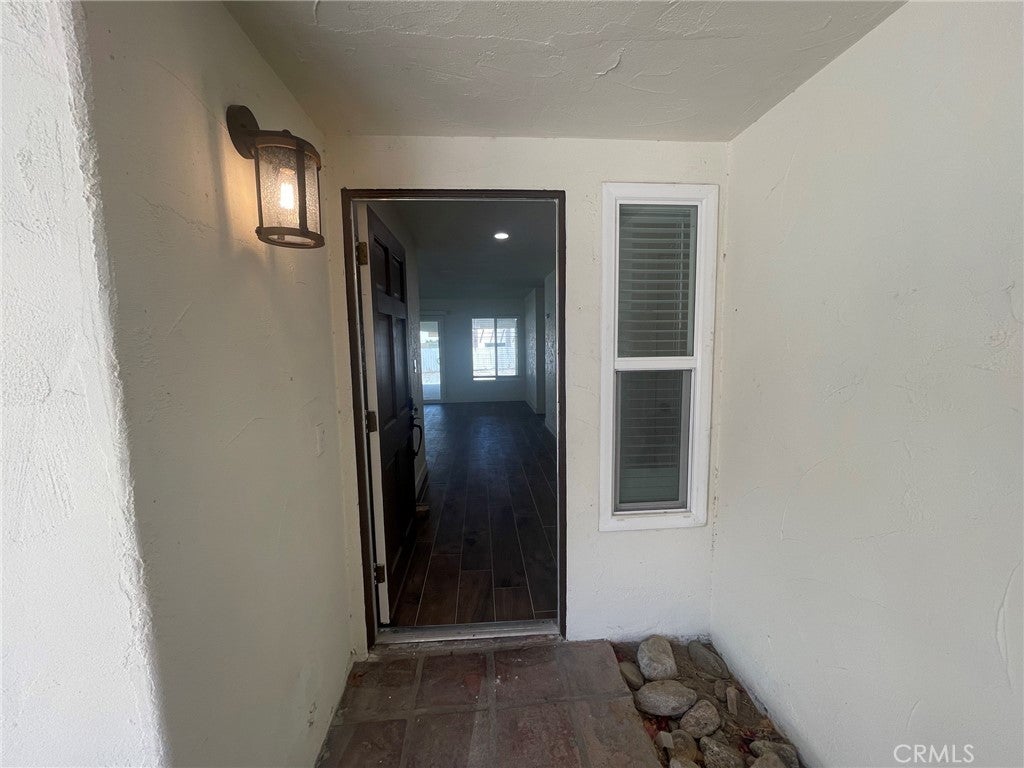
$2,258Absolutely Stunning and Completely Remodeled Home — Pride of Ownership! *Located in the highly sought-after La Quinta Cove* Welcome to this beautifully remodeled, move-in-ready home featuring a spacious and inviting floor plan, a 2-car attached garage, 2 bedrooms and 2 bathrooms, and an extra-large backyard with endless possibilities. The tax rolls show 3 bedrooms. From the moment you step inside, you will appreciate the quality upgrades and attention to detail throughout. The home features beautiful new tile flooring throughout, new recessed lighting, new dual-pane windows and blinds, and a charming brick fireplace in the living room. The dining area offers new dual-pane double doors with new vertical blinds, providing an abundance of natural light and easy access to the outdoor space. The completely remodeled kitchen is truly stunning, featuring all-new appliances, including a refrigerator, new self-closing cabinets, gorgeous new granite countertops, recessed lighting, and new ceiling lights above the kitchen island. This kitchen is both beautiful and functional, perfect for everyday living and entertaining. The spacious primary bedroom features a new ceiling fan, recessed lighting, and two separate closets with mirrored closet doors. New dual-pane double doors provide convenient access to the backyard. The completely remodeled primary bathroom includes a new vanity cabinet, faucets, mirror, toilet, and a beautiful new shower. The second bedroom is generously sized and features a new ceiling fan, mirrored closet doors, and new dual-pane double doors with new vertical blinds overlooking the front of the home. The hallway bathroom has also been completely remodeled, offering a new sink cabinet, faucets, mirror, toilet, and beautiful new shower. For added convenience, the home also includes a separate storage closet/pantry for additional organization and storage. Step outside to the extra-large backyard, offering plenty of space and endless possibilities for entertaining, gardening, recreation, or creating your own outdoor retreat. The seller will also replace plants should any newly planted landscaping fail to thrive. This home has been extensively remodeled and is truly move-in ready. There is so much to appreciate — you must see it in person to fully appreciate all that this beautiful property has to offer!
| 11 hours ago | Listing first seen on site | |
| 11 hours ago | Listing updated with changes from the MLS® |

This information is for your personal, non-commercial use and may not be used for any purpose other than to identify prospective properties you may be interested in purchasing. The display of MLS data is usually deemed reliable but is NOT guaranteed accurate by the MLS. Buyers are responsible for verifying the accuracy of all information and should investigate the data themselves or retain appropriate professionals. Information from sources other than the Listing Agent may have been included in the MLS data. Unless otherwise specified in writing, the Broker/Agent has not and will not verify any information obtained from other sources. The Broker/Agent providing the information contained herein may or may not have been the Listing and/or Selling Agent.
Did you know? You can invite friends and family to your search. They can join your search, rate and discuss listings with you.