


455 Wrightwood CourtRiverside, CA 92506
Mortgage Calculator
Monthly Payment (Est.)
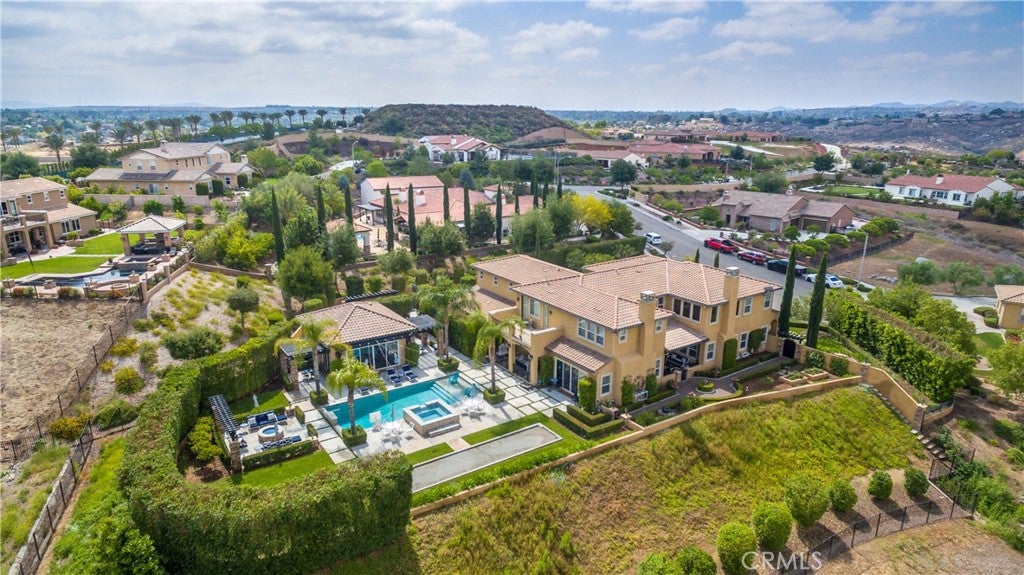
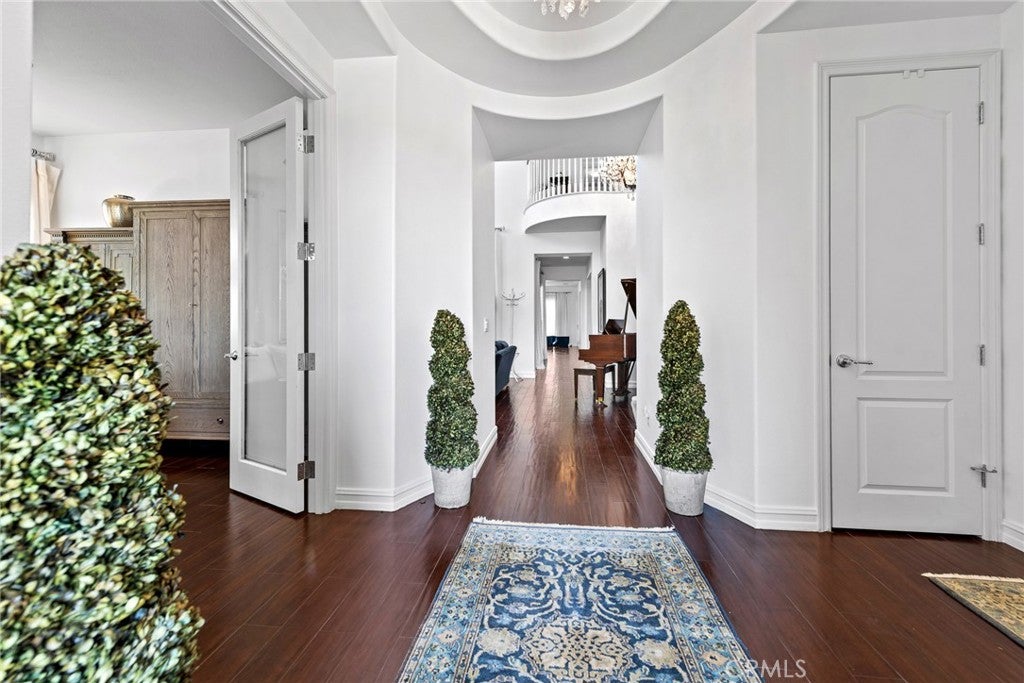
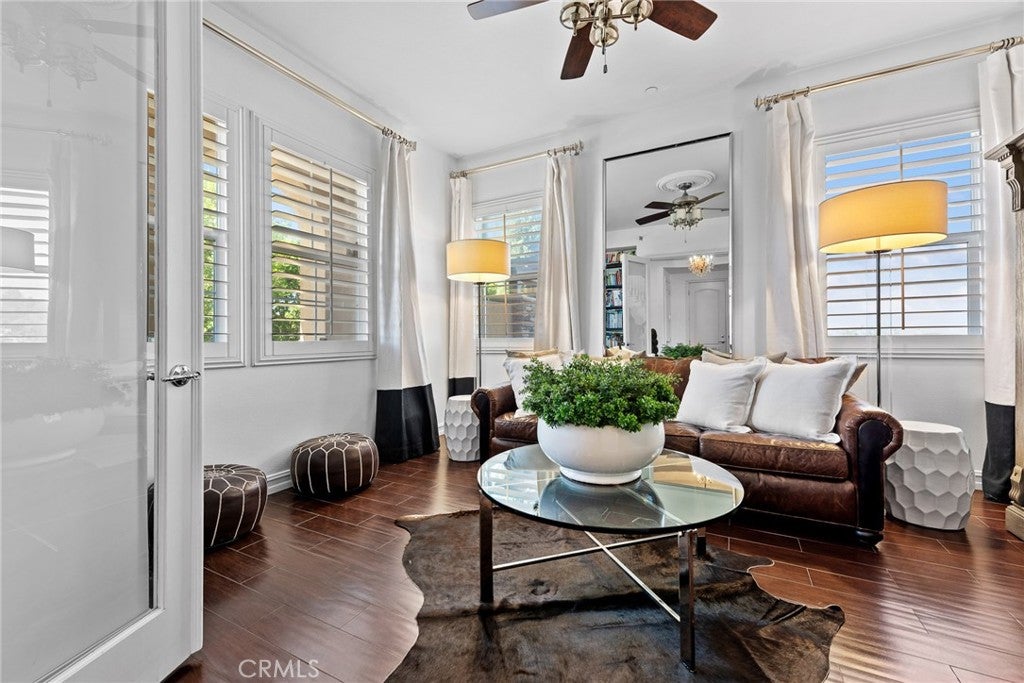
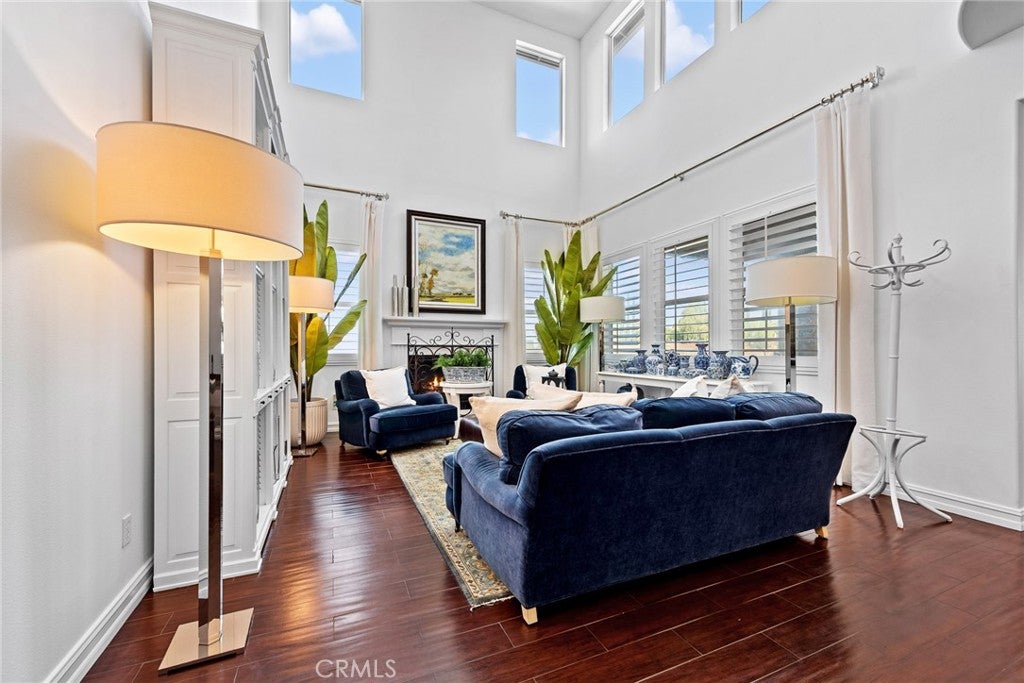
Enter an interest rate to see your estimated monthly payment.Panoramic View from this Stunning Estate home! Private, secluded lot on cul-de-sac. Fully gated property. Highly and superbly upgraded in and out. Resort style backyard offers pool w/sun deck, spa, bocce ball court, fire ring, custom swing set, grill, custom up lighting and cafe lights. Relax in the spa, watch the sunset and TV! Cabana (ADU) is approx. 1100 sqft with full kitchen, ice maker, fireplace, full bathroom, built-ins and storage. Property offers additional side patio/outdoor family room with forever views, TV, heater, ceiling fans, fountain, secret garden w/ custom garden boxes and steps down to the orchard (lemon, lime, orange, and apple trees). The inside is just as amazing, no expense has been spared! Spacious kitchen w/ 2 large pantries, subzero and another full-size refrigerator, separate ice maker, 6-burner gas range, dual ovens. Every bedroom in this home offers a full bathroom. 2 bedrooms located downstairs, along with office and powder room. The 2nd bedroom is easily a maid/guest quarters w/ separate entrance and tranquility patio. "Hidden" upstairs (dedicated staircase), one bedroom apartment w/ electric kitchenette and own laundry! Perfect for a multi-generational family. Master suite is upstairs, offering beautiful views, master bathroom w/ jacuzzi tub, large balcony, dual walk-in closets. Additional bedrooms and bathrooms are located upstairs, along with a den. Just a few upgrades include: Restoration Hardware chandeliers, all exterior doors offer wooden or phantom screens, custom plantation shutters throughout, all closets have custom cabinetry- you have to see it! 4-car garage with built-ins. Main house is 6 BR, 6.5 BA, 7004 square feet. Cabana (ADU) is approx. 1100 square feet (one bedroom/one bathroom).
| 2 weeks ago | Price changed to $2,950,000 | |
| 2 weeks ago | Listing updated with changes from the MLS | |
| 2 months ago | Status changed to Active | |
| 2 months ago | Listing first seen on site |

This information is for your personal, non-commercial use and may not be used for any purpose other than to identify prospective properties you may be interested in purchasing. The display of MLS data is usually deemed reliable but is NOT guaranteed accurate by the MLS. Buyers are responsible for verifying the accuracy of all information and should investigate the data themselves or retain appropriate professionals. Information from sources other than the Listing Agent may have been included in the MLS data. Unless otherwise specified in writing, the Broker/Agent has not and will not verify any information obtained from other sources. The Broker/Agent providing the information contained herein may or may not have been the Listing and/or Selling Agent.
Did you know? You can invite friends and family to your search. They can join your search, rate and discuss listings with you.