


16960 Tusk CourtVictorville, CA 92394
Mortgage Calculator
Monthly Payment (Est.)
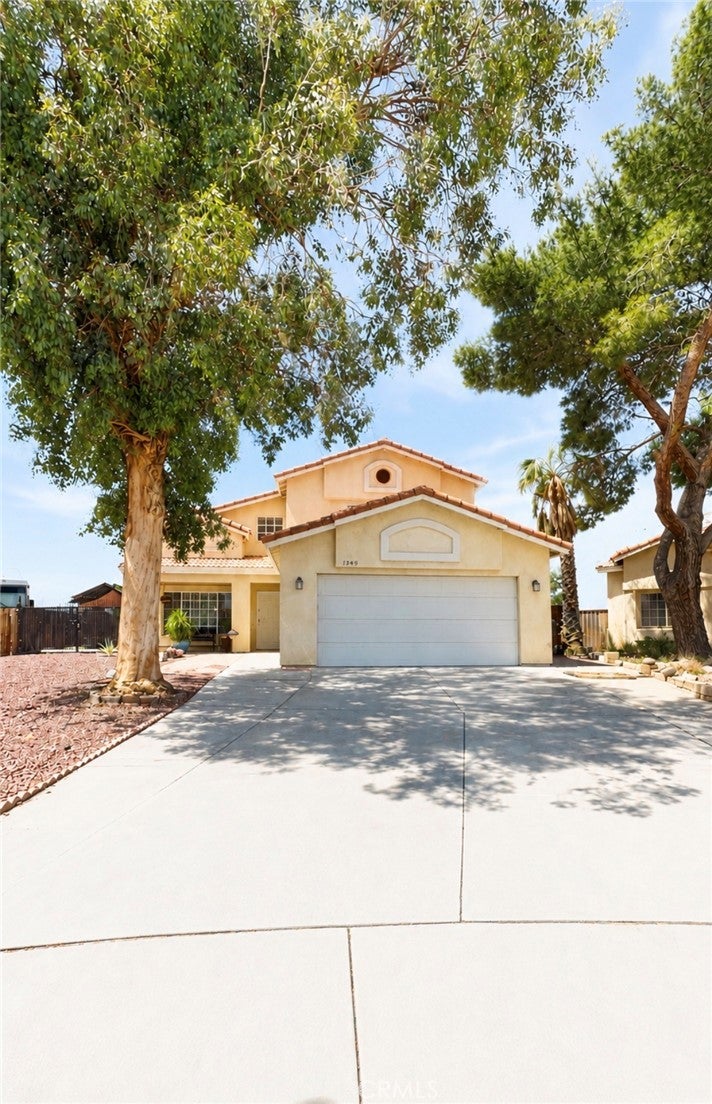
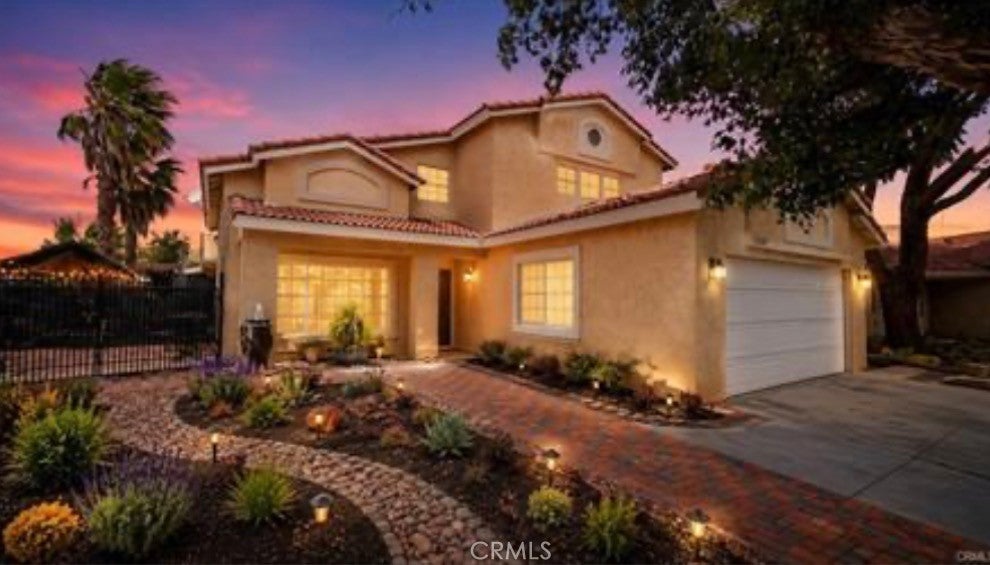
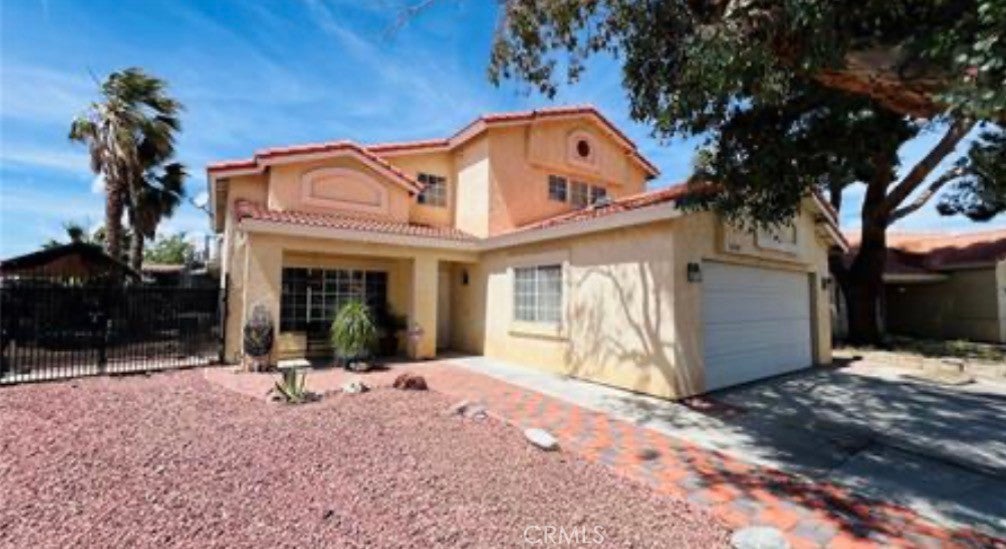
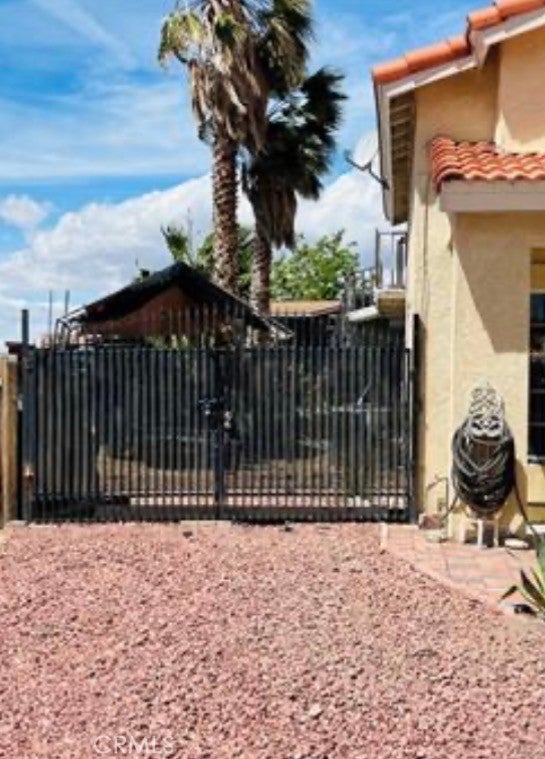
$1,985Welcome to this spacious 4-bedroom, 3-full-bath home located in Victorville, offering approximately 1,926 sq. ft. of living space on a generous 0.26-acre lot. Built in 1994 and situated on a quiet cul-de-sac, this property features one of the larger lots in the area, providing plenty of space and possibilities. Best of all, NO HOA! The flexible floor plan includes a bedroom and full bathroom downstairs, ideal for guests, extended family, or a home office. The property also offers RV and additional vehicle parking access, making it perfect for buyers who need extra space for recreational vehicles, trucks, or toys. The spacious backyard offers plenty of potential and includes animal enclosures/chicken coops for those who enjoy raising chickens or keeping small animals, along with a gazebo and outdoor patio area perfect for relaxing, entertaining, and enjoying the outdoors. Conveniently located near the I-15 Freeway, shopping, dining, schools, and everyday amenities. With its generous lot, versatile layout, NO HOA, and excellent potential, this home is a great opportunity for first-time homebuyers, growing families, or anyone looking for more space.
| 12 hours ago | Listing first seen on site | |
| 12 hours ago | Listing updated with changes from the MLS® |

This information is for your personal, non-commercial use and may not be used for any purpose other than to identify prospective properties you may be interested in purchasing. The display of MLS data is usually deemed reliable but is NOT guaranteed accurate by the MLS. Buyers are responsible for verifying the accuracy of all information and should investigate the data themselves or retain appropriate professionals. Information from sources other than the Listing Agent may have been included in the MLS data. Unless otherwise specified in writing, the Broker/Agent has not and will not verify any information obtained from other sources. The Broker/Agent providing the information contained herein may or may not have been the Listing and/or Selling Agent.
Did you know? You can invite friends and family to your search. They can join your search, rate and discuss listings with you.