


3575 Philadelphia CourtRiverside, CA 92503
Mortgage Calculator
Monthly Payment (Est.)
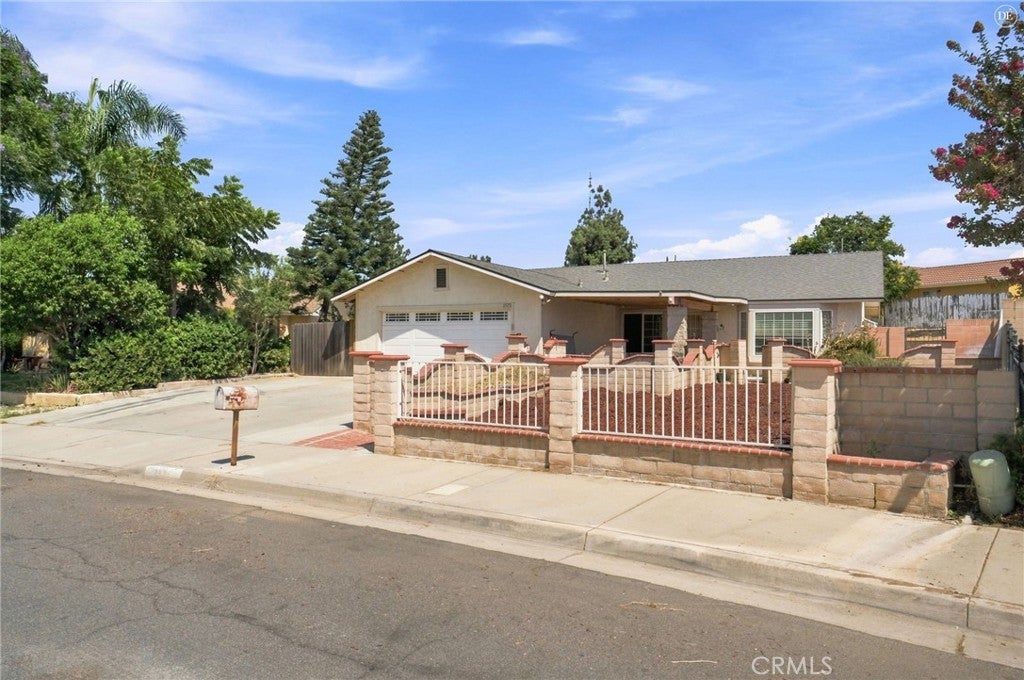
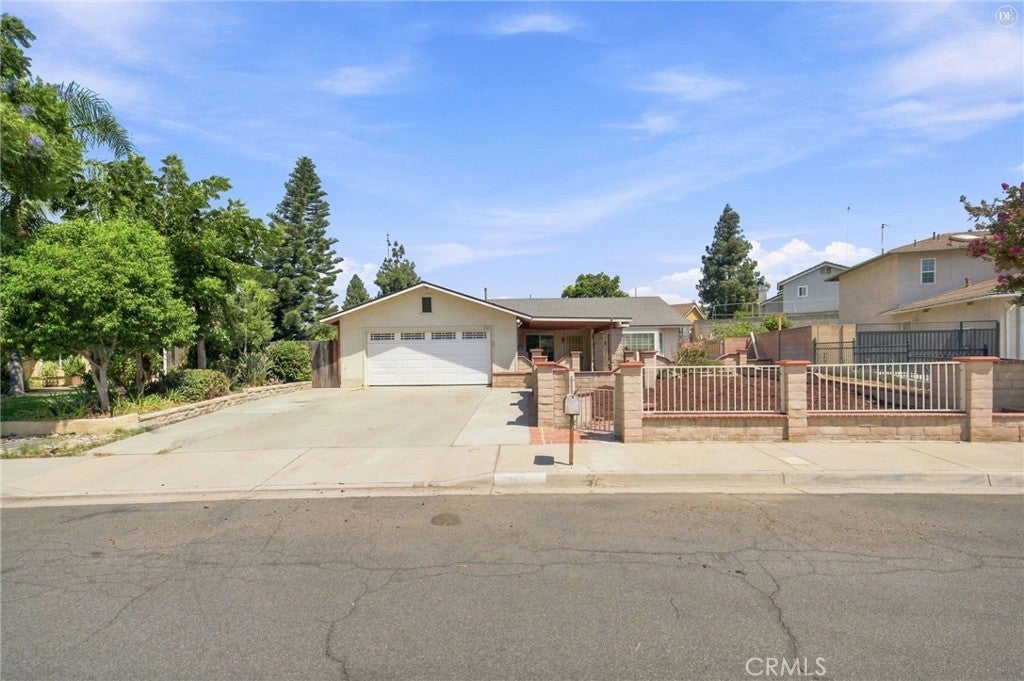
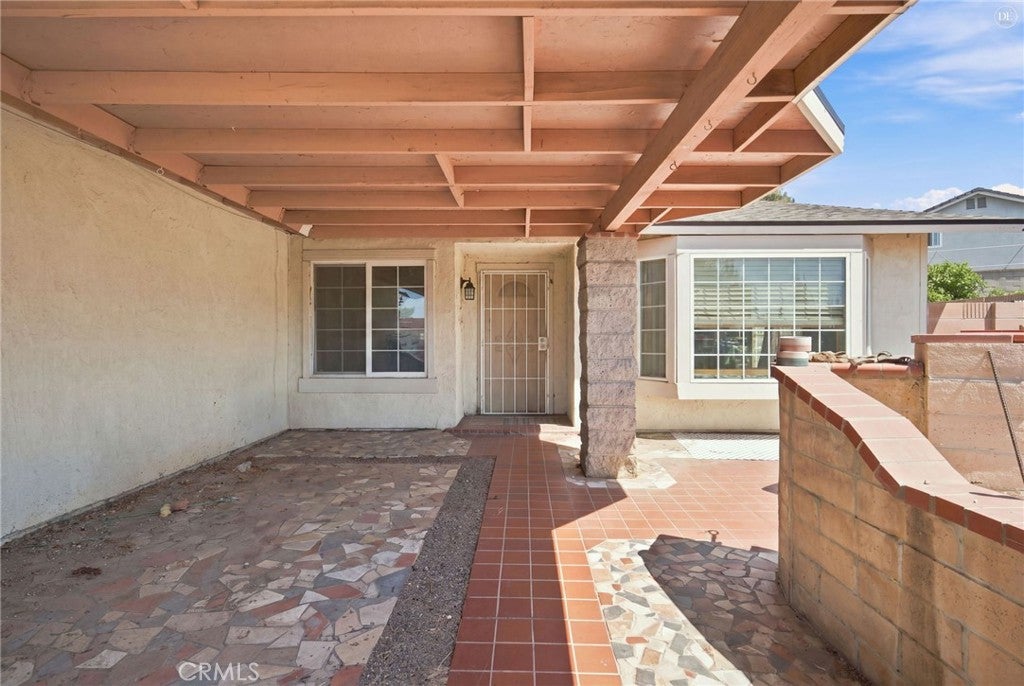
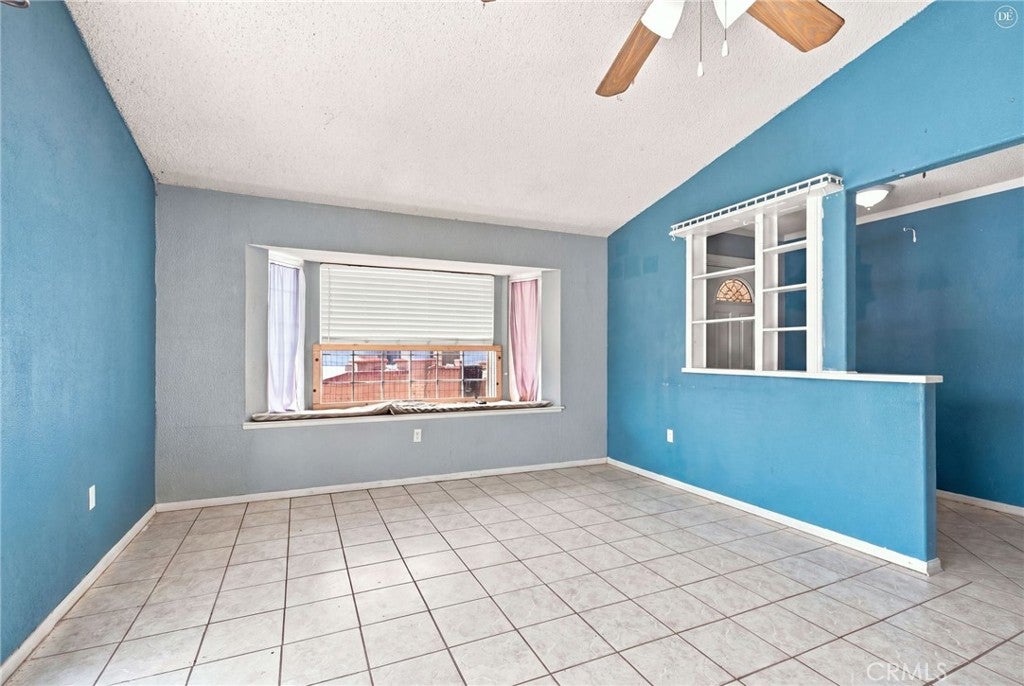
$2,874Welcome to 3575 Philadelphia! A 4-bedroom, 2-bathroom home offering 1,809 sq. ft. of living space on an expansive 10,890 sq. ft. lot. Ideally situated on a quiet cul-de-sac, this property offers the space, privacy, and flexibility that are hard to find. Recent improvements include a roof approximately one year old, newer HVAC and ducting, and newer plumbing, providing valuable peace of mind for the next owner. The extended driveway offers ample parking, while the gated front yard and enclosed front patio add privacy and additional outdoor living space. The generous backyard is designed for both enjoyment and functionality, featuring a covered rear patio and a dedicated workshop—perfect for hobbies, projects, storage, or a variety of personal uses. The oversized lot also provides plenty of room to create your ideal outdoor space. Conveniently located with easy freeway access, this home makes commuting and getting around the Inland Empire a breeze. With its desirable cul-de-sac location, large lot, recent major updates, workshop, and multiple outdoor spaces, 3575 Philadelphia offers an excellent opportunity to make a home your own.
| 13 hours ago | Listing first seen on site | |
| 16 hours ago | Listing updated with changes from the MLS® |

This information is for your personal, non-commercial use and may not be used for any purpose other than to identify prospective properties you may be interested in purchasing. The display of MLS data is usually deemed reliable but is NOT guaranteed accurate by the MLS. Buyers are responsible for verifying the accuracy of all information and should investigate the data themselves or retain appropriate professionals. Information from sources other than the Listing Agent may have been included in the MLS data. Unless otherwise specified in writing, the Broker/Agent has not and will not verify any information obtained from other sources. The Broker/Agent providing the information contained herein may or may not have been the Listing and/or Selling Agent.
Did you know? You can invite friends and family to your search. They can join your search, rate and discuss listings with you.