


14016 LiguriaBeaumont, CA 92223
Mortgage Calculator
Monthly Payment (Est.)
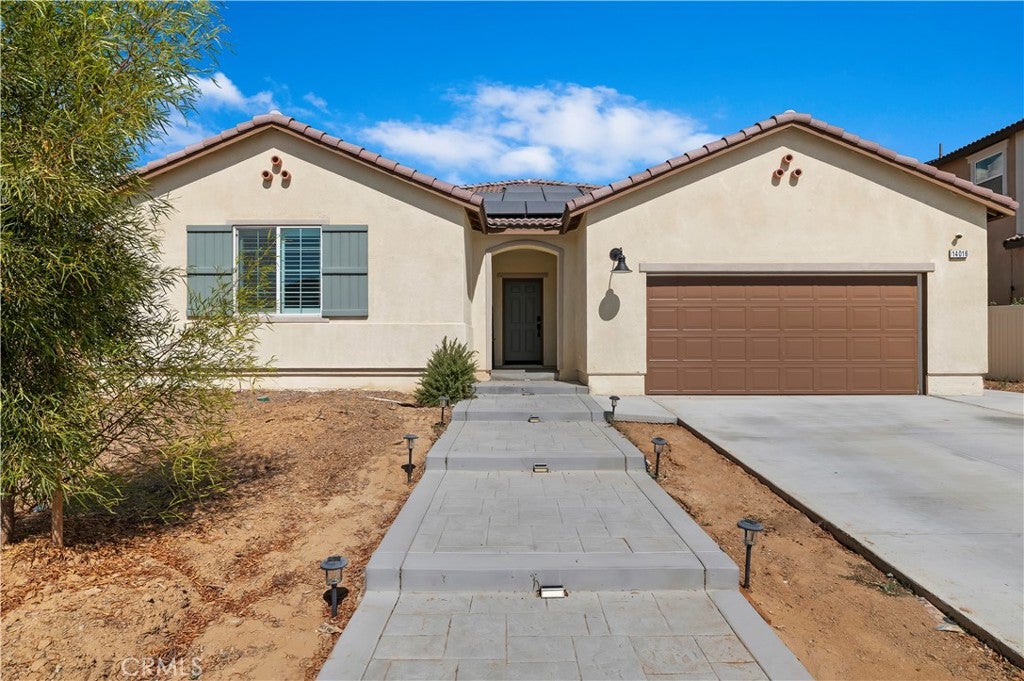
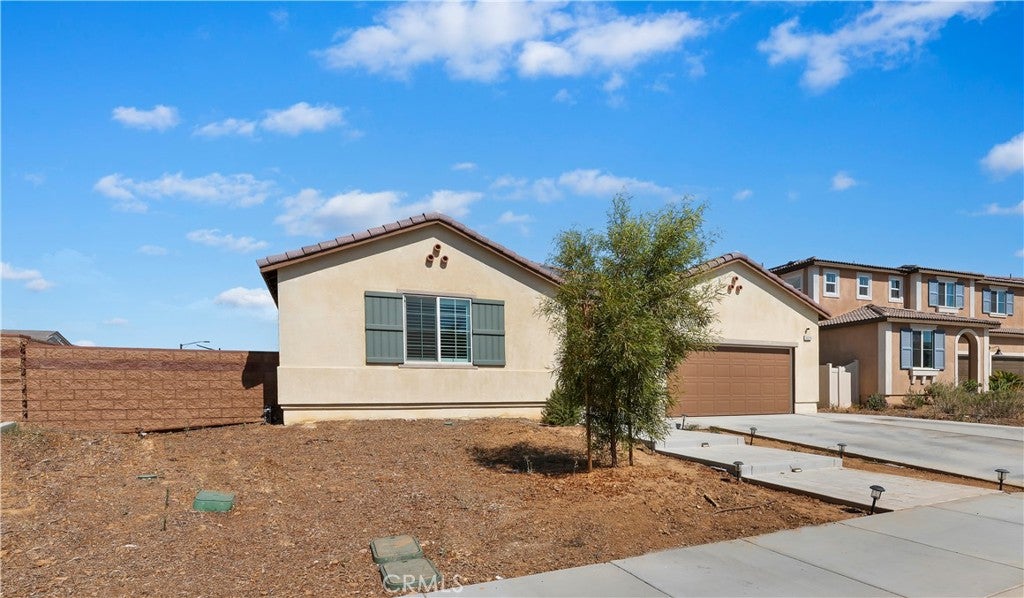
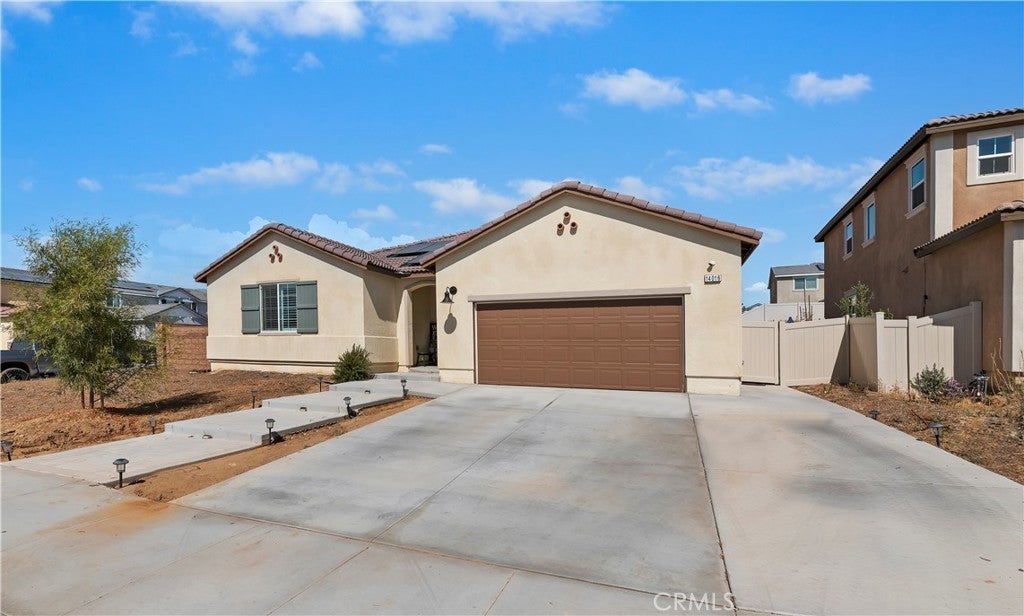
$2,851Welcome to this beautifully appointed single-story home in the desirable Olivewood Community of Beaumont. Situated on a sweeping corner lot, this 4-bedroom, 3-bath home offers an open floor plan, modern finishes, and an inviting indoor-outdoor lifestyle. Inside, abundant natural light and luxury vinyl plank flooring throughout create a clean, stylish feel. Ceiling fans in each room add comfort and convenience. The spacious great room seamlessly connects the living, dining, and kitchen areas. The well-appointed kitchen features quartz countertops, a beautiful backsplash, white cabinetry, sleek appliances, and a large island with bar seating. Sliding glass doors open to the backyard, making entertaining effortless. The private primary suite offers a relaxing retreat with an ensuite featuring quartz countertops, dual sinks, soaking tub, separate shower, private water closet, and oversized walk-in closet. Three additional bedrooms provide generous closet space and ceiling fans. Two secondary bathrooms also feature quartz countertops, while a convenient indoor laundry room adds functionality. The backyard is perfect for relaxing and entertaining, featuring a spacious patio, custom Alumawood patio cover, and custom gas fire pit. The expansive corner lot also provides plenty of room to personalize the outdoor space. Olivewood residents enjoy resort-style amenities including pools, parks, playgrounds, scenic hiking trails, and community events. Move-in ready and thoughtfully designed, this home offers the perfect blend of comfort, style, and community living.
| 15 hours ago | Listing first seen on site | |
| 16 hours ago | Listing updated with changes from the MLS® |

This information is for your personal, non-commercial use and may not be used for any purpose other than to identify prospective properties you may be interested in purchasing. The display of MLS data is usually deemed reliable but is NOT guaranteed accurate by the MLS. Buyers are responsible for verifying the accuracy of all information and should investigate the data themselves or retain appropriate professionals. Information from sources other than the Listing Agent may have been included in the MLS data. Unless otherwise specified in writing, the Broker/Agent has not and will not verify any information obtained from other sources. The Broker/Agent providing the information contained herein may or may not have been the Listing and/or Selling Agent.
Did you know? You can invite friends and family to your search. They can join your search, rate and discuss listings with you.