


20516 MarcusRiverside, CA 92508
Mortgage Calculator
Monthly Payment (Est.)
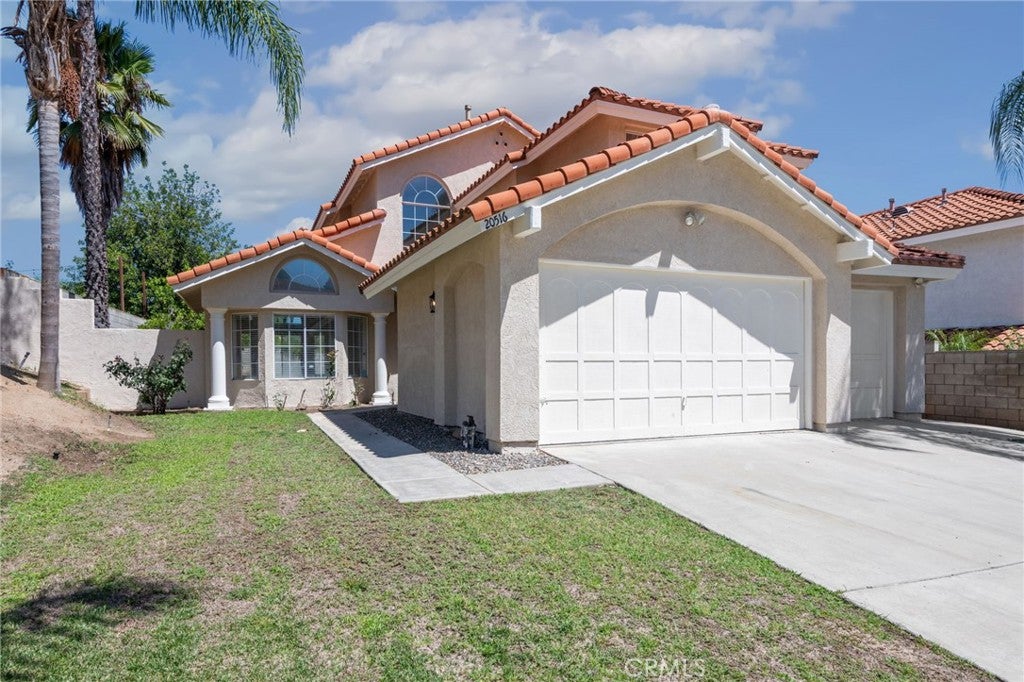
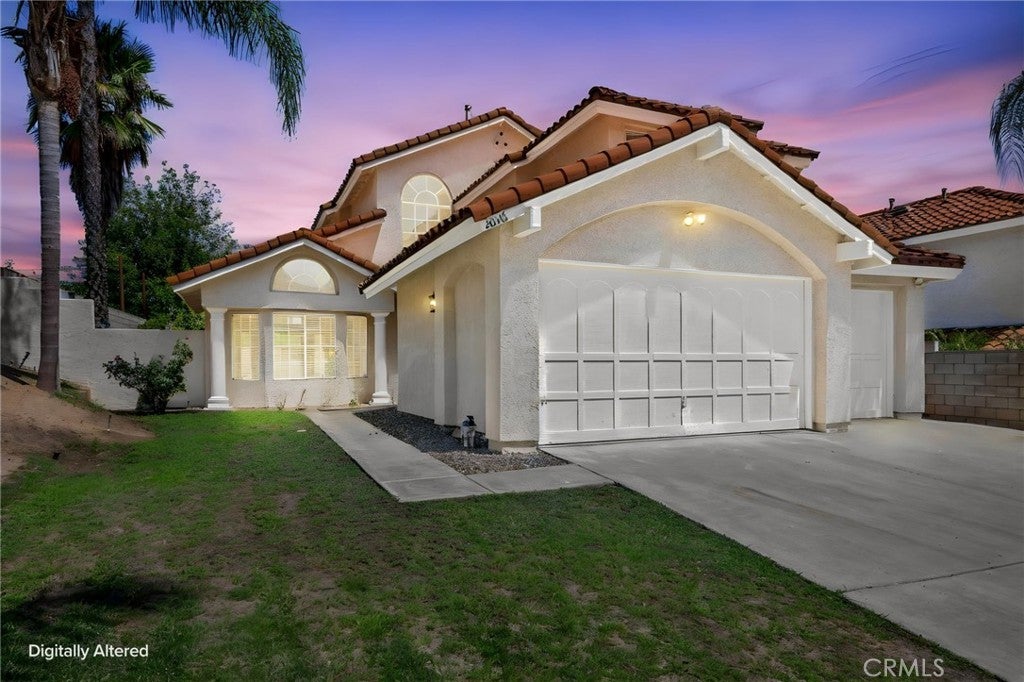
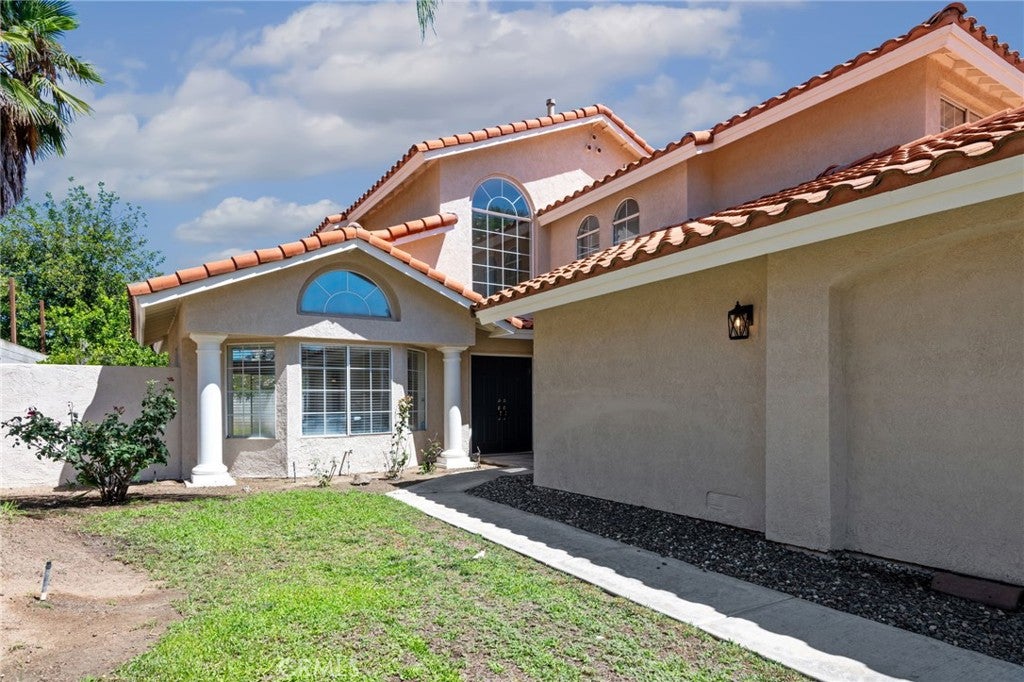
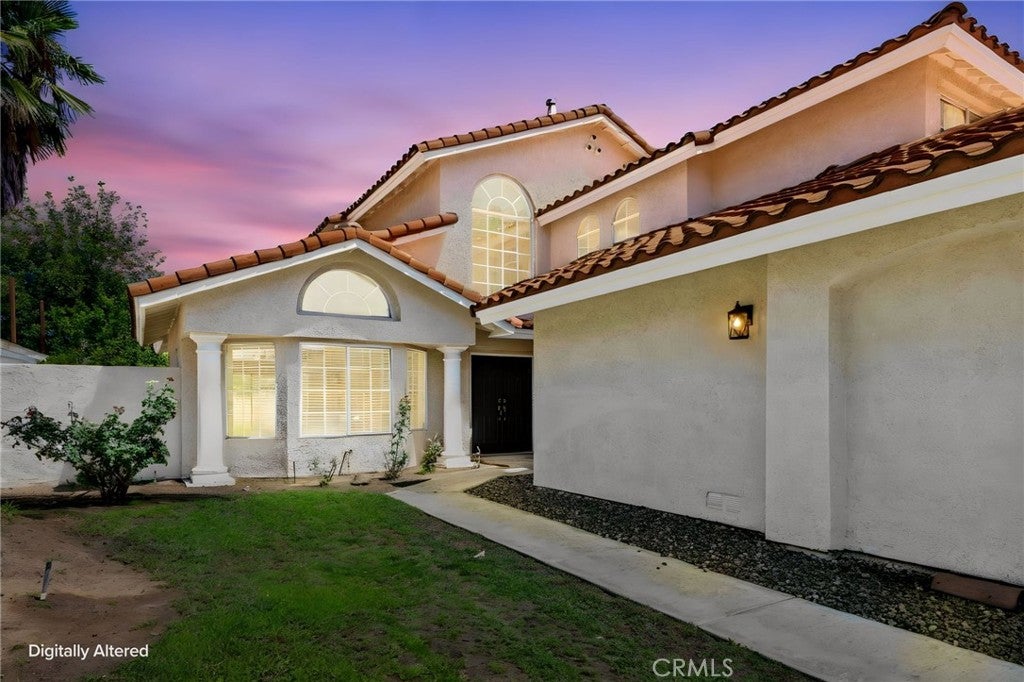
$3,422Located in Riverside’s highly desirable Orangecrest community, this beautifully updated home combines timeless style with extensive modern improvements. Recent upgrades include a brand-new HVAC system, brand-new water heater, brand-new kitchen appliances, and new quartz countertops. Freshly painted inside and out, the home also features new carpet from the staircase throughout the second floor, creating a fresh and inviting feel. The remodeled chef’s kitchen showcases new quartz countertops, a new sink with stylish gooseneck faucet, gas cooktop, freshly painted cabinetry, abundant storage, recessed lighting, and a convenient walk-in pantry. Matching quartz countertops have also been added to the laundry room and downstairs bathroom, while new lighting fixtures throughout enhance the bright interior. The spacious family room features a cozy fireplace and wet bar, while the formal living and dining rooms offer vaulted ceilings. The downstairs level includes an indoor laundry room with folding area and storage, a bedroom, and a bathroom. The generous primary suite features a dual-sided fireplace shared with the spa-like ensuite bathroom, complete with a luxurious soaking tub. Spacious secondary bedrooms provide additional flexibility, with tile flooring throughout the main living areas. An attached 2-car garage adds convenience. Outside, the pool-size backyard offers ample room for entertaining, recreation, or creating your own outdoor retreat. Ideally situated near Riverside Unified schools, parks, shopping, dining, and convenient freeway access, this exceptional Orangecrest home offers an appealing combination of thoughtful updates, comfortable living spaces, and an outstanding location.
| 12 hours ago | Listing first seen on site | |
| 19 hours ago | Listing updated with changes from the MLS® |

This information is for your personal, non-commercial use and may not be used for any purpose other than to identify prospective properties you may be interested in purchasing. The display of MLS data is usually deemed reliable but is NOT guaranteed accurate by the MLS. Buyers are responsible for verifying the accuracy of all information and should investigate the data themselves or retain appropriate professionals. Information from sources other than the Listing Agent may have been included in the MLS data. Unless otherwise specified in writing, the Broker/Agent has not and will not verify any information obtained from other sources. The Broker/Agent providing the information contained herein may or may not have been the Listing and/or Selling Agent.
Did you know? You can invite friends and family to your search. They can join your search, rate and discuss listings with you.