


11098 PiedmontRancho Cucamonga, CA 91701
Mortgage Calculator
Monthly Payment (Est.)
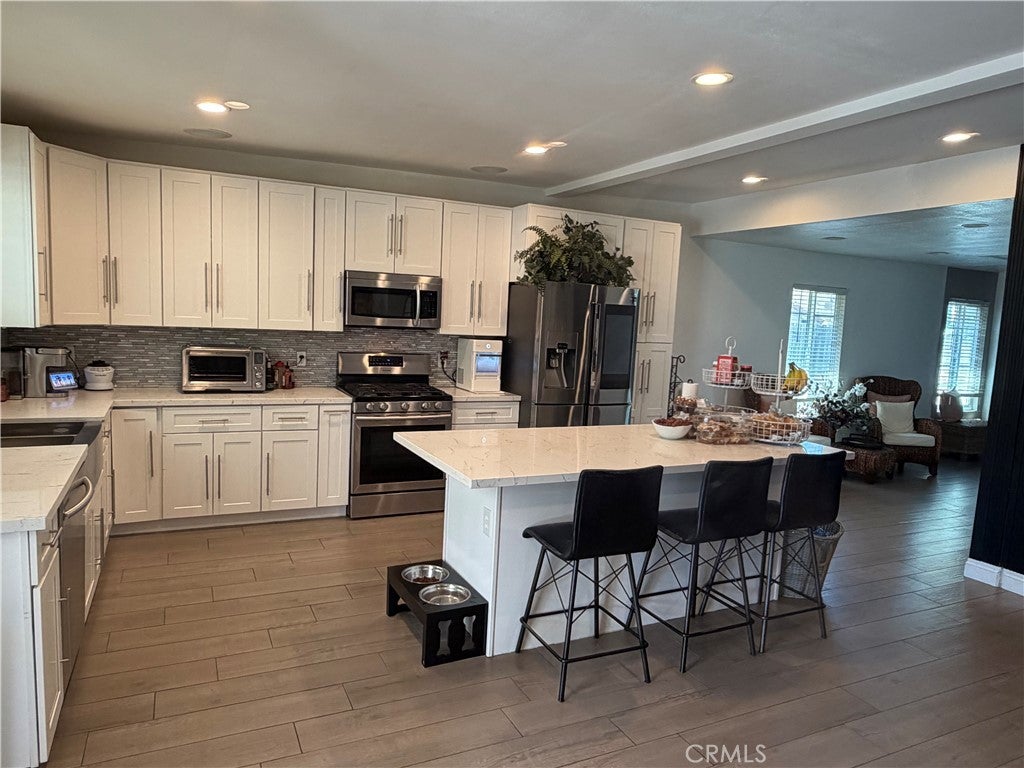
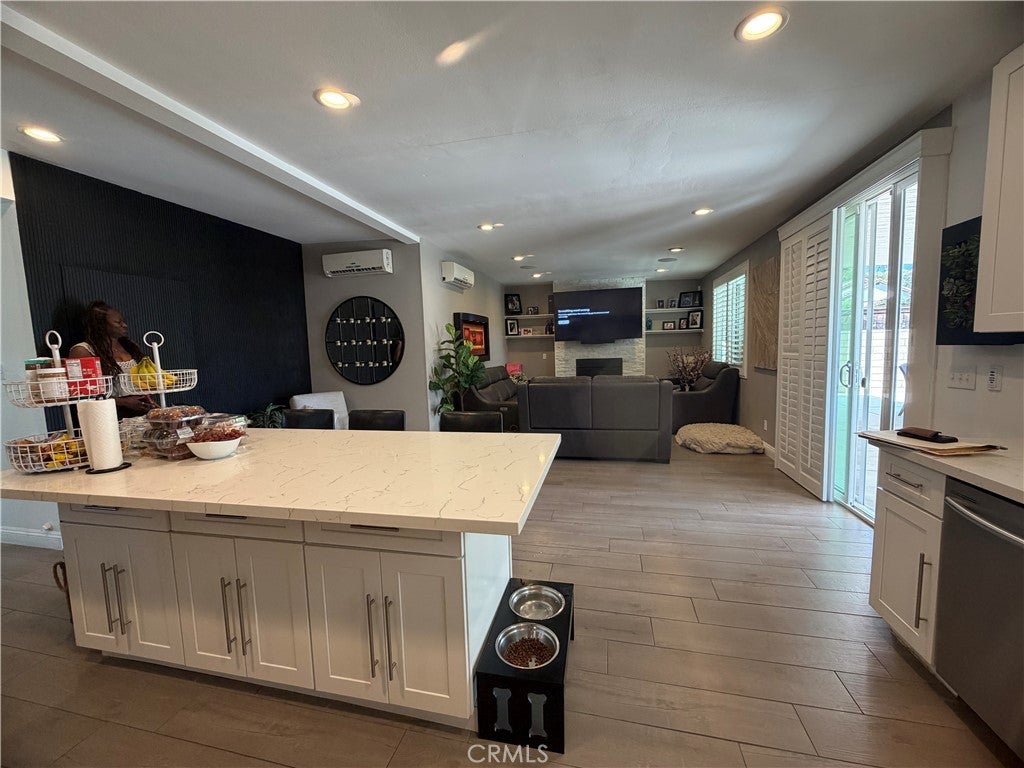
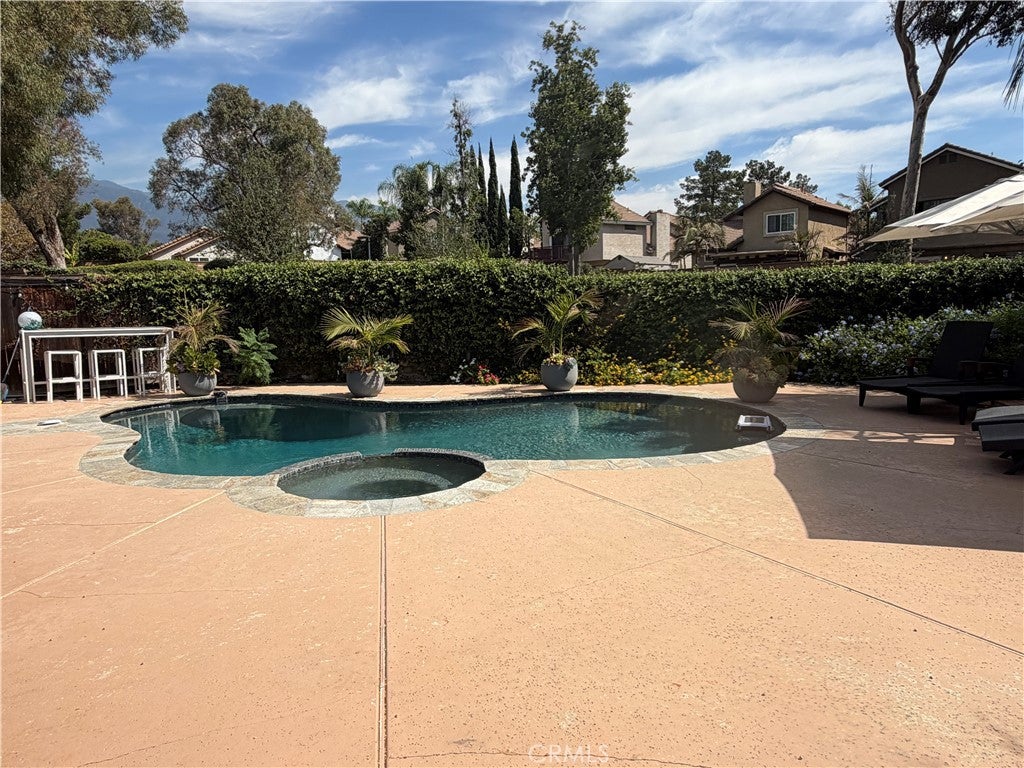
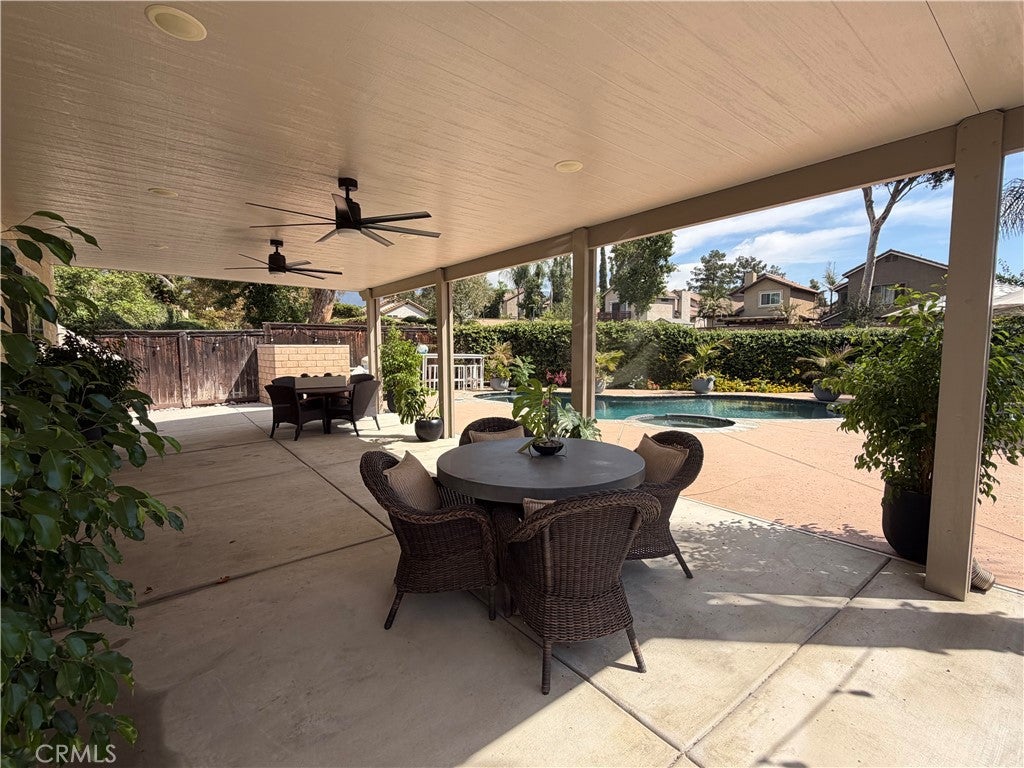
$4,17511098 Piedmont St, Rancho Cucamonga 91701Located on a quiet cul-de-sac and backing directly to a peaceful greenbelt park, this home is a true masterpiece packed with premium upgrades, a full paid solar system. From the excellent curb appeal to the resort-style backyard oasis, every detail of this 4-bedroom property has been beautifully remodeled. Upgrades galore, including designer lighting fixtures, and custom built-in storage throughout. The formal living room serves as a stunning entertaining space, featuring a beautiful brick hearth fireplace and featuring dedicated room for seating and entertaining. At the heart of the home is a fully remodeled gourmet kitchen, showcasing a massive center island with bar seating, premium Quartz countertops, a custom full-tile backsplash, sleek stainless-steel appliances, and an oversized sink. The kitchen flows seamlessly into an adjacent family room, which boasts a cozy second fireplace and additional custom built-ins. All four bedrooms are generously sized, highlighted by a larger primary suite with a walk-in closet and a private en-suite bathroom. An Outdoor OasisThe backyard is an absolute showstopper, meticulously designed to look like a private luxury resort. The space features a recently remodeled sparkling pool and spa, completely secluded with no rear neighbors. Relax in the shade under the expansive covered patio, or step up to the exceptional elevated sun deck that overlooks the pool and the gorgeous park greenery below. Perfect for catching Southern California sunsets, this outdoor layout acts as a flawless, private extension of the home’s interior.
| yesterday | Listing first seen on site | |
| yesterday | Listing updated with changes from the MLS® |

This information is for your personal, non-commercial use and may not be used for any purpose other than to identify prospective properties you may be interested in purchasing. The display of MLS data is usually deemed reliable but is NOT guaranteed accurate by the MLS. Buyers are responsible for verifying the accuracy of all information and should investigate the data themselves or retain appropriate professionals. Information from sources other than the Listing Agent may have been included in the MLS data. Unless otherwise specified in writing, the Broker/Agent has not and will not verify any information obtained from other sources. The Broker/Agent providing the information contained herein may or may not have been the Listing and/or Selling Agent.
Did you know? You can invite friends and family to your search. They can join your search, rate and discuss listings with you.