


17805 Carson CircleAdelanto, CA 92301
Mortgage Calculator
Monthly Payment (Est.)
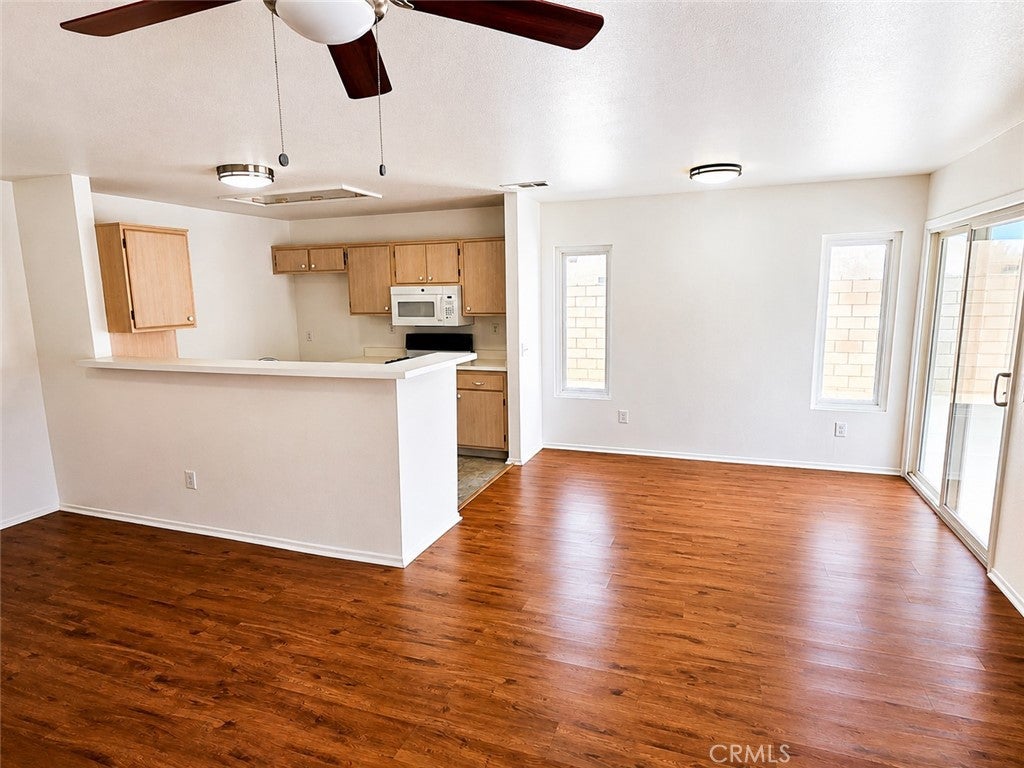
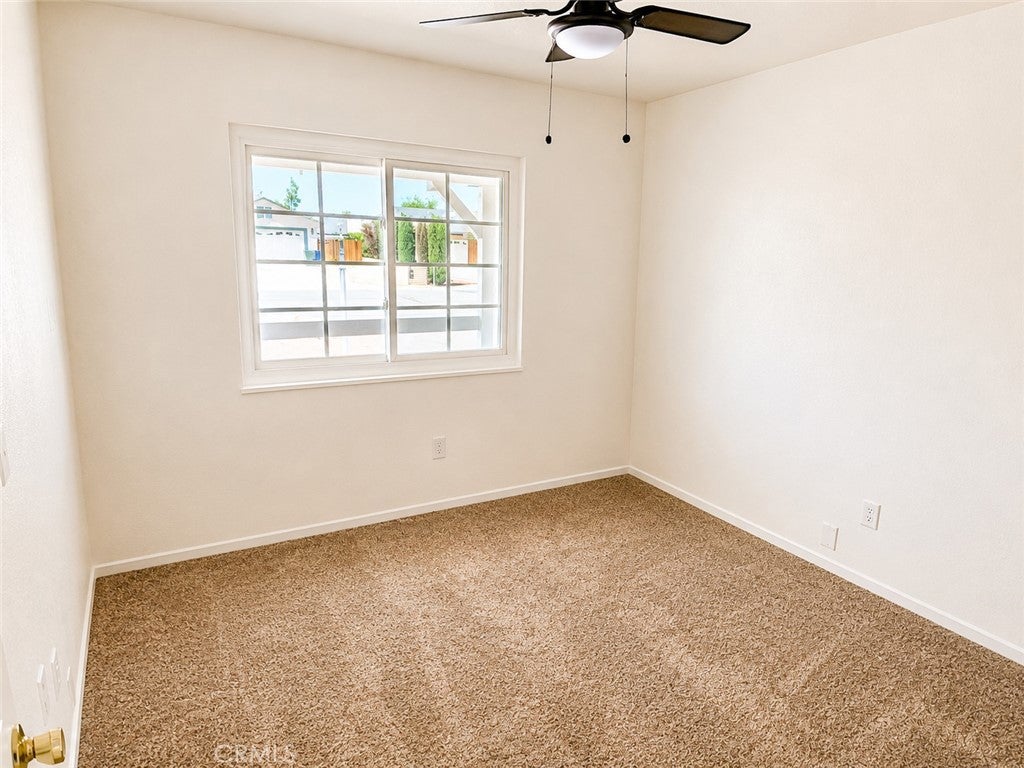
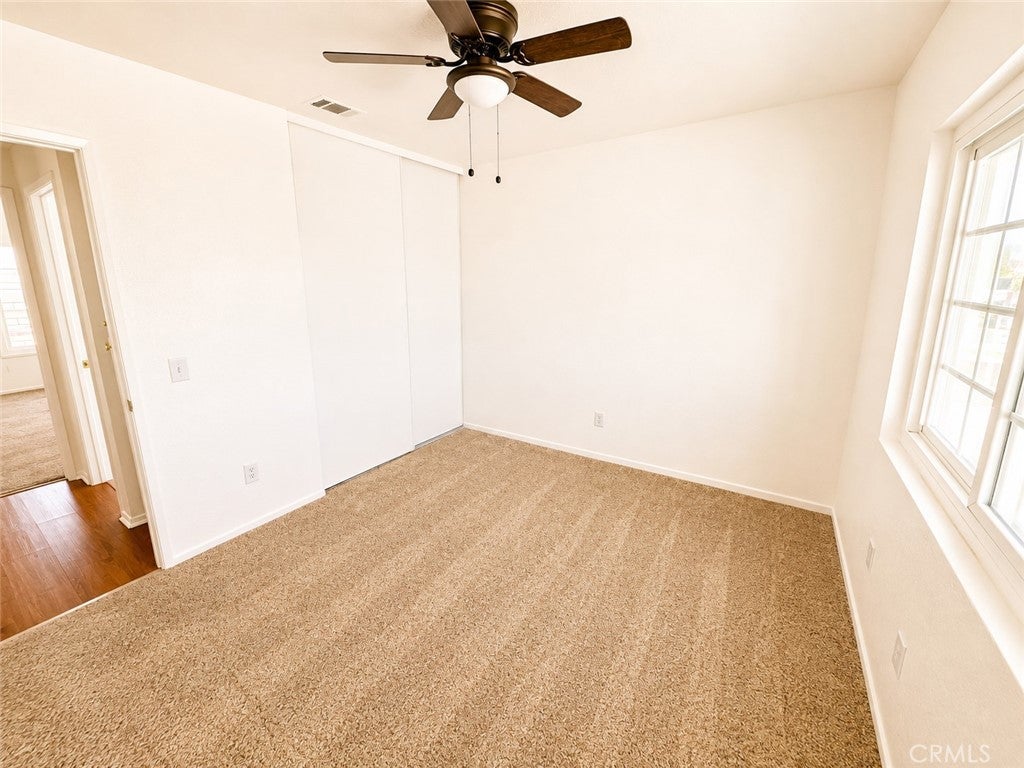
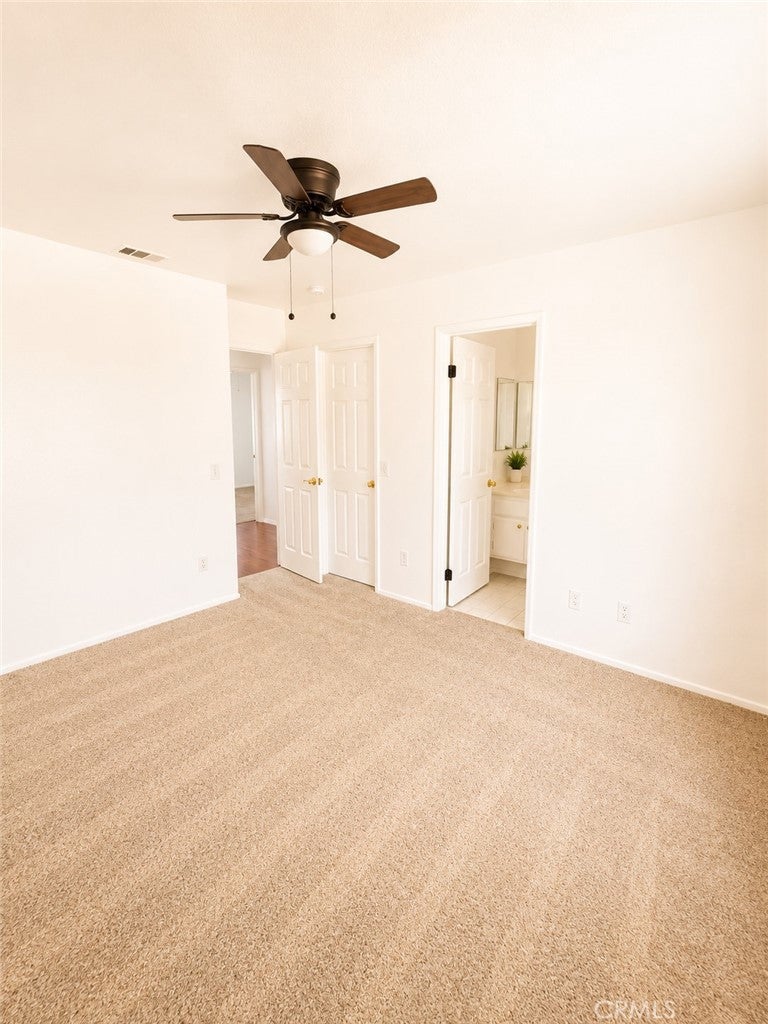
$1,551Welcome to your ideal High Desert oasis! This beautifully updated single-story home in Adelanto perfectly combines modern energy efficiency, everyday functionality, and limitless potential. Step inside to discover a bright and welcoming three-bedroom, two-bathroom layout enhanced by brand-new flooring throughout and stylish new ceiling fans for effortless year-round comfort. Designed with long-term savings in mind, this home is equipped with solar power alongside central A/C and heating, keeping your utility costs low while maintaining ultimate comfort through every season. Practicality meets convenience with an attached two-car garage and an extra storage shed in the back for tools, equipment, or seasonal gear. Set on a generous 7,215-square-foot lot, the vast backyard offers a fully usable space with room for kids and pets to play safely, while acting as a total blank canvas for your imagination. Whether you picture a custom patio, garden, playground, or ultimate outdoor entertainment space, the possibilities are endless. Perfect for first-time buyers, savvy investors, or anyone seeking a move-in-ready property with room to grow, this home delivers incredible value and versatility. Schedule your private showing today before it’s gone!
| 12 hours ago | Listing first seen on site | |
| 19 hours ago | Listing updated with changes from the MLS® |

This information is for your personal, non-commercial use and may not be used for any purpose other than to identify prospective properties you may be interested in purchasing. The display of MLS data is usually deemed reliable but is NOT guaranteed accurate by the MLS. Buyers are responsible for verifying the accuracy of all information and should investigate the data themselves or retain appropriate professionals. Information from sources other than the Listing Agent may have been included in the MLS data. Unless otherwise specified in writing, the Broker/Agent has not and will not verify any information obtained from other sources. The Broker/Agent providing the information contained herein may or may not have been the Listing and/or Selling Agent.
Did you know? You can invite friends and family to your search. They can join your search, rate and discuss listings with you.