Save
Ask
Tour
Hide
Share
$559,990
New Listing

22224 S Vermont Avenue 202C
Torrance, CA 90502

For Sale|Condominium|Active
2
Beds
2
Total Baths
2
Full Baths
1,250
SqFt
$448
/SqFt
1985
Built
County:
Los Angeles
Listed by DWAYNE SEAH of REALTY MASTERS & ASSOCIATES [email protected]
Upcoming Open Houses
Sun, Sep 6, 10:30 AM - 12:30 PM
22224 S Vermont Avenue 202C22224 S Vermont Avenue 202C22224 S Vermont Avenue 202C22224 S Vermont Avenue 202C
Save
Ask
Tour
Hide
Share

Mortgage Calculator

Monthly Payment (Est.)

$2,555
Calculator powered by Showcase IDX, a Constellation1 Company. Copyright ©2026 Information is deemed reliable but not guaranteed.

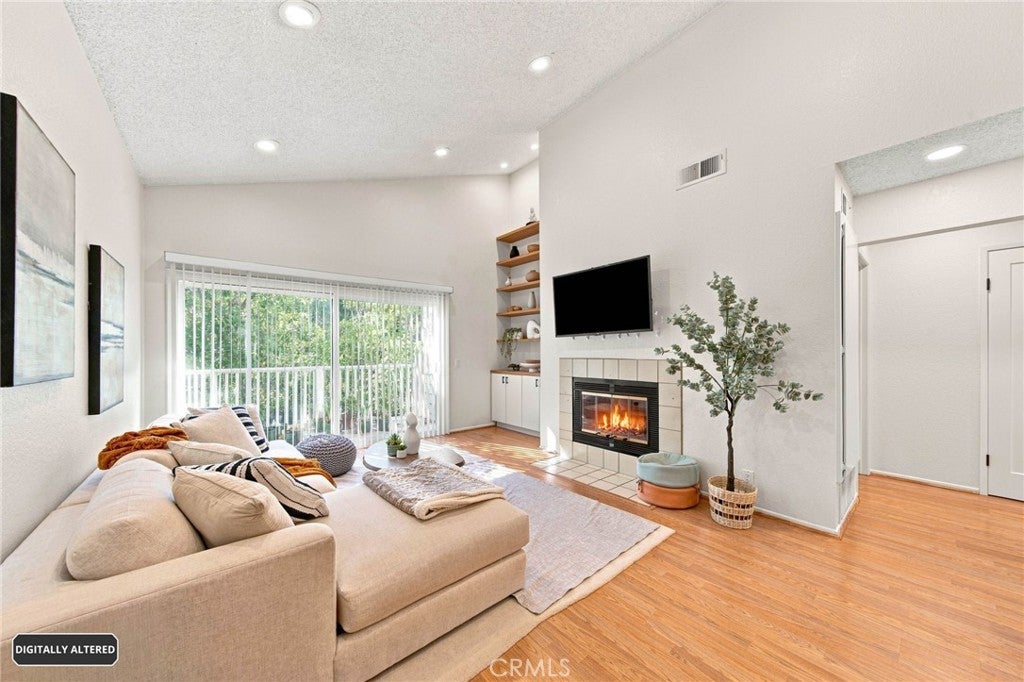
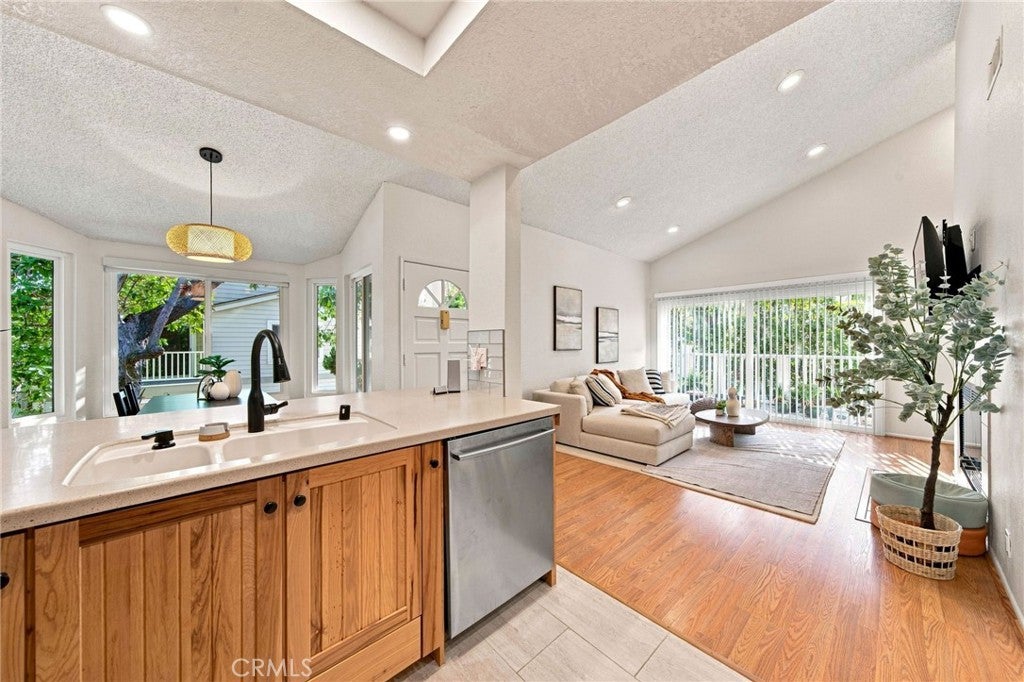
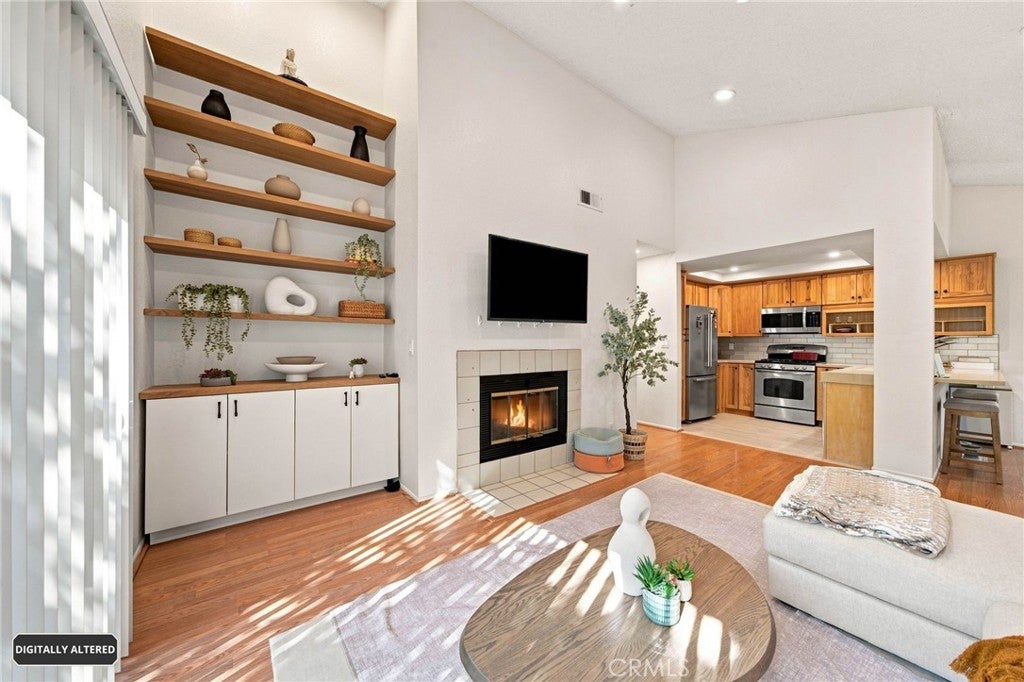
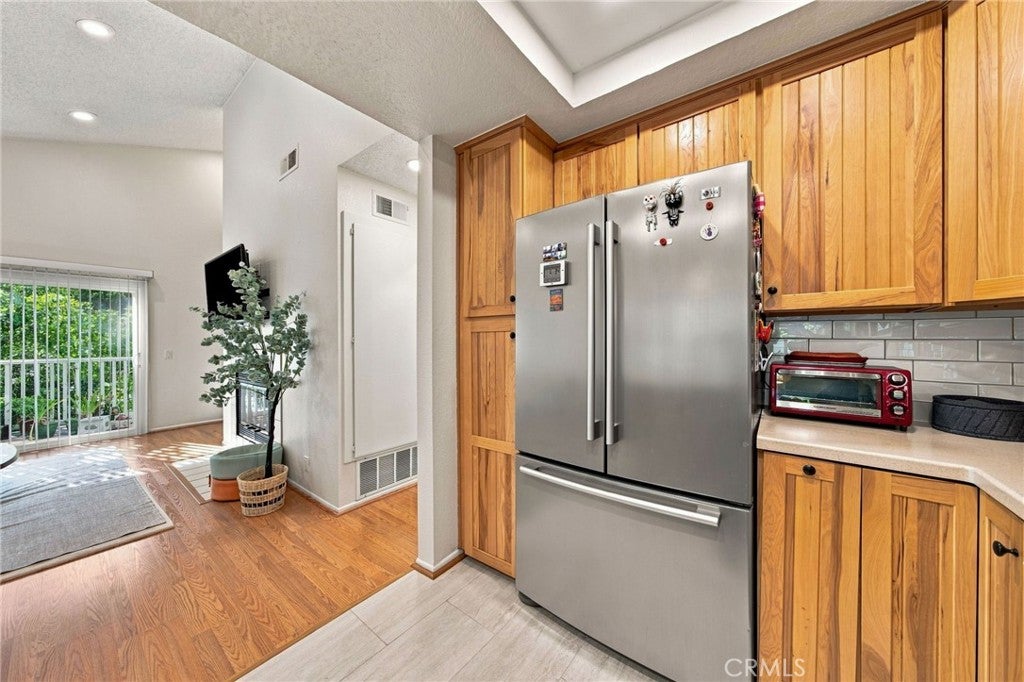
This beautifully remodeled upper-level end unit offers two primary suites — each with a private en-suite bath and dual closets. High ceilings and abundant natural light fill the spacious living room, which opens to a balcony overlooking lush greenery and mature trees that provide extra privacy. Over $80,000 in upgrades elevate the home into a modern, move-in-ready living space. Enhancements include two fully remodeled bathrooms, a new HVAC system, new double-pane windows and 10-foot patio door, fresh interior paint, 29 recessed lights throughout, a custom built-in shelf and storage cabinet in the living room niche, solid-wood bedroom and closet doors, a new kitchen backsplash, new tile flooring in the kitchen and laundry room, updated hardwood flooring, and refreshed kitchen cabinets and appliances. Additional highlights include a gated community with peaceful water streams and a park-like setting, along with a community pool and spa. Sewer, water, and trash are included. The property also offers two covered parking spaces. Ideally situated just minutes from the beach and close to abundant shopping, dining, parks, and entertainment. A rare opportunity offering exceptional value—don’t miss it.

Save
Ask
Tour
Hide
Share
Listing Snapshot
Price 
$559,990
Days On Site 
0 Days
Bedrooms 
2
Inside Area (SqFt) 
1,250 sqft
Total Baths 
2
Full Baths 
2
Partial Baths 
N/A
Lot Size 
4.1707 Acres
Year Built 
1985
MLS® Number 
IV26191115
Status 
Active
Property Tax 
N/A
HOA/Condo/Coop Fees 
$653 monthly
Sq Ft Source 
Public Records
Friends & Family
Recent Activity
10 hours agoListing first seen on site
10 hours agoListing updated with changes from the MLS®
General Features
Acres 
4.1707
Carport 
2
Land Lease 
No
Levels 
One
Number Of Stories 
2
Parking 
CarportDetached Carport
Parking Spaces 
2
Property Condition 
Updated/Remodeled
Property Sub Type 
Condominium
Security 
Gated Community
Sewer 
Public Sewer
Special Circumstances 
Standard
Utilities 
Cable ConnectedElectricity ConnectedNatural Gas ConnectedSewer ConnectedWater Connected
Water Source 
Public
Interior Features
Appliances 
DishwasherGas RangeMicrowaveRefrigeratorDryerWasher
Cooling 
Central Air
Fireplace 
Yes
Fireplace Features 
Living Room
Flooring 
TileWood
Heating 
CentralForced AirNatural Gas
Interior 
Built-in FeaturesHigh CeilingsOpen FloorplanRecessed LightingStorage
Laundry Features 
Washer HookupGas Dryer HookupInsideLaundry Room
Main Level Bedrooms 
2
Bathroom 
Dining Room 
EntryFoyer 
Kitchen 
Laundry 
Living Room 
Master Bathroom 
Master Bedroom 
Save
Ask
Tour
Hide
Share
Exterior Features
Exterior 
Balcony
Pool Features 
Association
View 
Park/GreenbeltPondCreek/StreamTrees/Woods
Waterview 
Park/GreenbeltPondCreek/StreamTrees/Woods
Community Features
Association Amenities 
Maintenance GroundsPoolTrash
Association Dues 
653
Building Access 
Upstairs
Community Features 
CurbsGated
Financing Terms Available 
CashConventionalSubmit
HOA Fee Frequency 
Monthly
MLS Area 
123 - County Strip
School District 
Los Angeles Unified
Schools
School District
Los Angeles Unified
Elementary School
Unknown
Middle School
Unknown
High School
Unknown


This information is for your personal, non-commercial use and may not be used for any purpose other than to identify prospective properties you may be interested in purchasing. The display of MLS data is usually deemed reliable but is NOT guaranteed accurate by the MLS. Buyers are responsible for verifying the accuracy of all information and should investigate the data themselves or retain appropriate professionals. Information from sources other than the Listing Agent may have been included in the MLS data. Unless otherwise specified in writing, the Broker/Agent has not and will not verify any information obtained from other sources. The Broker/Agent providing the information contained herein may or may not have been the Listing and/or Selling Agent.

Neighborhood & Commute
Source: Walkscore
Save
Ask
Tour
Hide
Share