Save
Ask
Tour
Hide
Share
$788,888
New Listing

10720 Golden Koi B
El Monte, CA 91731

For Sale|Townhouse|Active
3
Beds
4
Total Baths
3
Full Baths
1
Partial Bath
1,603
SqFt
$492
/SqFt
2026
Built
County:
Los Angeles
Listed by KIMBERLY YBARRA of NEST REAL ESTATE [email protected]
Upcoming Open Houses
Fri, Sep 4, 11:00 AM - 4:00 PM
Sat, Sep 5, 11:00 AM - 4:00 PM
Sun, Sep 6, 11:00 AM - 4:00 PM
10720 Golden Koi B10720 Golden Koi B10720 Golden Koi B10720 Golden Koi B
Save
Ask
Tour
Hide
Share

Mortgage Calculator

Monthly Payment (Est.)

$3,599
Calculator powered by Showcase IDX, a Constellation1 Company. Copyright ©2026 Information is deemed reliable but not guaranteed.

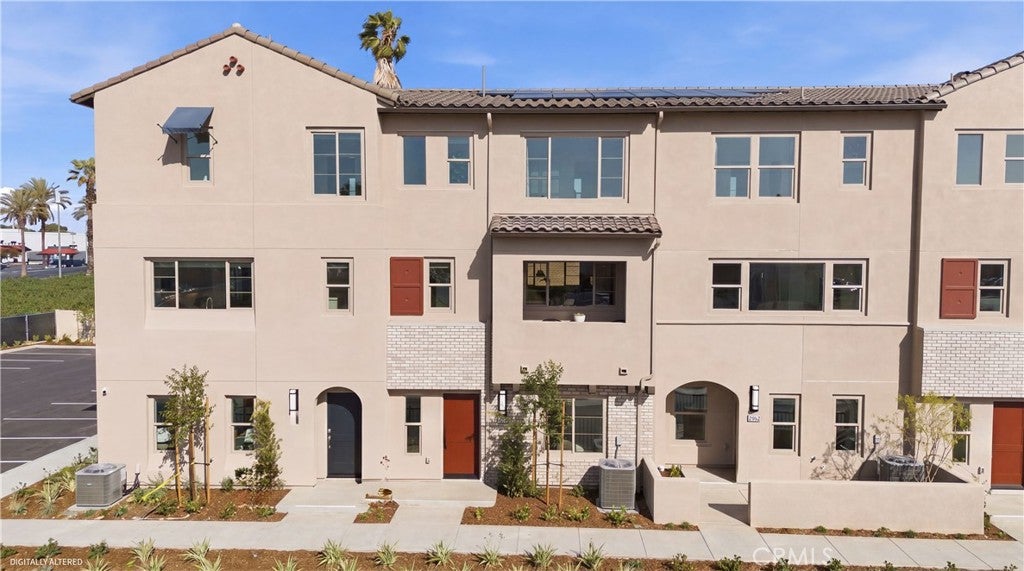
KB HOME AT JADE | EL MONTE | COMMUTER-FRIENDLY LOCATION | WALKABLE TO SHOPPING & DINING Welcome to Jade by KB Home, a thoughtfully designed community in El Monte offering convenient access to shopping, restaurants, and major commuter routes. This three-story home offers a flexible layout with a first-floor bedroom and full bath featuring a walk-in shower—ideal for guests, a home office, or multigenerational living. The second floor is designed for everyday living and entertaining with an open-concept kitchen featuring a center island with bar seating and a walk-in pantry. The kitchen flows into the spacious great room, where a private balcony extends the living space outdoors. A coat closet and convenient powder room complete this level. Upstairs, the private primary suite features a large walk-in closet and en suite bath with dual vanities and a walk-in shower. The secondary bedroom also includes a walk-in closet, with an additional full bath featuring a shower/tub combination. A dedicated laundry room is conveniently located near the bedrooms. Enjoy new construction living in a well-located El Monte community with shopping, dining, and commuter access close by. Schedule your tour

Save
Ask
Tour
Hide
Share
Listing Snapshot
Price 
$788,888
Days On Site 
0 Days
Bedrooms 
3
Inside Area (SqFt) 
1,603 sqft
Total Baths 
4
Full Baths 
3
Partial Baths 
1
Lot Size 
0.0368 Acres
Year Built 
2026
MLS® Number 
IV26194026
Status 
Active
Property Tax 
N/A
HOA/Condo/Coop Fees 
$267 monthly
Sq Ft Source 
N/A
Friends & Family
Recent Activity
11 hours agoListing first seen on site
11 hours agoListing updated with changes from the MLS®
General Features
Acres 
0.0368
Attached Garage 
Yes
Energy Features 
Solar
Garage 
Yes
Garage Spaces 
2
Green Energy Efficient 
HVACAppliances
Land Lease 
No
Levels 
Three Or More
Number Of Stories 
3
Parking 
AttachedGarage
Parking Spaces 
2
Property Condition 
New Construction
Property Sub Type 
Townhouse
Sewer 
Public Sewer
Special Circumstances 
Standard
Water Source 
Public
Interior Features
Appliances 
ENERGY STAR Qualified AppliancesElectric OvenElectric RangeMicrowaveWater Heater
Cooling 
Central AirENERGY STAR Qualified Equipment
Fireplace Features 
None
Flooring 
Vinyl
Heating 
CentralENERGY STAR Qualified Equipment
Interior 
High CeilingsOpen FloorplanPantryRecessed LightingWalk-In Closet(s)
Laundry Features 
InsideUpper Level
Main Level Bedrooms 
1
Bathroom 
Features - Low Flow Plumbing Fixtures
Bedroom 
Great Room 
Kitchen 
Features - Kitchen Island
Laundry 
Master Bedroom 
Other 
Features - Walk-In Closet(s)
Pantry 
Save
Ask
Tour
Hide
Share
Exterior Features
Pool Features 
None
View 
None
Waterview 
None
Community Features
Association Amenities 
Maintenance Grounds
Association Dues 
267
Building Access 
1
Community Features 
CurbsStreet LightsSidewalks
Financing Terms Available 
CashConventionalFHAVA Loan
HOA Fee Frequency 
Monthly
MLS Area 
619 - El Monte
School District 
El Monte Union High
Schools
School District
El Monte Union High
Elementary School
Unknown
Middle School
Unknown
High School
Unknown


This information is for your personal, non-commercial use and may not be used for any purpose other than to identify prospective properties you may be interested in purchasing. The display of MLS data is usually deemed reliable but is NOT guaranteed accurate by the MLS. Buyers are responsible for verifying the accuracy of all information and should investigate the data themselves or retain appropriate professionals. Information from sources other than the Listing Agent may have been included in the MLS data. Unless otherwise specified in writing, the Broker/Agent has not and will not verify any information obtained from other sources. The Broker/Agent providing the information contained herein may or may not have been the Listing and/or Selling Agent.

Neighborhood & Commute
Source: Walkscore
Save
Ask
Tour
Hide
Share