Save
Ask
Tour
Hide
Share
$1,480,000
New Listing

12575 Carmel Knolls Drive
Rancho Cucamonga, CA 91739

For Sale|Single Family Residence|Active
5
Beds
5
Total Baths
4
Full Baths
1
Partial Bath
4,143
SqFt
$357
/SqFt
2002
Built
County:
San Bernardino
Listed by JANINE KIRCHNAVY of 44REALTY CORP [email protected]
12575 Carmel Knolls Drive12575 Carmel Knolls Drive12575 Carmel Knolls Drive12575 Carmel Knolls Drive
Save
Ask
Tour
Hide
Share

Mortgage Calculator

Monthly Payment (Est.)

$6,752
Calculator powered by Showcase IDX, a Constellation1 Company. Copyright ©2026 Information is deemed reliable but not guaranteed.

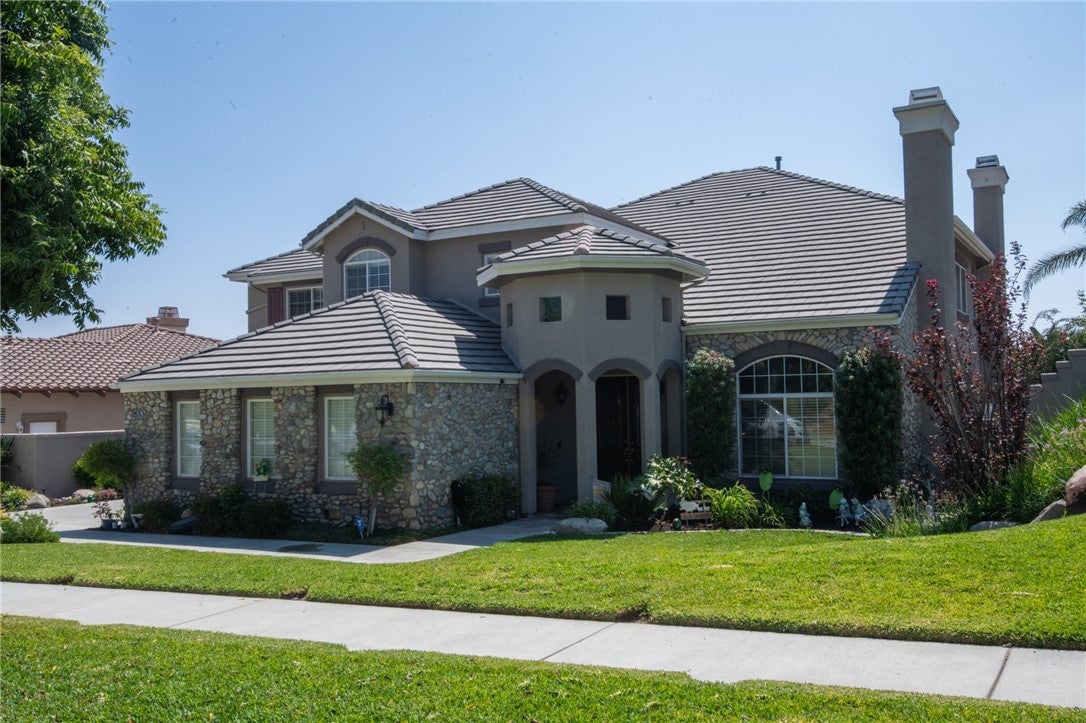
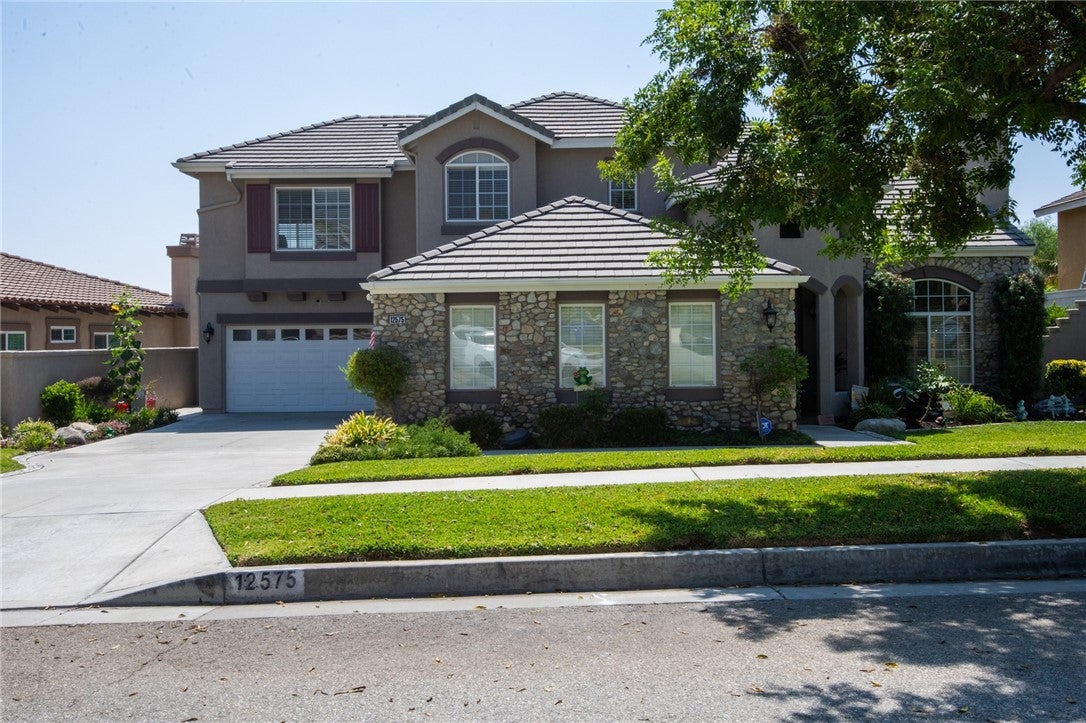
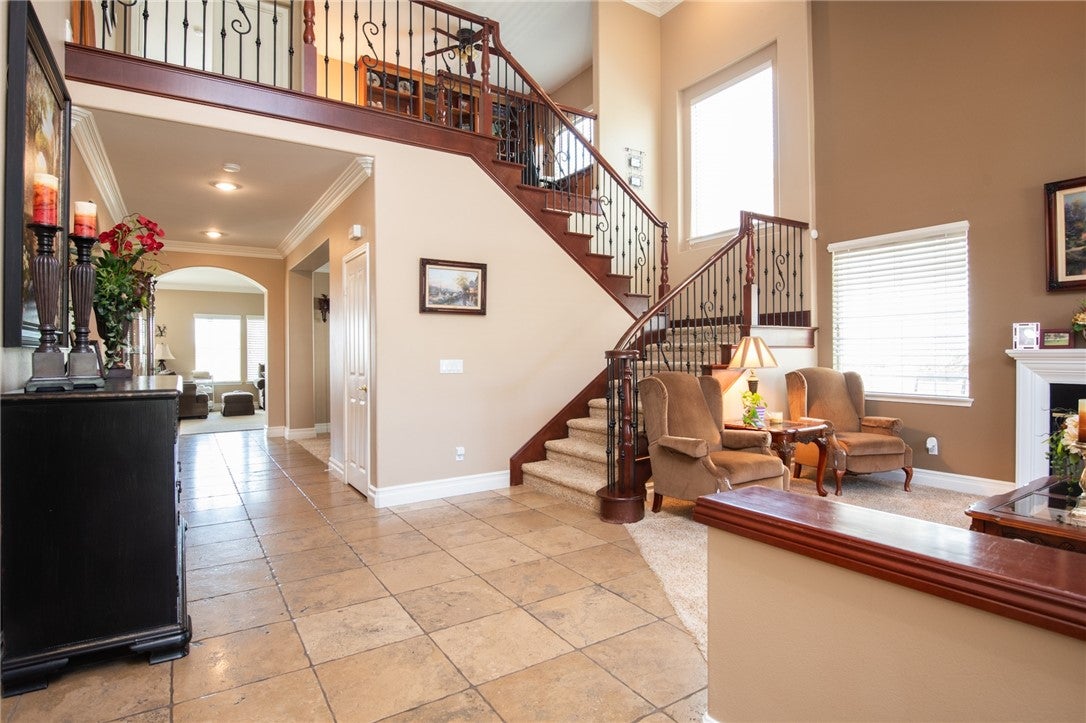
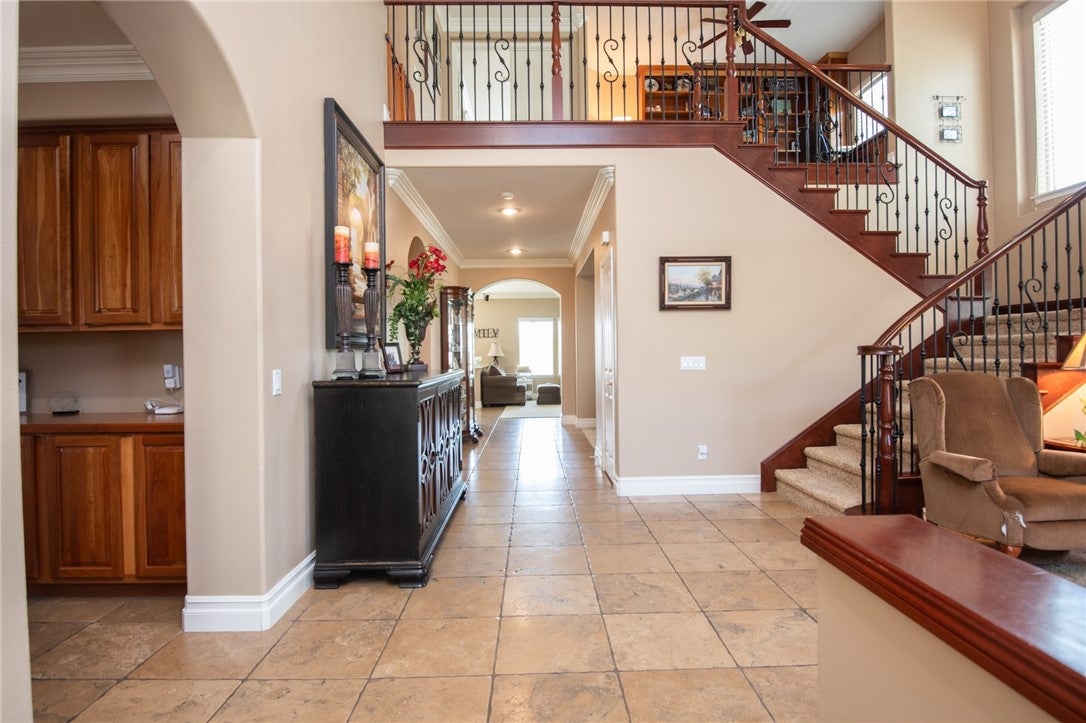
No HOA. No Mello Roos... Just Pure Luxury in Rancho Cucamonga’s Masterpiece Collection. Welcome to 12575 Carmel Knolls Drive—an exceptional 5-bedroom, 4.5-bathroom estate offering over 4,100 sq ft of refined living space nestled in the foothills with mountain and city views. Step through double leaded-glass doors into a grand formal living room with a cozy fireplace and soaring ceilings and a separate formal dining area. The open layout flows seamlessly into a spacious family room with a second fireplace and custom built-ins, and a gourmet kitchen featuring Wolf appliances, a large island, walk-in pantry, and eat-in dining area. This home is designed for multi-generational living, with two primary bedrooms upstairs plus one bedroom with 3/4 bath downstairs. Upstairs, a custom library with built-in bookcases and a computer center adds a touch of elegance and function. Retreat to the upstairs primary suite with the third fireplace, and a spa-like ensuite, walk-in closet, and private balcony with a view. Bedrooms include walk-in closets with organizers. Additional upgrades include travertine flooring, crown molding, new windows, fresh paint, and a 2018 HVAC system. Outside, enjoy a tastefully landscaped yard, two covered patios, and a built-in BBQ island—perfect for entertaining. The four-car garage and extra-wide driveway complete this dream home.

Save
Ask
Tour
Hide
Share
Listing Snapshot
Price 
$1,480,000
Days On Site 
0 Days
Bedrooms 
5
Inside Area (SqFt) 
4,143 sqft
Total Baths 
5
Full Baths 
4
Partial Baths 
1
Lot Size 
0.2142 Acres
Year Built 
2002
MLS® Number 
IV26194304
Status 
Active
Property Tax 
N/A
HOA/Condo/Coop Fees 
N/A
Sq Ft Source 
Assessor
Friends & Family
Recent Activity
9 hours agoListing first seen on site
9 hours agoListing updated with changes from the MLS®
General Features
Acres 
0.2142
Attached Garage 
Yes
Direction Faces 
North
Disclosures 
FamilialRelation
Foundation 
Slab
Garage 
Yes
Garage Spaces 
4
Land Lease 
No
Levels 
Two
Number Of Stories 
2
Parking 
AttachedConcreteDirect AccessDrivewayGarage Faces FrontGarageGarage Faces SideOn Street
Parking Spaces 
4
Property Sub Type 
Single Family Residence
Security 
Carbon Monoxide Detector(s)Smoke Detector(s)
Sewer 
Public Sewer
Special Circumstances 
Standard
Style 
ContemporaryMediterranean
Utilities 
Cable AvailableElectricity ConnectedNatural Gas ConnectedPhone ConnectedSewer ConnectedUnderground UtilitiesWater Connected
Water Source 
Public
Zoning 
SFR
Interior Features
Appliances 
Double OvenDishwasherGas CooktopDisposalGas OvenGas Water Heater
Cooling 
Central Air
Fireplace 
Yes
Fireplace Features 
Family RoomLiving RoomSee RemarksMaster Bedroom
Flooring 
CarpetConcreteSee RemarksTile
Heating 
Central
Interior 
Breakfast BarCeiling Fan(s)Granite CountersHigh CeilingsOpen FloorplanPantrySee RemarksEntrance FoyerWalk-In Closet(s)
Laundry Features 
Washer HookupGas Dryer HookupInsideLaundry RoomSee Remarks
Main Level Bedrooms 
1
Bathroom 
Features - Soaking Tub
Bedroom 
Bonus Room 
Dining Room 
Foyer 
Kitchen 
Features - Granite Counters
Laundry 
Master Bathroom 
Master Bedroom 
Other 
Save
Ask
Tour
Hide
Share
Exterior Features
Construction Details 
FrameStucco
Exterior 
Balcony
Fencing 
VinylWrought Iron
Lot Features 
Back YardFront YardLevel
Other Structures 
Second Garage
Patio And Porch 
CoveredFront PorchPatioPorchSee Remarks
Pool Features 
None
Road Frontage 
City Street
Roof 
FlatTile
Spa Features 
None
View 
City LightsMountain(s)Neighborhood
Waterview 
City LightsMountain(s)Neighborhood
Community Features
Building Access 
1
Community Features 
CurbsStreet LightsSuburbanSidewalks
Financing Terms Available 
Conventional
MLS Area 
688 - Rancho Cucamonga
Roads 
Paved
School District 
Chaffey Joint Union High
Schools
School District
Chaffey Joint Union High
Elementary School
John Golden
Middle School
Daycreek
High School
Los Osos


This information is for your personal, non-commercial use and may not be used for any purpose other than to identify prospective properties you may be interested in purchasing. The display of MLS data is usually deemed reliable but is NOT guaranteed accurate by the MLS. Buyers are responsible for verifying the accuracy of all information and should investigate the data themselves or retain appropriate professionals. Information from sources other than the Listing Agent may have been included in the MLS data. Unless otherwise specified in writing, the Broker/Agent has not and will not verify any information obtained from other sources. The Broker/Agent providing the information contained herein may or may not have been the Listing and/or Selling Agent.

Neighborhood & Commute
Source: Walkscore
Save
Ask
Tour
Hide
Share