


13520 Driftwood DriveVictorville, CA 92395
Mortgage Calculator
Monthly Payment (Est.)
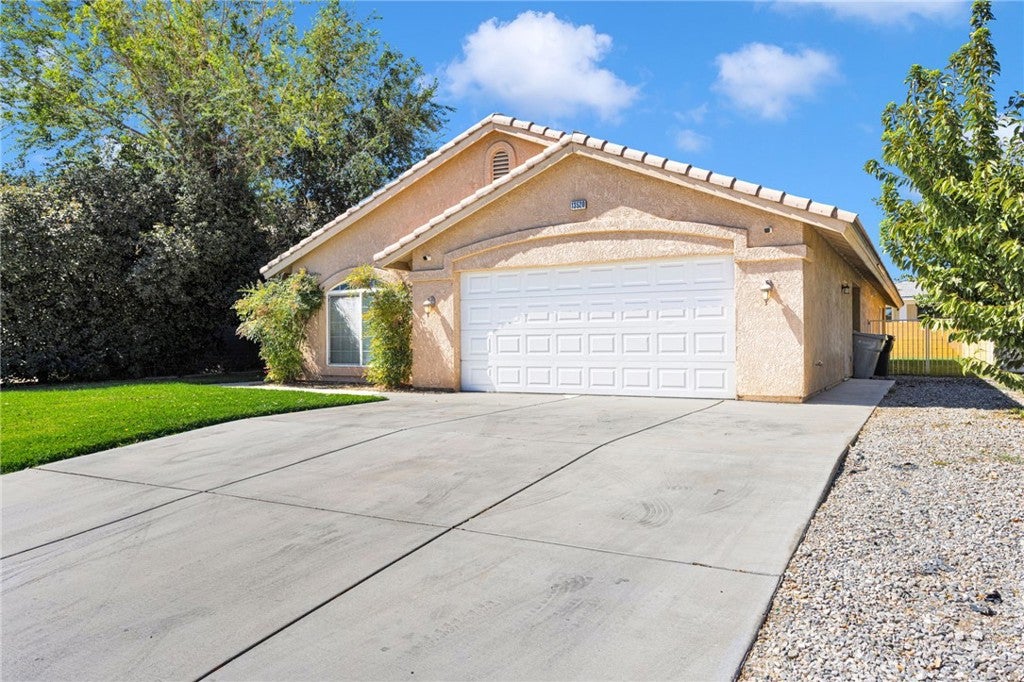
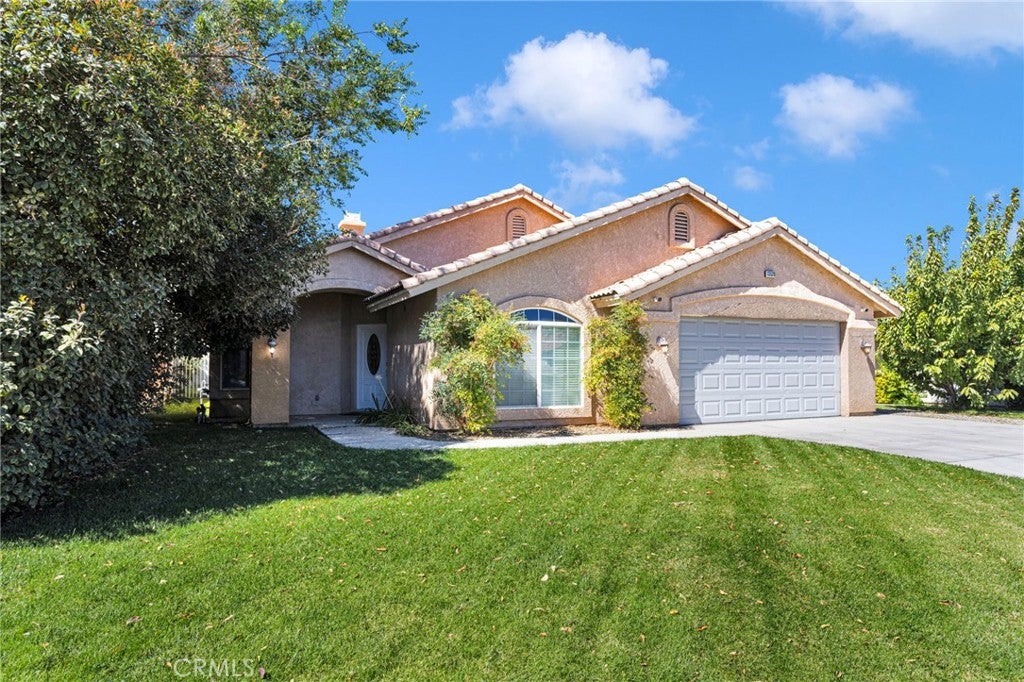
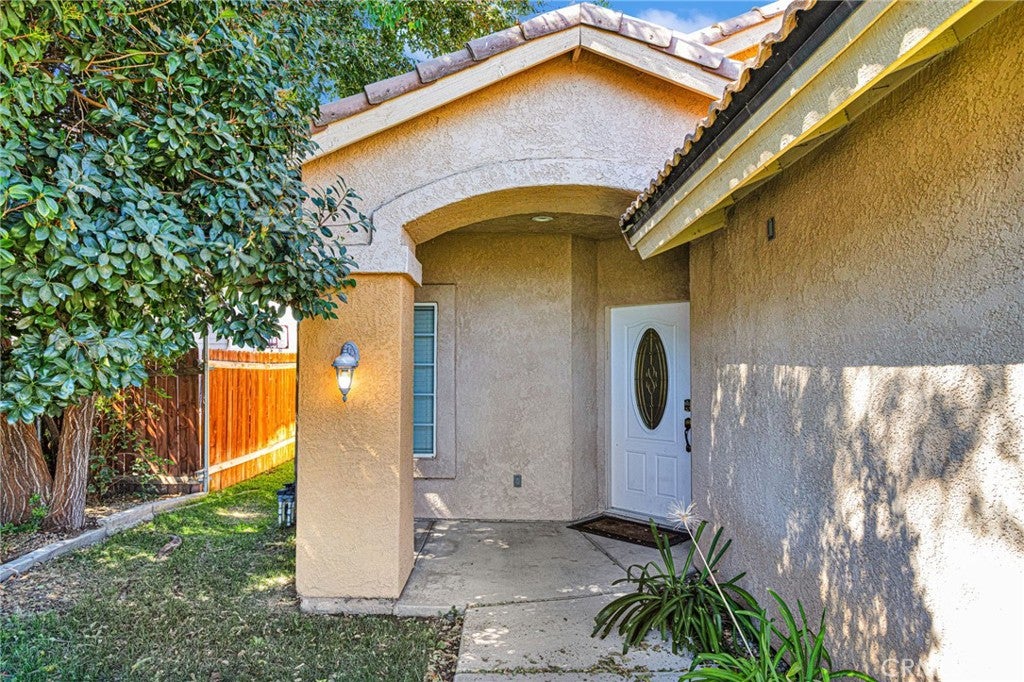
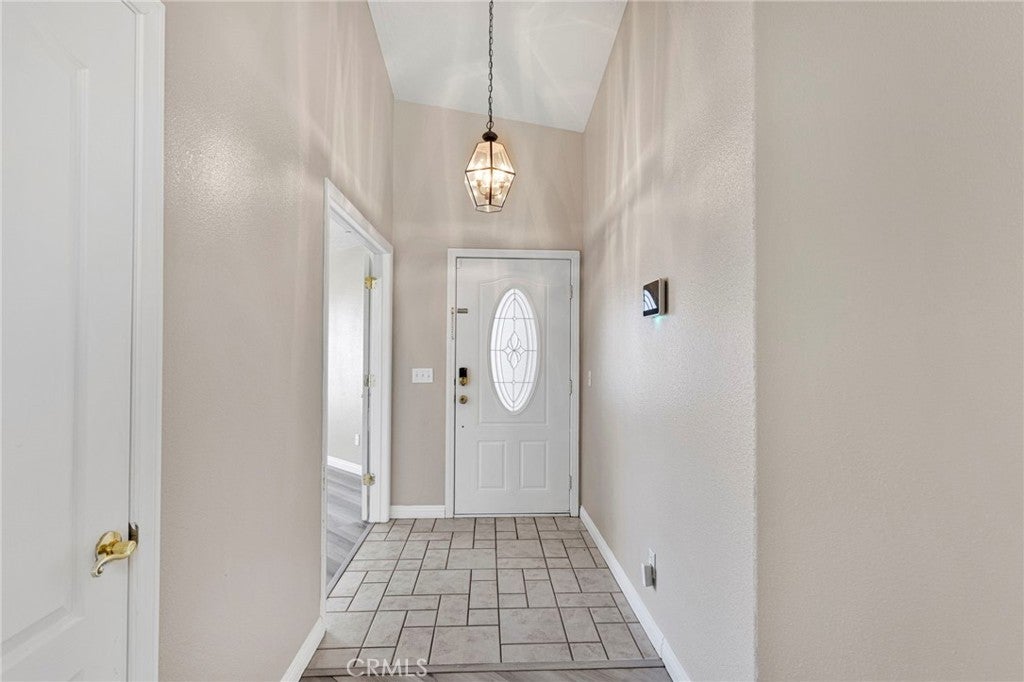
$2,290Welcome to this beautiful single-story home in the desirable Spring Valley Lake community. Enjoy the relaxed, cozy feel of a spacious home nestled in a peaceful, quiet neighborhood. Built in 2004, this home offers approximately 2,330 sq. ft. with 4 bedrooms and 2 bathrooms. Freshly renovated with brand-new laminate wood flooring and fresh interior paint, the home feels clean, bright, modern, and ready for its new owner. Enjoy a friendly community with wonderful nearby amenities and recreational activities, including an 18-hole golf course, lake, parks, and more! PROPERTY HIGHLIGHTS • 2,330 Sq. Ft. • 4 Bedrooms • 2 Bathrooms • Single-Story Home • Built in 2004 • Brand-New Laminate Wood Flooring • Fresh Interior Paint • Clean & Move-In Ready • Spring Valley Lake Community 13520 Driftwood Dr is ready for its new owner! Whether you’re looking for your next home or you’re an agent representing a buyer, we welcome you and look forward to working with you. Schedule a showing today and come see what this beautiful home has to offer!
| yesterday | Listing first seen on site | |
| yesterday | Listing updated with changes from the MLS® |

This information is for your personal, non-commercial use and may not be used for any purpose other than to identify prospective properties you may be interested in purchasing. The display of MLS data is usually deemed reliable but is NOT guaranteed accurate by the MLS. Buyers are responsible for verifying the accuracy of all information and should investigate the data themselves or retain appropriate professionals. Information from sources other than the Listing Agent may have been included in the MLS data. Unless otherwise specified in writing, the Broker/Agent has not and will not verify any information obtained from other sources. The Broker/Agent providing the information contained herein may or may not have been the Listing and/or Selling Agent.
Did you know? You can invite friends and family to your search. They can join your search, rate and discuss listings with you.