


5468 Apricot LaneRiverside, CA 92506
Mortgage Calculator
Monthly Payment (Est.)
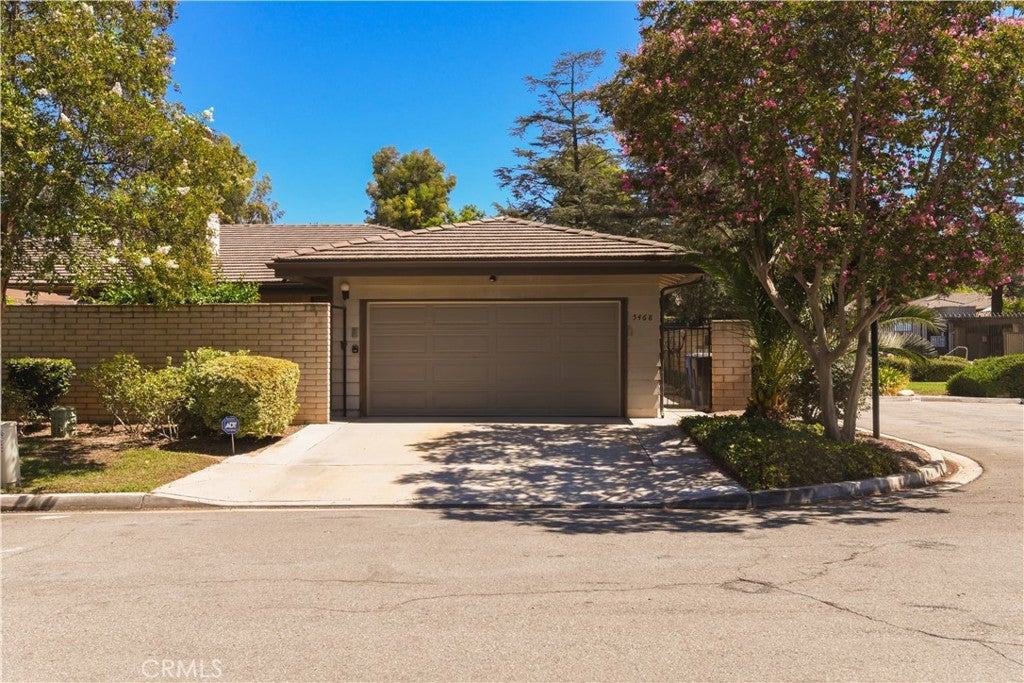
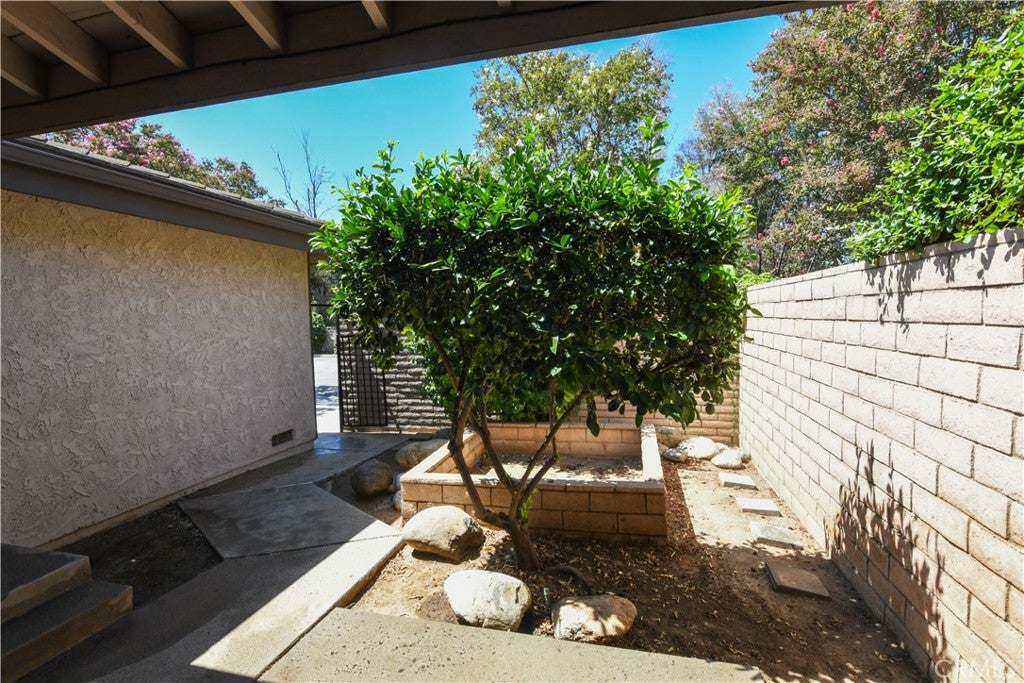
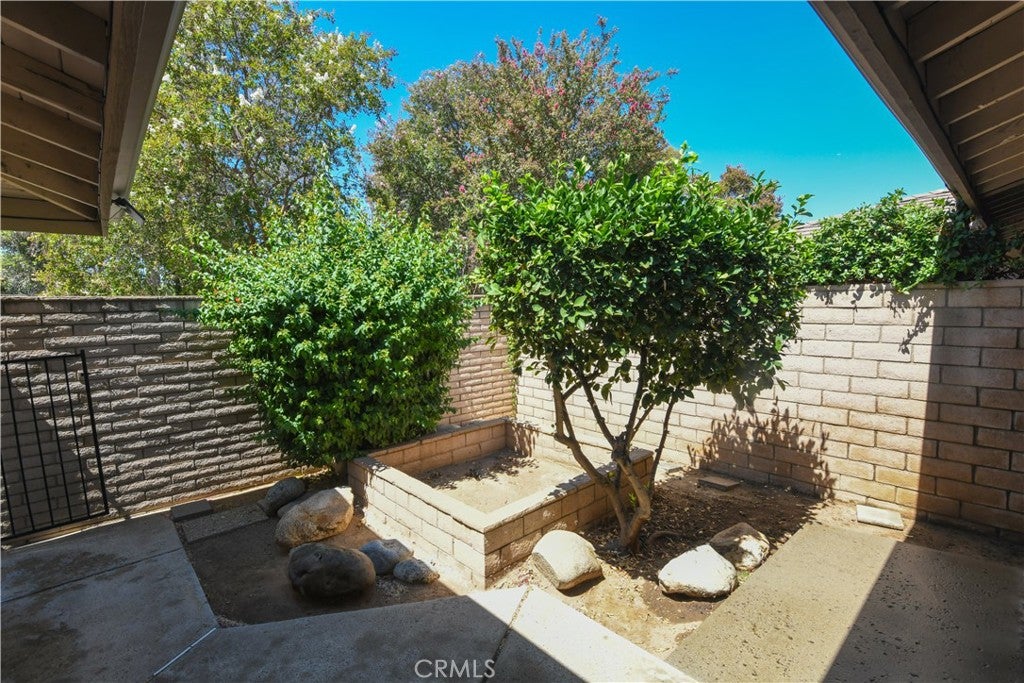
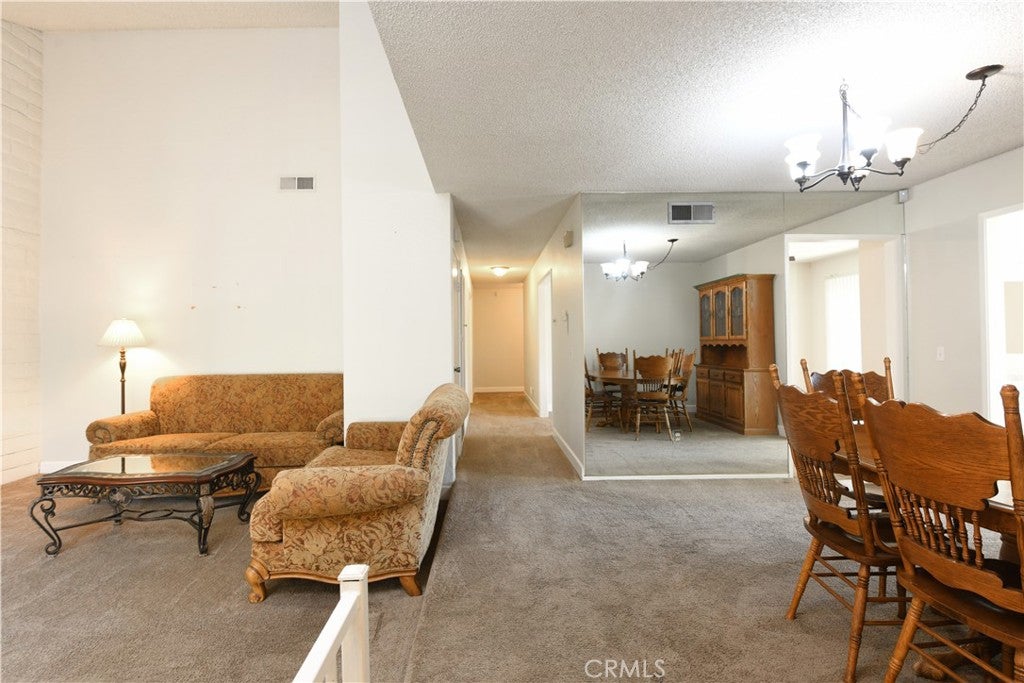
$2,737Hard to find, single-story end unit in Riverside's renown Touchstone community. 3 bedrooms, 2 full baths and a 2-car garage with direct access to the home. Private courtyard entry opens to a spacious 1,631 square feet of comfortable living area including a sunken living room with brick fireplace, formal dining area, family room with built-in shelving and sliding glass door to rear yard. The kitchen offers stainless appliances, tile counters and flooring, generous cabinetry, ample counter space, and breakfast bar; You will enjoy this practical layout ideal for both daily meals and entertaining. All three bedrooms are well-proportioned, including a spacious primary suite with its own private bath, double, mirrored wardrobes and sliding glass door to the private rear yard. The secondary bedrooms provide flexibility for family, guests, or a home office Block walled yards with wrought iron gates for privacy and security. The end-unit and cul-de-sac location with no homes across the street enhances privacy and creates a quiet, low-traffic environment—perfect for peaceful living; with an unbeatable proximity to Poly High School. Community amenities include ample parking space distributed throughout the complex for residents and guests. Two swimming pools, Two spas, Tennis courts. RV Parking availability, which is one rare and highly sought-after perk for a condo community; Touchstone community offers an exclusive common RV parking lot for residents who own recreational vehicles or boats. $435/month HOA includes roof coverage, exterior wall maintenance, water, trash pickup, and front/common area landscaping. Just steps away from historic Victoria Ave Scenic Trails: Living right on Victoria Avenue means immediate access to its famous, miles-long divided median path lined with historic rose gardens, towering eucalyptus, and pepper trees perfect for morning walks or bike rides. It is just a short drive to the popular Riverside Plaza, which offers an array of restaurants, grocery stores, and major shopping. This is a wonderful opportunity to own in a prime Riverside location
| yesterday | Listing first seen on site | |
| yesterday | Listing updated with changes from the MLS® |

This information is for your personal, non-commercial use and may not be used for any purpose other than to identify prospective properties you may be interested in purchasing. The display of MLS data is usually deemed reliable but is NOT guaranteed accurate by the MLS. Buyers are responsible for verifying the accuracy of all information and should investigate the data themselves or retain appropriate professionals. Information from sources other than the Listing Agent may have been included in the MLS data. Unless otherwise specified in writing, the Broker/Agent has not and will not verify any information obtained from other sources. The Broker/Agent providing the information contained herein may or may not have been the Listing and/or Selling Agent.
Did you know? You can invite friends and family to your search. They can join your search, rate and discuss listings with you.