


15834 ViennaFontana, CA 92336
Mortgage Calculator
Monthly Payment (Est.)
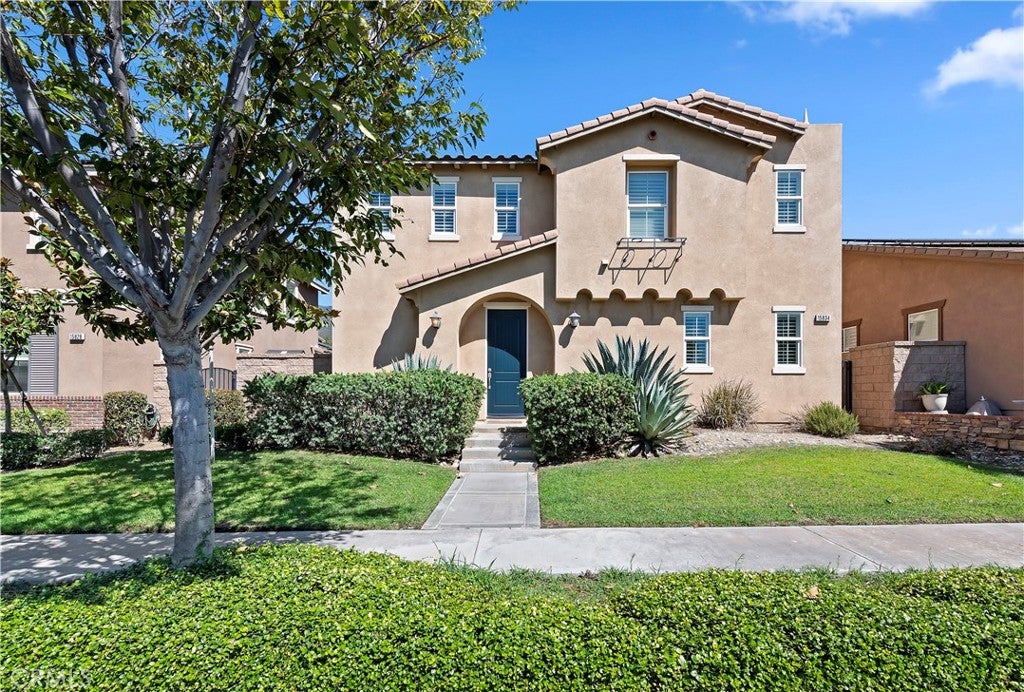
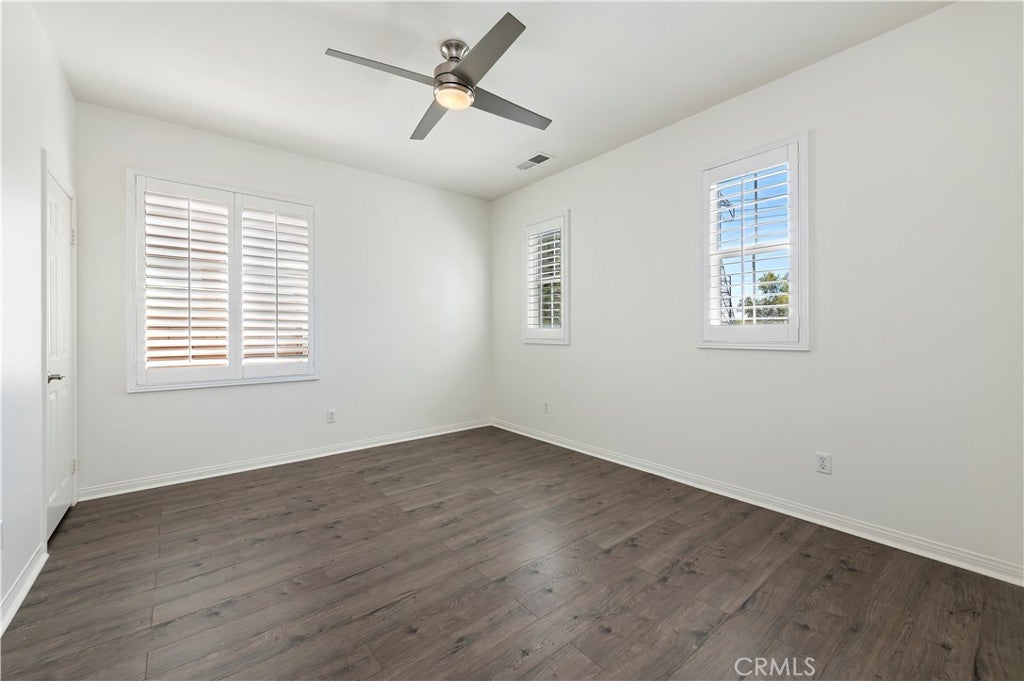
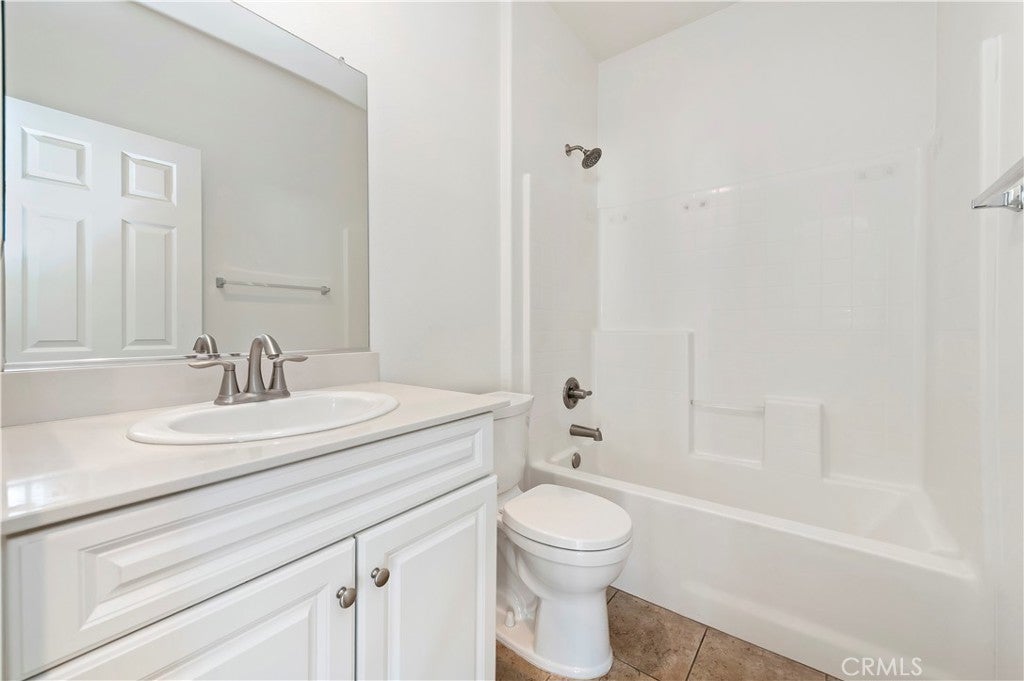
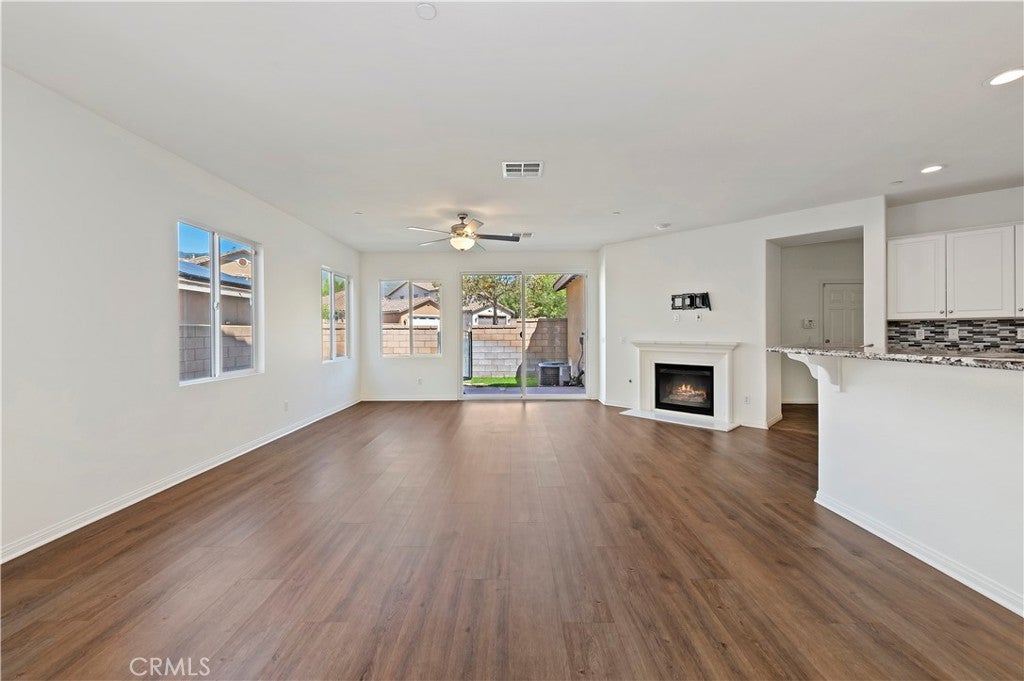
$3,307Welcome to this beautifully updated 4-bedroom, 3-bathroom home in the highly desirable gated Shady Trails community of North Fontana. This spacious open-concept home offers abundant natural light, fresh custom paint, newer luxury vinyl wide-plank flooring, ceiling fans, and a cozy fireplace. The kitchen opens to the large family room and features granite countertops, a custom tile backsplash, abundant cabinet space, a walk-in pantry, and a center island with bar seating for four—perfect for everyday living and entertaining. The thoughtfully designed floor plan includes one bedroom and a full bathroom downstairs, while upstairs features additional spacious bedrooms and a versatile loft. Additional highlights include plantation shutters, a paid-off water softener, and an attached 2-car garage with epoxy flooring. Residents of Shady Trails enjoy private security patrol and an impressive array of amenities, including a clubhouse, movie theater, two pools, fitness centers, and more. Conveniently located near shopping, schools, dining, and freeway access, this home offers the perfect combination of comfort, convenience, and community. A must-see opportunity in one of North Fontana's most desirable neighborhoods!
| 10 hours ago | Listing first seen on site | |
| 18 hours ago | Listing updated with changes from the MLS® |

This information is for your personal, non-commercial use and may not be used for any purpose other than to identify prospective properties you may be interested in purchasing. The display of MLS data is usually deemed reliable but is NOT guaranteed accurate by the MLS. Buyers are responsible for verifying the accuracy of all information and should investigate the data themselves or retain appropriate professionals. Information from sources other than the Listing Agent may have been included in the MLS data. Unless otherwise specified in writing, the Broker/Agent has not and will not verify any information obtained from other sources. The Broker/Agent providing the information contained herein may or may not have been the Listing and/or Selling Agent.
Did you know? You can invite friends and family to your search. They can join your search, rate and discuss listings with you.