Save
Ask
Tour
Hide
Share
$519,000
New Listing

1496 Pinyon Lane
Banning, CA 92220

Single Family Residence|Coming Soon
3
Beds
2
Total Baths
2
Full Baths
1,541
SqFt
$337
/SqFt
2020
Built
Subdivision:
Centerstone
County:
Riverside
Listed by SYED FAROOQ of Excel Realty and Mortgage [email protected]
1496 Pinyon Lane1496 Pinyon Lane1496 Pinyon Lane1496 Pinyon Lane
Save
Ask
Tour
Hide
Share

Mortgage Calculator

Monthly Payment (Est.)

$2,368
Calculator powered by Showcase IDX, a Constellation1 Company. Copyright ©2026 Information is deemed reliable but not guaranteed.

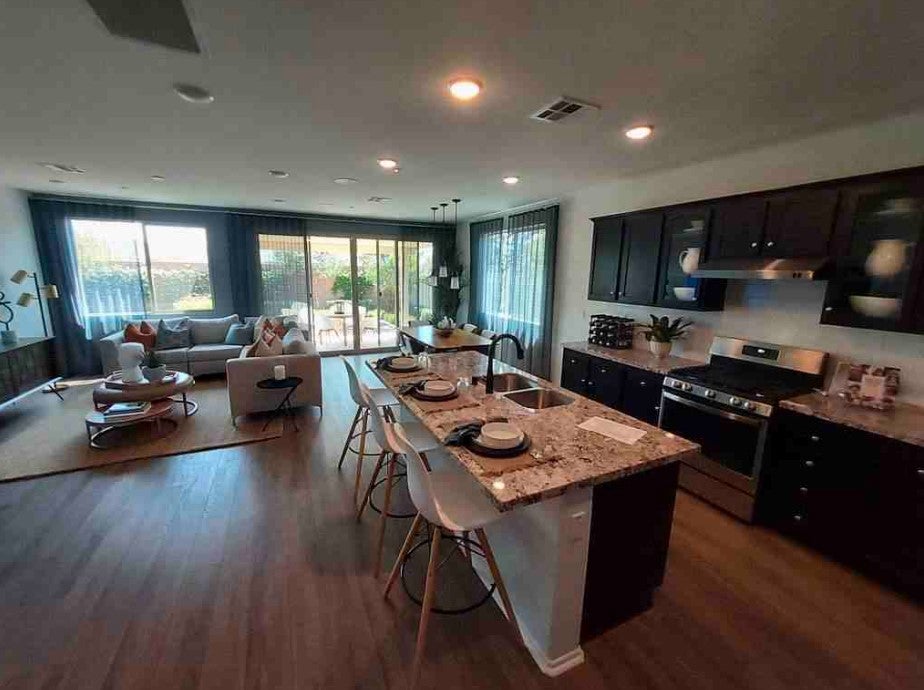
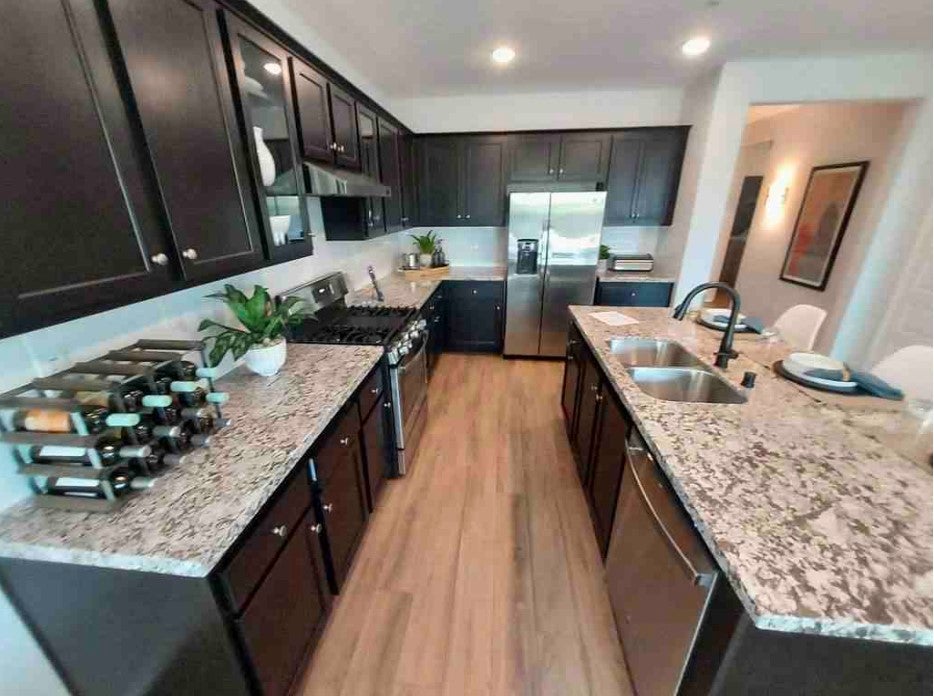
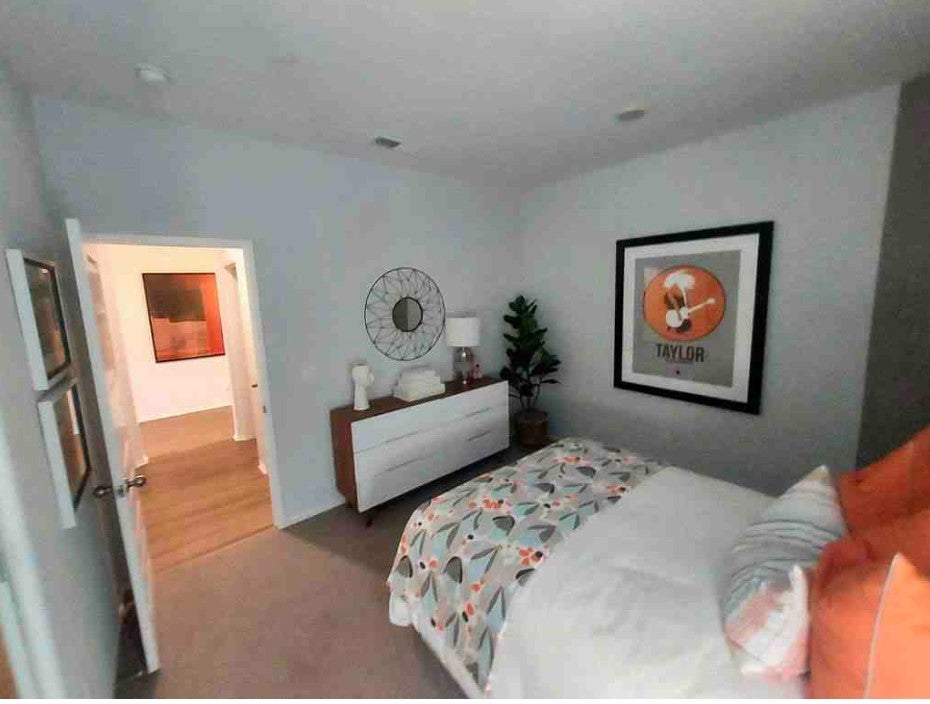
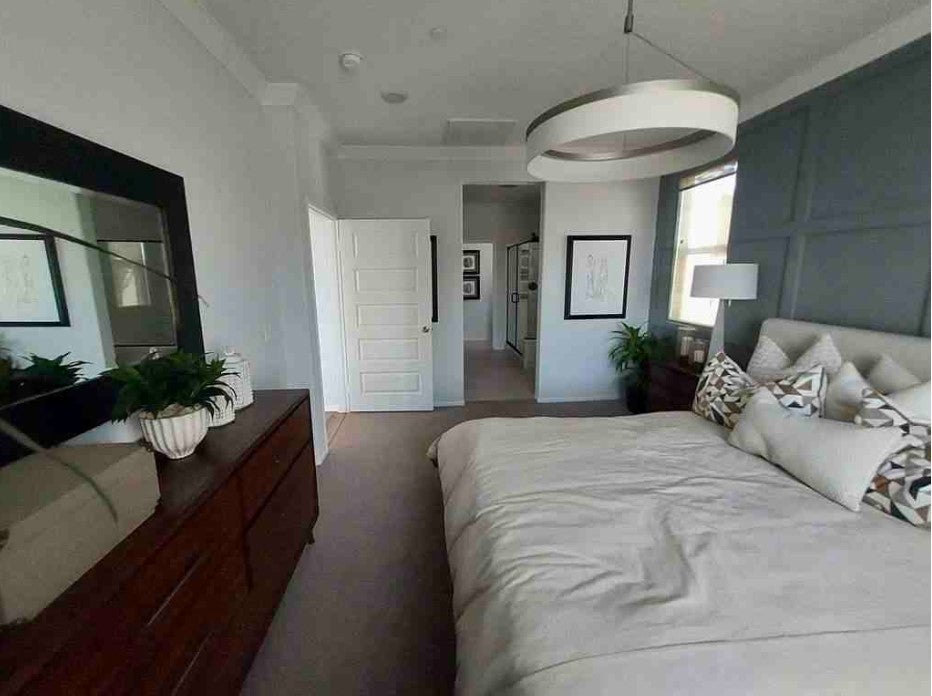
Welcome to this beautifully upgraded Tri Pointe home located in the highly sought-after Atwell community of Banning. Built in 2021, this thoughtfully designed single-story residence offers 3 bedrooms, 2 bathrooms, and an open-concept floor plan that is perfect for both everyday living and entertaining. The spacious kitchen features a large center island, upgraded appliances, abundant cabinetry, and seamlessly opens to the bright great room. The private primary suite includes a walk-in closet, dual vanities, and a spacious walk-in shower. Additional highlights include luxury flooring, recessed lighting, energy-efficient construction, indoor laundry, an attached two-car garage, and professionally maintained landscaping. Residents enjoy resort-style amenities including a community pool, spa, parks, playgrounds, walking trails, picnic areas, and beautifully maintained open space. Conveniently located near shopping, dining, golf, freeway access, and just minutes from Beaumont and Palm Springs.

Save
Ask
Tour
Hide
Share
Listing Snapshot
Price 
$519,000
Days On Site 
0 Days
Bedrooms 
3
Inside Area (SqFt) 
1,541 sqft
Total Baths 
2
Full Baths 
2
Partial Baths 
N/A
Lot Size 
0.1327 Acres
Year Built 
2020
MLS® Number 
IV26201783
Status 
Coming Soon
Property Tax 
N/A
HOA/Condo/Coop Fees 
$202 monthly
Sq Ft Source 
N/A
Friends & Family
Recent Activity
2 hours agoListing first seen on site
10 hours agoListing updated with changes from the MLS®
General Features
Acres 
0.1327
Attached Garage 
Yes
Direction Faces 
West
Disclosures 
CovenantsRestrictionsDisclosure
Energy Features 
Solar
Foundation 
Slab
Garage 
Yes
Garage Spaces 
2
Green Energy Efficient 
HVACThermostat
Land Lease 
No
Levels 
One
Number Of Stories 
1
Parking 
AttachedConcreteGarage Faces FrontGarage
Parking Spaces 
2
Property Condition 
New Construction
Property Sub Type 
Single Family Residence
Security 
24 Hour Security
Sewer 
Public Sewer
Special Circumstances 
Standard
Style 
Ranch
Interior Features
Appliances 
DishwasherGas CooktopGas OvenMicrowaveRefrigeratorDryerWasher
Cooling 
Central AirWhole House Fan
Electric 
220 Volts in Laundry
Fireplace Features 
None
Heating 
Active SolarCentralSolar
Interior 
Eat-in Kitchen
Laundry Features 
Laundry Room
Main Level Bedrooms 
3
Spa 
Yes
Window Features 
Window CoveringsDrapes
Bathroom 
Bedroom 
Kitchen 
Features - Granite Counters, Kitchen Island
Save
Ask
Tour
Hide
Share
Exterior Features
Construction Details 
Concrete
Exterior 
Awning(s)
Lot Features 
Back YardLandscaped
Patio And Porch 
Rear PorchFront PorchPorch
Pool Features 
CommunityAssociation
Spa 
Yes
View 
Mountain(s)
Waterview 
Mountain(s)
Windows/Doors 
Window CoveringsDrapes
Community Features
Association Amenities 
ClubhouseBarbecuePoolTennis Court(s)Spa/Hot TubDog Park
Association Fee 
$202.0
Association Fee Frequency 
Monthly
Community Features 
ParkSidewalksPool
MLS Area 
263 - Banning/Beaumont/Cherry Valley
School District 
Beaumont
Financing Terms Available 
CashConventionalFHA1031 Exchange
Building Access 
front
Schools
School District
Beaumont
Elementary School
Unknown
Middle School
Unknown
High School
Unknown


This information is for your personal, non-commercial use and may not be used for any purpose other than to identify prospective properties you may be interested in purchasing. The display of MLS data is usually deemed reliable but is NOT guaranteed accurate by the MLS. Buyers are responsible for verifying the accuracy of all information and should investigate the data themselves or retain appropriate professionals. Information from sources other than the Listing Agent may have been included in the MLS data. Unless otherwise specified in writing, the Broker/Agent has not and will not verify any information obtained from other sources. The Broker/Agent providing the information contained herein may or may not have been the Listing and/or Selling Agent.

Neighborhood & Commute
Source: Walkscore
Save
Ask
Tour
Hide
Share