


6577 Coyote Trail LaneEastvale, CA 92880
Mortgage Calculator
Monthly Payment (Est.)
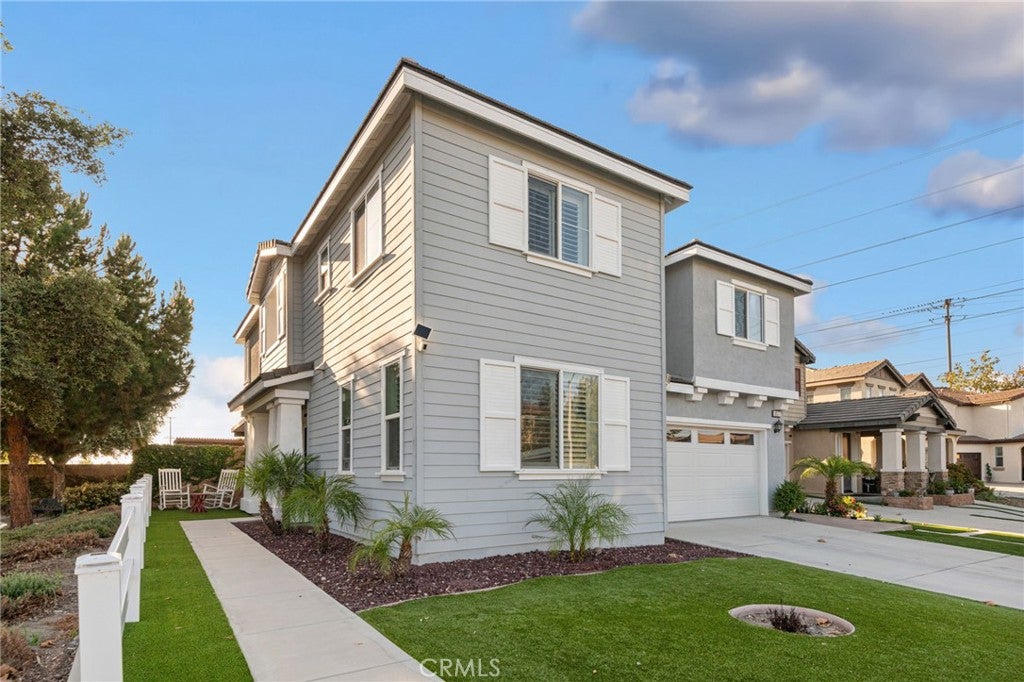
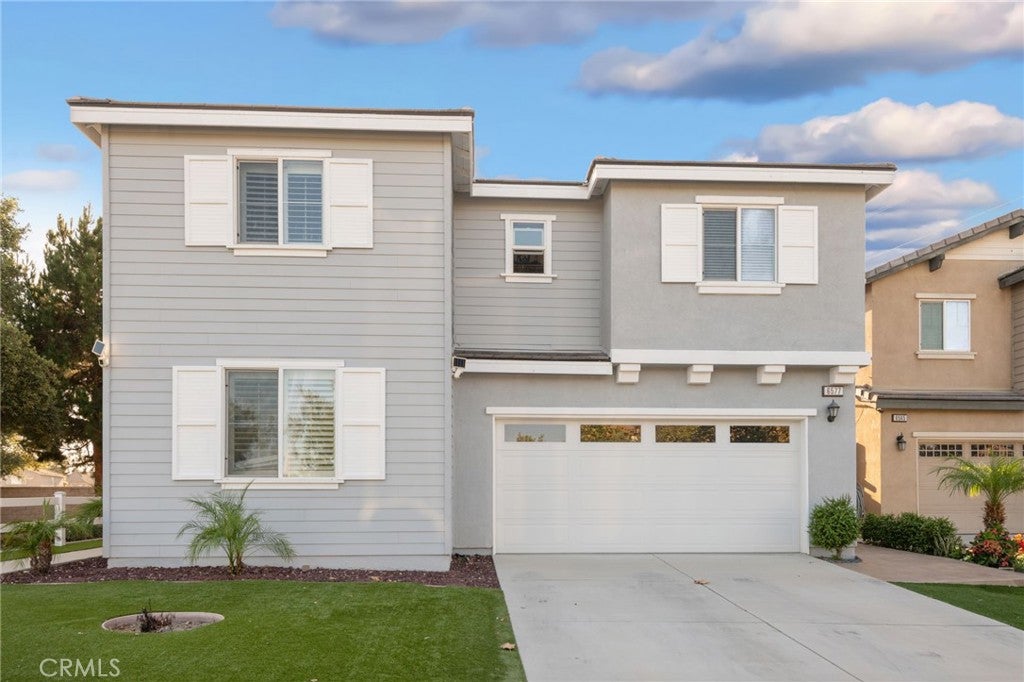
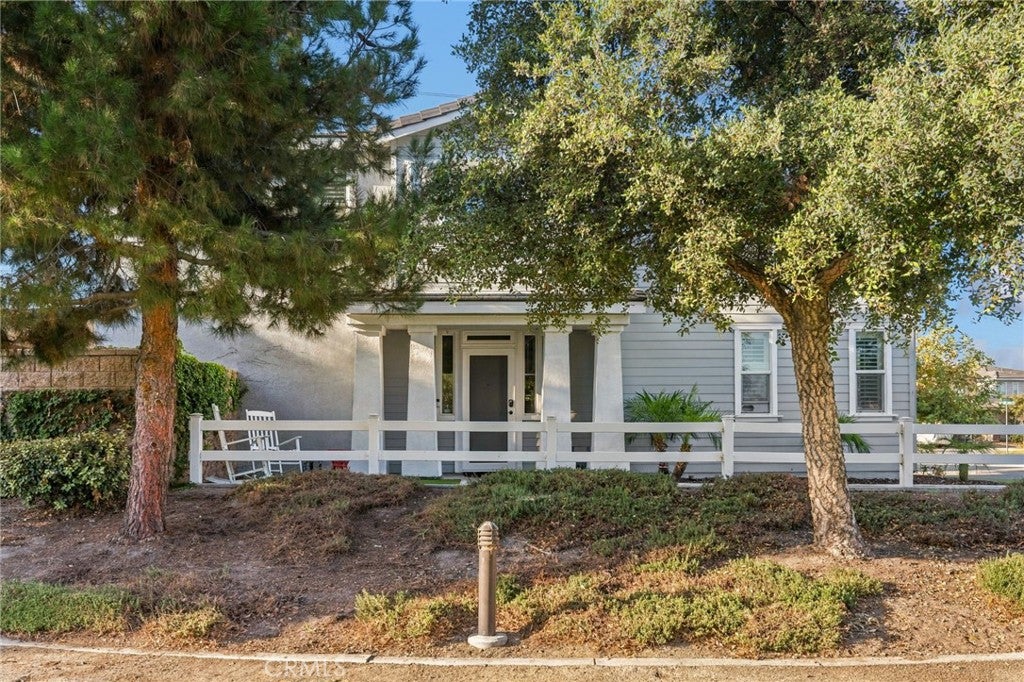
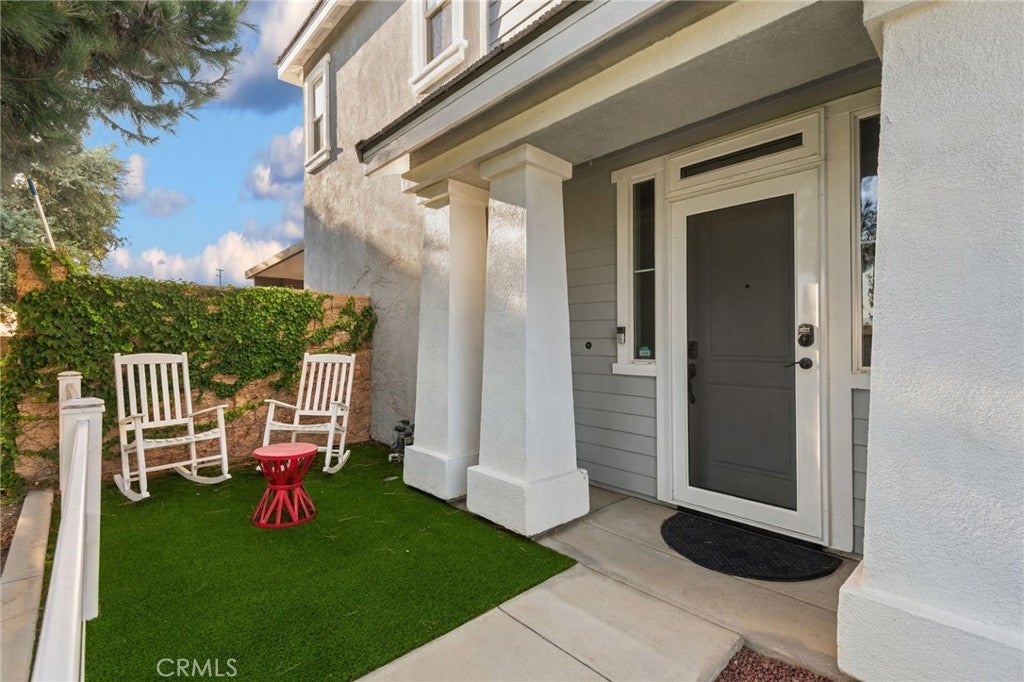
Enter an interest rate to see your estimated monthly payment.Welcome to this beautifully maintained 4-bedroom, 3-bathroom home in Eastvale’s desirable Brio at The Trails community. Built in 2016, this residence offers a spacious layout designed for comfortable living with plenty of room to gather, relax, and entertain. Inside, the bright open-concept design connects the kitchen, dining area, and family room for an easy flow throughout the main living spaces. The kitchen provides ample workspace and storage while remaining open to the heart of the home, making it ideal for both everyday meals and larger gatherings. Four generously sized bedrooms include a private primary suite, while the additional bedrooms offer flexibility for family, guests, or a home office. Outside, the backyard creates an inviting extension of the living space with a sparkling pool that sets the stage for summer gatherings, relaxing afternoons, and year-round enjoyment. Conveniently located near parks, shopping, dining, and well-regarded schools, this home combines a functional floor plan with an appealing outdoor lifestyle in one of Eastvale’s established communities. Come see all this home has to offer.
| 3 hours ago | Listing first seen on site | |
| 9 hours ago | Listing updated with changes from the MLS® |

This information is for your personal, non-commercial use and may not be used for any purpose other than to identify prospective properties you may be interested in purchasing. The display of MLS data is usually deemed reliable but is NOT guaranteed accurate by the MLS. Buyers are responsible for verifying the accuracy of all information and should investigate the data themselves or retain appropriate professionals. Information from sources other than the Listing Agent may have been included in the MLS data. Unless otherwise specified in writing, the Broker/Agent has not and will not verify any information obtained from other sources. The Broker/Agent providing the information contained herein may or may not have been the Listing and/or Selling Agent.
Did you know? You can invite friends and family to your search. They can join your search, rate and discuss listings with you.