


11340 MarquettePomona, CA 91766
Mortgage Calculator
Monthly Payment (Est.)
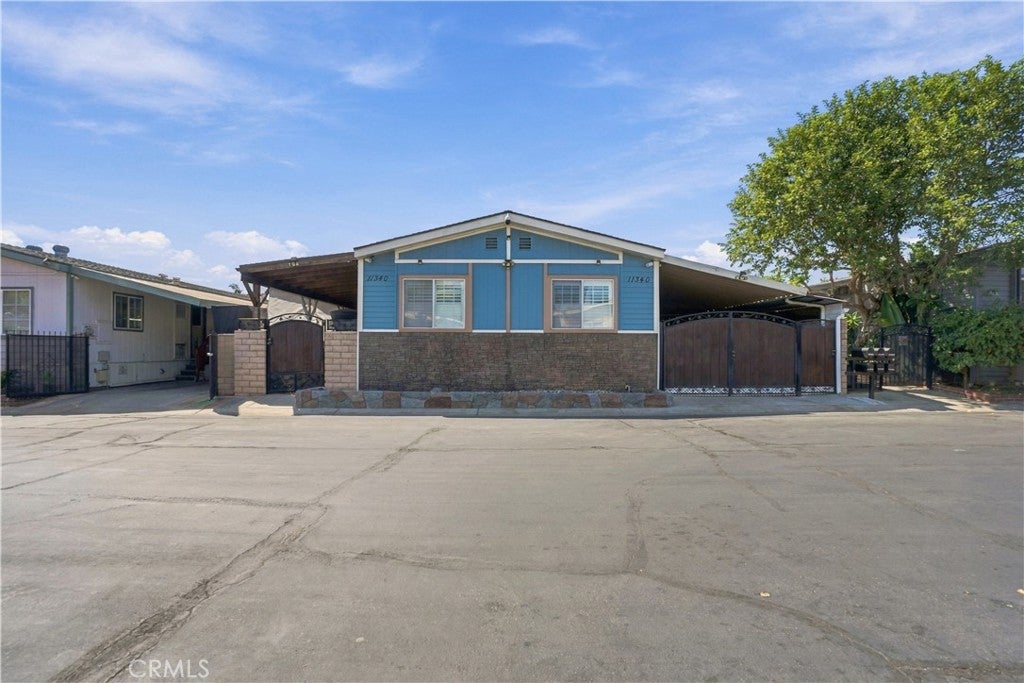
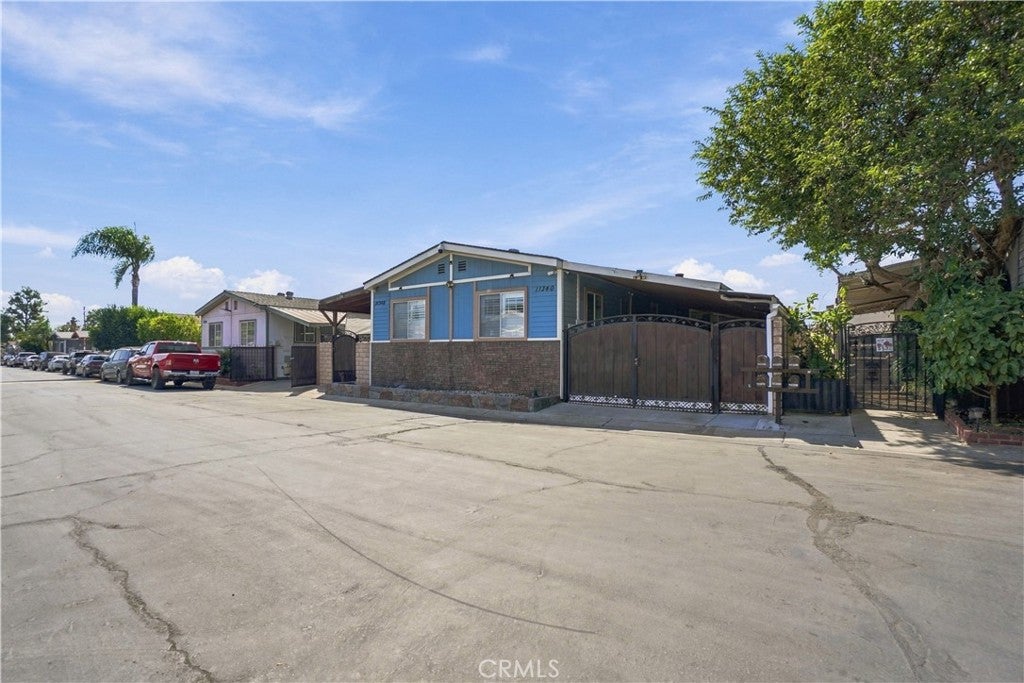
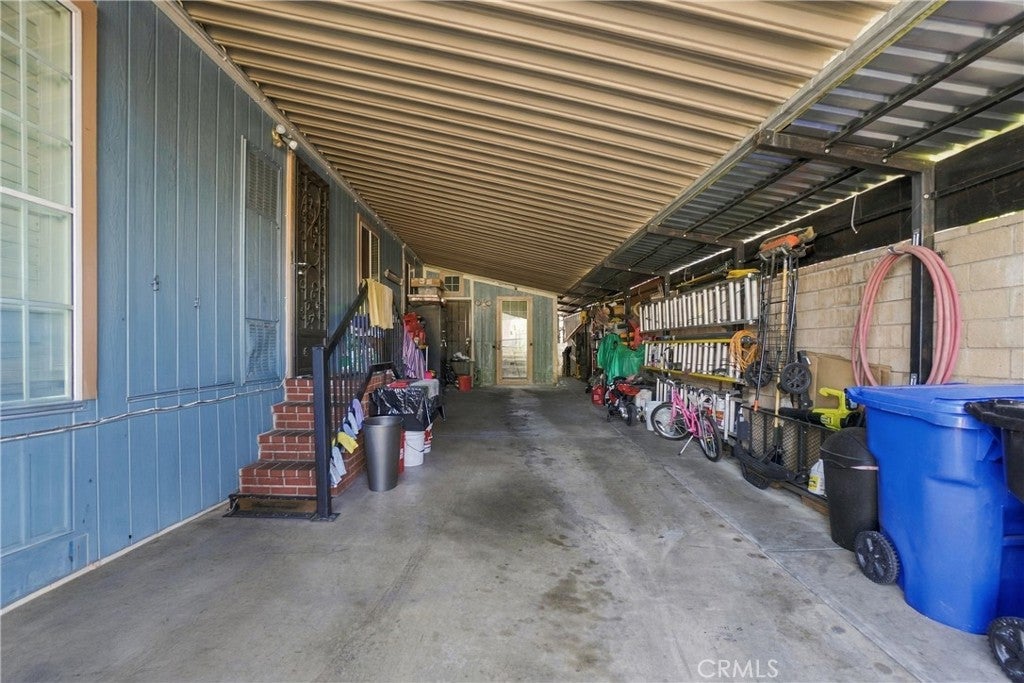
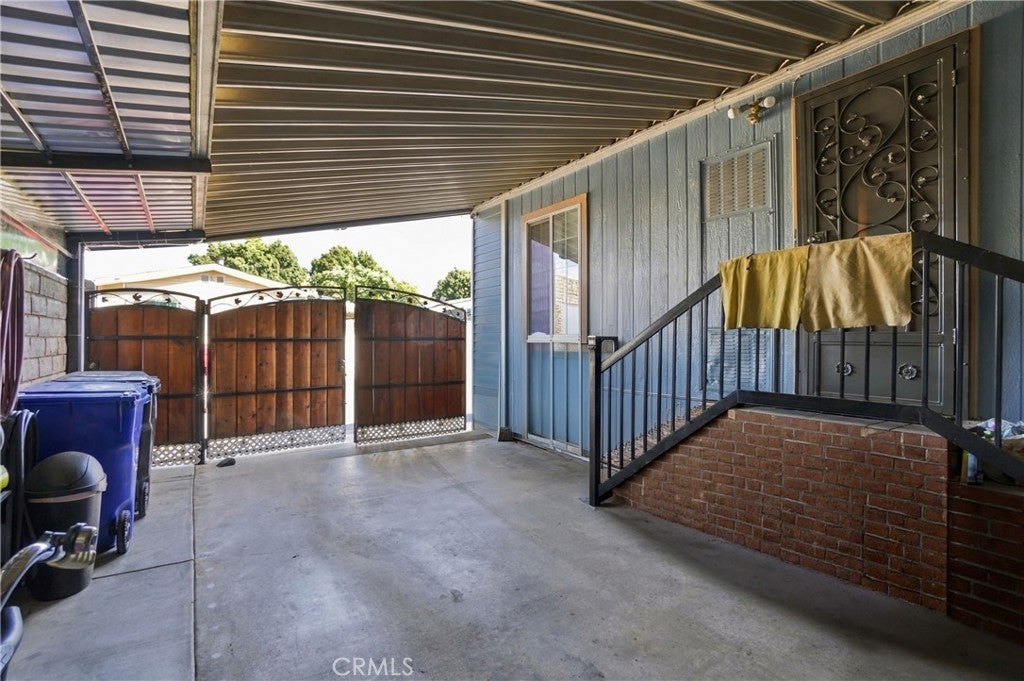
Enter an interest rate to see your estimated monthly payment.Welcome to 13440 Marquette Lane, located in the desirable Peachwood Community! This beautifully maintained manufactured home has been lovingly cared for by only its second owner and shows true pride of ownership throughout. The seller has completed numerous improvements, including an updated A/C system and energy-efficient windows, while the roof is in great condition. The home offers 4 bedrooms plus a versatile bonus room, providing plenty of space for comfortable living. The bedroom count includes a permitted additional room, offering flexibility for a guest room, home office, hobby room, or additional living space. Step outside and enjoy your private patio, perfect for relaxing, entertaining, or enjoying your morning coffee. Peachwood Community offers a park and 24-hour security for added peace of mind. With its spacious layout, thoughtful improvements, and well-cared-for condition, this home is ready for its next owner to move in and make it their own. A wonderful opportunity you won't want to miss!
| yesterday | Listing first seen on site | |
| yesterday | Listing updated with changes from the MLS® |

This information is for your personal, non-commercial use and may not be used for any purpose other than to identify prospective properties you may be interested in purchasing. The display of MLS data is usually deemed reliable but is NOT guaranteed accurate by the MLS. Buyers are responsible for verifying the accuracy of all information and should investigate the data themselves or retain appropriate professionals. Information from sources other than the Listing Agent may have been included in the MLS data. Unless otherwise specified in writing, the Broker/Agent has not and will not verify any information obtained from other sources. The Broker/Agent providing the information contained herein may or may not have been the Listing and/or Selling Agent.
Did you know? You can invite friends and family to your search. They can join your search, rate and discuss listings with you.