Save
Ask
Tour
Hide
Share
$429,900
New Listing

375 Central
Riverside, CA 92507

For Sale|Condominium|Active
2
Beds
2
Total Baths
2
Full Baths
1,121
SqFt
$383
/SqFt
1997
Built
County:
Riverside
Listed by COLLEEN GRIGGS of COMPASS [email protected]
375 Central375 Central375 Central375 Central
Save
Ask
Tour
Hide
Share

Mortgage Calculator

Monthly Payment (Est.)

Enter an interest rate to see your estimated monthly payment.
Calculator powered by Showcase IDX, a Constellation1 Company. Copyright ©2026 Information is deemed reliable but not guaranteed.

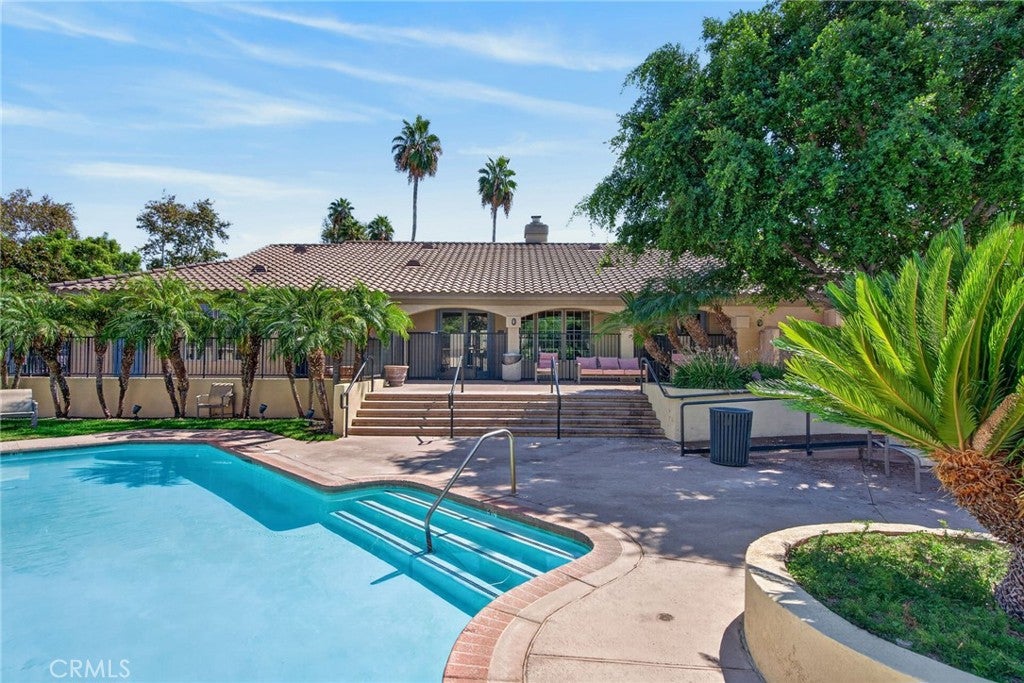
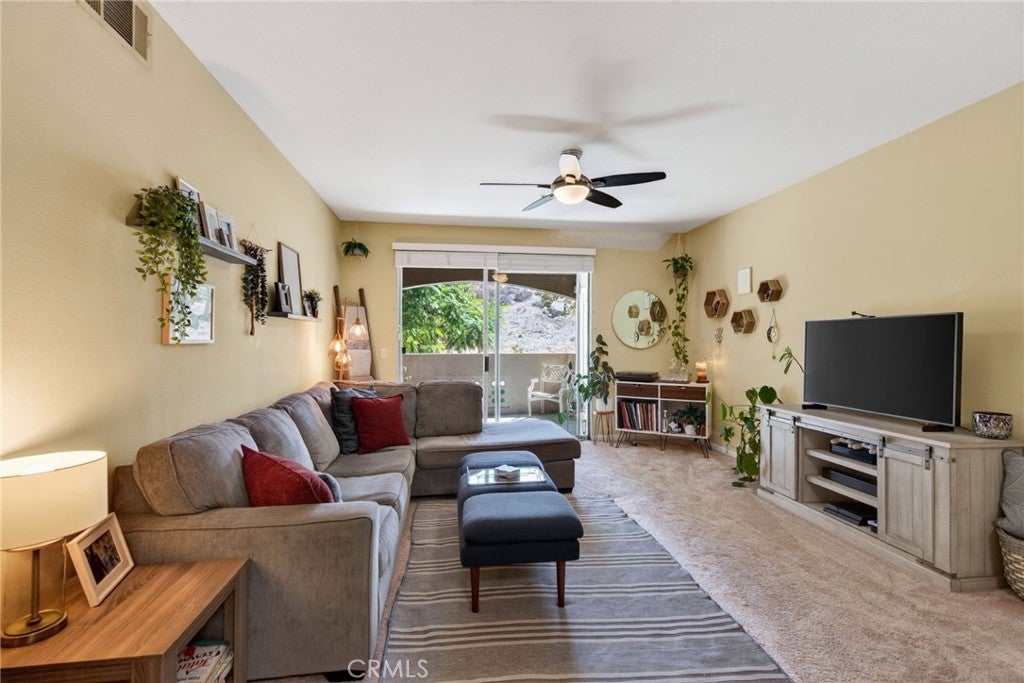
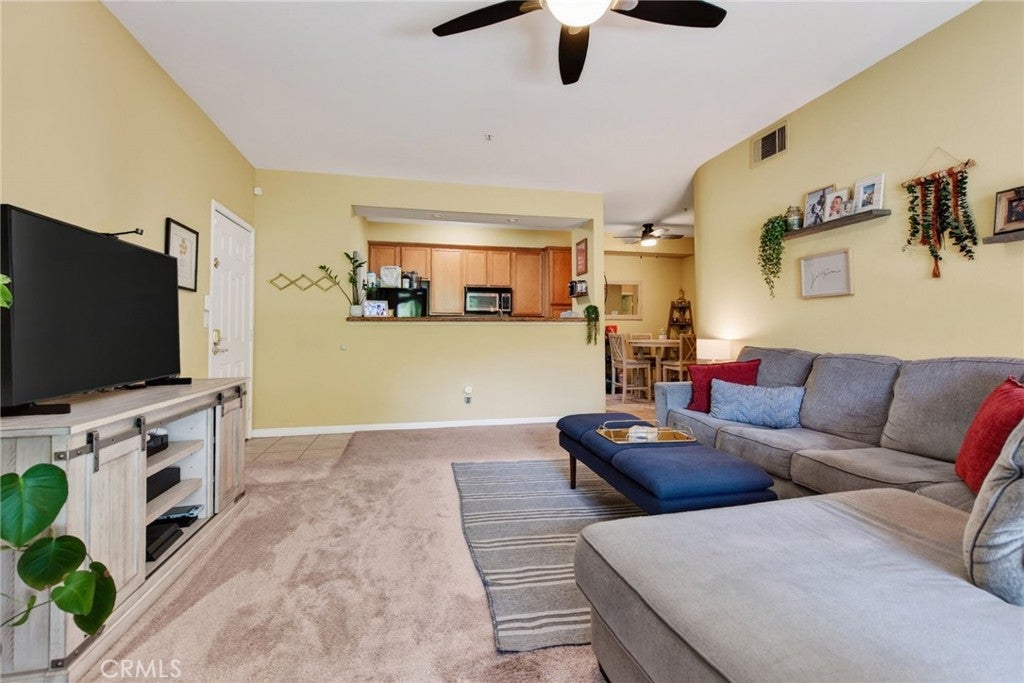
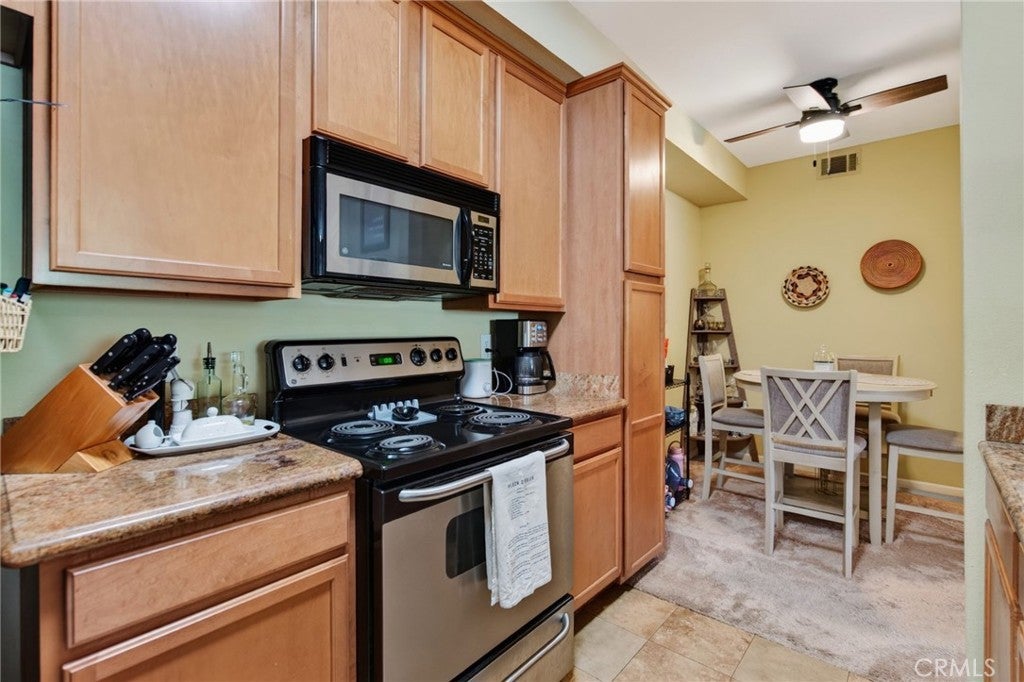
CANYON CREST-SONATA This impeccably maintained two-bedroom, two-bathroom residence has been elevated by a warm palette creating a warmth that will fill you with joy and happiness. The primary suite serves as a peaceful retreat, outfitted with elegant shutters and ceiling fans to keep the space cool and serene. With a second full bathroom and an additional bedroom, the layout is as functional as it is charming. Having a beautiful dining room near the heart of the kitchen, laundry and gorgeous living roomis incredibly convenient and creates the heart of this home. The lifestyle extends effortlessly outdoors to a resort-caliber terrace where the covering and placement allows for the green sanctuary and gentle evening breezes allow you to unwind effortlessly. While the residence itself is a sanctuary, the community amenities evoke the atmosphere of an exclusive private club. The clubhouse serves as the social extrordinary style of this property, featuring a stately fireplace lounge, a sophisticated library, and dedicated billiards and game rooms designed for hosting memorable gatherings with family and friends and even study groups. For those who enjoy hosting, the professional-grade catering kitchen provides an ideal setting for grander celebrations. Spend afternoons lounging by the expansive, crystal-blue pool, hosting alfresco gatherings at the BBQ area. For those focused on wellness, the on-site fitness center and a rejuvinating sauna provide a convenient way to stay active and relaxed without ever leaving home. This is more than just a place to live—it’s a place to thrive.

Save
Ask
Tour
Hide
Share
Listing Snapshot
Price 
$429,900
Days On Site 
0 Days
Bedrooms 
2
Inside Area (SqFt) 
1,121 sqft
Total Baths 
2
Full Baths 
2
Partial Baths 
N/A
Lot Size 
0.0254 Acres
Year Built 
1997
MLS® Number 
IV26210150
Status 
Active
Property Tax 
N/A
HOA/Condo/Coop Fees 
$450 monthly
Sq Ft Source 
Assessor
Friends & Family
Recent Activity
9 hours agoListing first seen on site
9 hours agoListing updated with changes from the MLS®
General Features
Acres 
0.0254
Carport 
1
Disclosures 
CovenantsRestrictionsDisclosure
Foundation 
Combination
Land Lease 
No
Levels 
One
Number Of Stories 
1
Parking 
AssignedAsphaltCoveredCarportGuestGatedOn SitePrivate
Parking Spaces 
1
Property Sub Type 
Condominium
Security 
Security SystemCarbon Monoxide Detector(s)Security GateGated CommunitySmoke Detector(s)Security Lights
Sewer 
Public Sewer
Special Circumstances 
Standard
Style 
Spanish
Utilities 
Cable AvailableElectricity ConnectedNatural Gas ConnectedSewer ConnectedWater Connected
Water Source 
Public
Interior Features
Appliances 
DishwasherElectric OvenDisposalMicrowaveVented Exhaust FanWater HeaterWarming DrawerDryerWasher
Cooling 
Central Air
Fireplace Features 
None
Flooring 
CarpetTile
Heating 
Central
Interior 
Breakfast BarCeiling Fan(s)Eat-in KitchenGranite CountersWalk-In Closet(s)
Laundry Features 
Washer HookupElectric Dryer HookupGas Dryer HookupInsideLaundry Room
Main Level Bedrooms 
2
Spa 
Yes
Window Features 
BlindsDouble Pane WindowsShutters
Bathroom 
Features - Granite Counters
Bedroom 
CenterHall 
Dining Room 
EntryFoyer 
Kitchen 
Laundry 
Living Room 
Master Bathroom 
Master Bedroom 
Other 
Features - Walk-In Closet(s)
Save
Ask
Tour
Hide
Share
Exterior Features
Construction Details 
Stucco
Exterior 
Balcony
Fencing 
SecurityWrought Iron
Lot Features 
Close to Clubhouse
Other Structures 
Tennis Court(s)
Patio And Porch 
CoveredPatio
Pool Features 
FencedGuniteIn GroundTileAssociation
Road Frontage 
City Street
Roof 
Spanish Tile
Spa 
Yes
Spa Features 
Heated
View 
City LightsPark/GreenbeltHills
Waterfront Features 
Lake
Waterview 
City LightsPark/GreenbeltHills
Windows/Doors 
BlindsDouble Pane WindowsShutters
Community Features
Association Amenities 
Billiard RoomClubhouseSport CourtFitness CenterMaintenance GroundsGame RoomMeeting RoomManagementBarbecueOtherPicnic AreaPoolRecreation RoomSaunaSpa/Hot Tub
Association Fee 
$450.0
Association Fee Frequency 
Monthly
Community Features 
CurbsGolfLakeStreet LightsSidewalksGatedPark
MLS Area 
252 - Riverside
School District 
Riverside Unified
Financing Terms Available 
CashConventional1031 Exchange
Building Access 
front door
Schools
School District
Riverside Unified
Elementary School
Unknown
Middle School
Unknown
High School
Unknown


This information is for your personal, non-commercial use and may not be used for any purpose other than to identify prospective properties you may be interested in purchasing. The display of MLS data is usually deemed reliable but is NOT guaranteed accurate by the MLS. Buyers are responsible for verifying the accuracy of all information and should investigate the data themselves or retain appropriate professionals. Information from sources other than the Listing Agent may have been included in the MLS data. Unless otherwise specified in writing, the Broker/Agent has not and will not verify any information obtained from other sources. The Broker/Agent providing the information contained herein may or may not have been the Listing and/or Selling Agent.

Neighborhood & Commute
Source: Walkscore
Save
Ask
Tour
Hide
Share