


436 Cindy CircleRiverside, CA 92507
Mortgage Calculator
Monthly Payment (Est.)
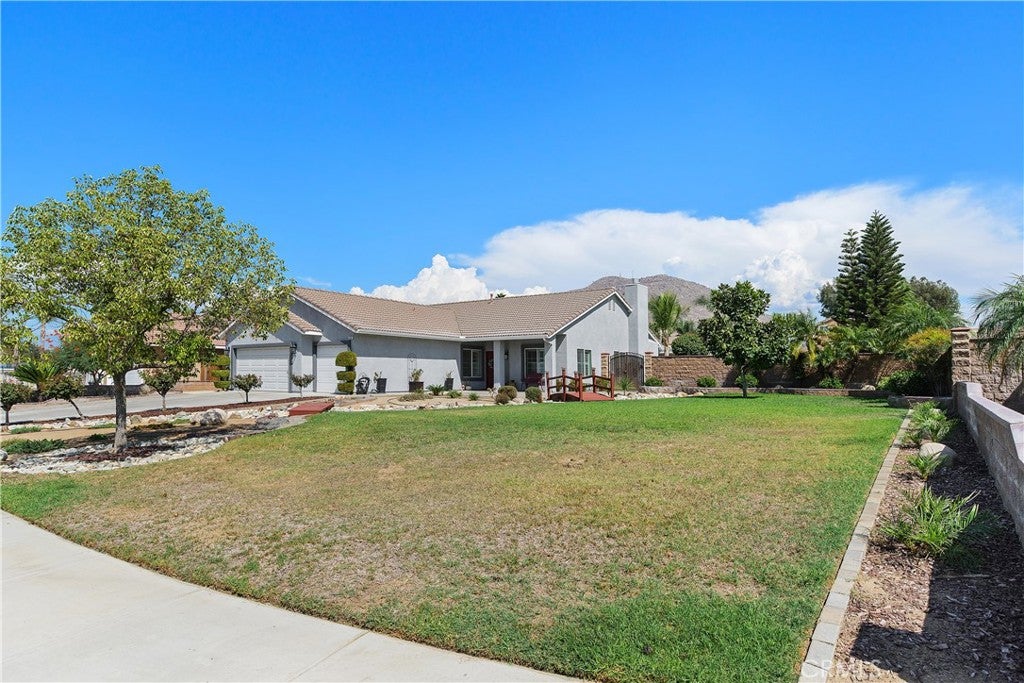
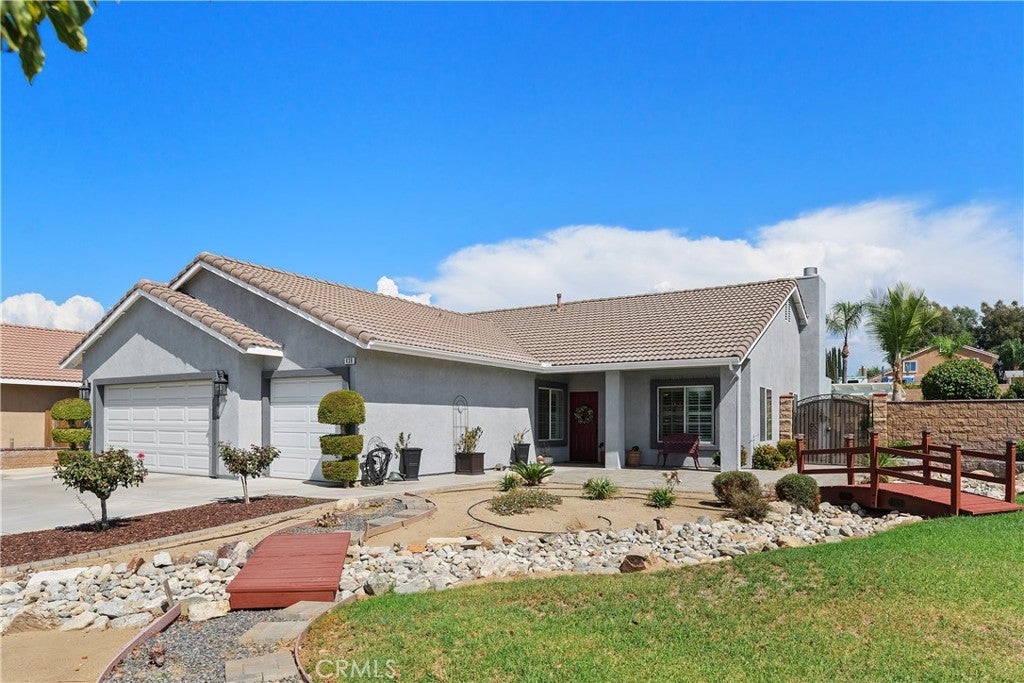
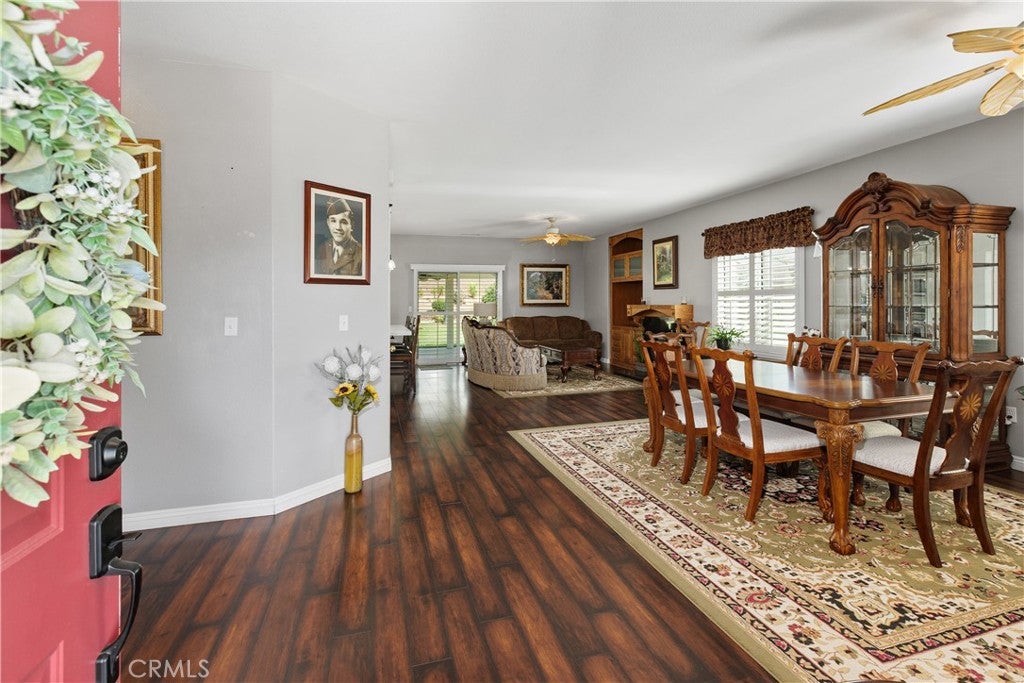
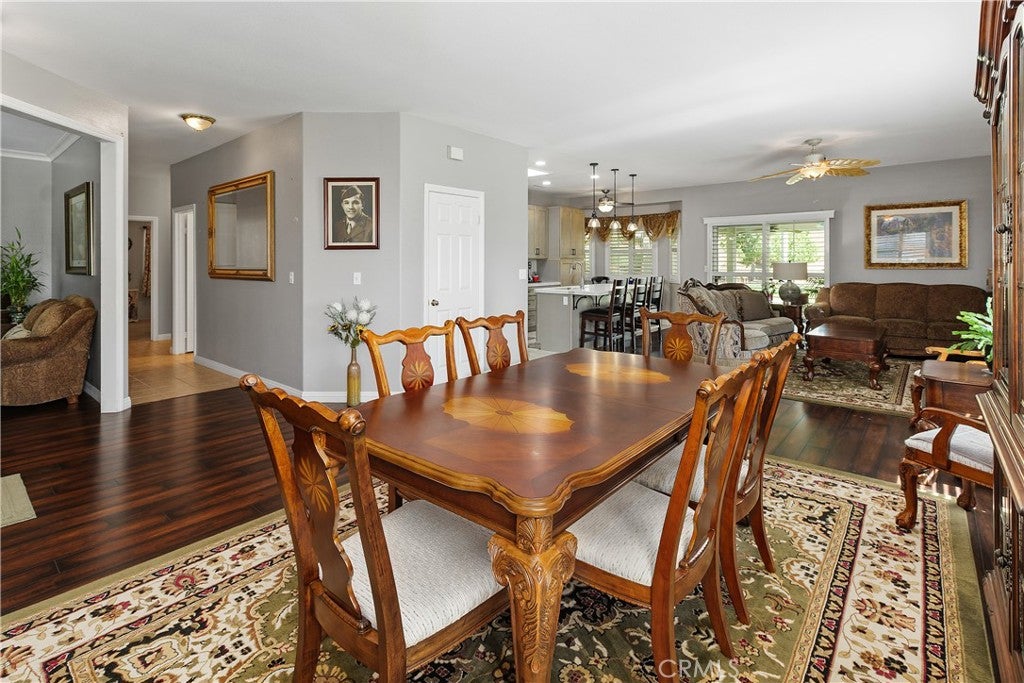
Enter an interest rate to see your estimated monthly payment.A PLACE TO CALL HOME — SPACE, COMFORT & ENDLESS POSSIBILITIES! Nestled on a cul-de-sac street, this home offers a warm and comfortable setting with an inviting open-concept floor plan, a large lot, and plenty of possibilities to make the space your own. The moment you step inside, you'll appreciate the easy flow between the living areas and the opportunity to create a home that reflects your personal style. Warm laminate wood-style flooring, shutters throughout most of the home, and a cozy fireplace. At the heart of the home is the upgraded kitchen, featuring abundant cabinetry and beautiful quartz countertops - a wonderful gathering place for family meals, everyday living, and entertaining guests. The den offers endless possibilities and can be customized to suit your needs — a home office, game/play room, or the potential of converting it into a 4th bedroom. The bedrooms are thoughtfully positioned beyond the hallway, providing separation and privacy from the main living areas. The primary suite is located at the end of the hallway, creating a peaceful and private retreat with its own ensuite bathroom. Bedroom 3 offers an added touch of convenience with its own private bathroom, making it an ideal option for guests or family members seeking additional privacy. Step outside and discover the large backyard, where the possibilities for outdoor living and entertaining truly expand. The expansive covered patio creates a grand outdoor setting with plenty of room to gather, dine, relax, and celebrate life's occasions. Bring out the yard games and let the fun begin — there is room for everyone to enjoy! Additional features include indoor laundry, direct garage access, and an expansive three-car garage. The third-car garage has been converted for office use, providing valuable additional workspace while still offering the flexibility to convert it back to garage space if desired. The driveway provides plenty of parking for multiple vehicles, larger trucks, and potential RV. Conveniently located, access to neighboring communities, major employment, education, medical, dining, and entertainment destinations. Its location provides proximity to Loma Linda and its renowned medical and dental communities, as well as downtown Riverside and the historic Mission Inn. Come discover the possibilities — a home designed for comfortable everyday living, memorable gatherings, and creating the lifestyle you've been looking for!
| 4 hours ago | Listing first seen on site | |
| 11 hours ago | Listing updated with changes from the MLS® |

This information is for your personal, non-commercial use and may not be used for any purpose other than to identify prospective properties you may be interested in purchasing. The display of MLS data is usually deemed reliable but is NOT guaranteed accurate by the MLS. Buyers are responsible for verifying the accuracy of all information and should investigate the data themselves or retain appropriate professionals. Information from sources other than the Listing Agent may have been included in the MLS data. Unless otherwise specified in writing, the Broker/Agent has not and will not verify any information obtained from other sources. The Broker/Agent providing the information contained herein may or may not have been the Listing and/or Selling Agent.
Did you know? You can invite friends and family to your search. They can join your search, rate and discuss listings with you.