


35944 Dylan CourtBeaumont, CA 92223
Mortgage Calculator
Monthly Payment (Est.)
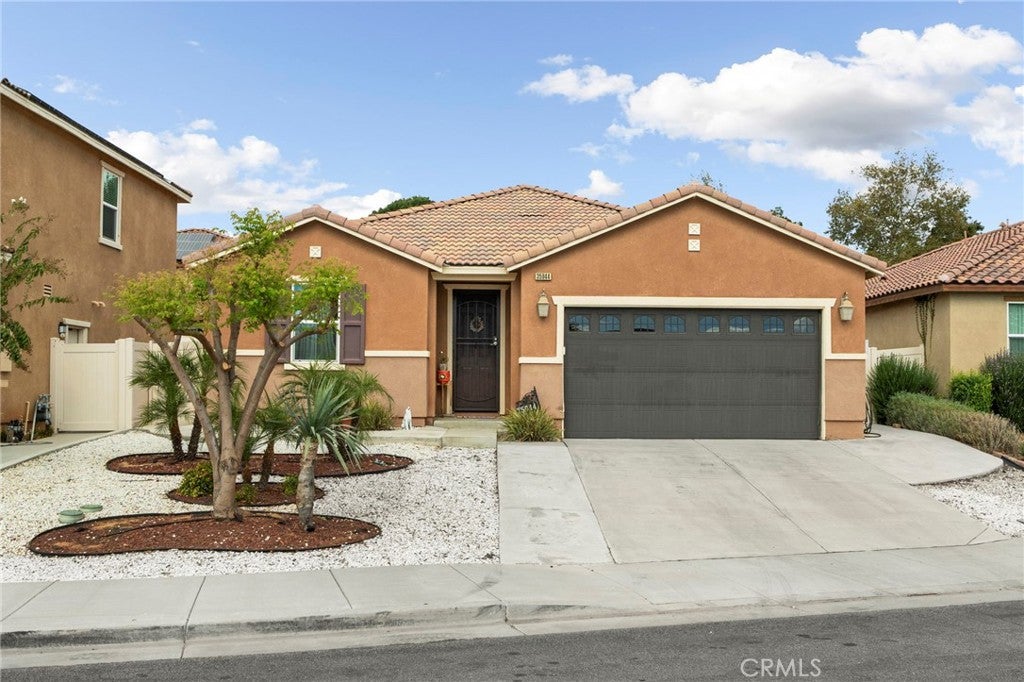
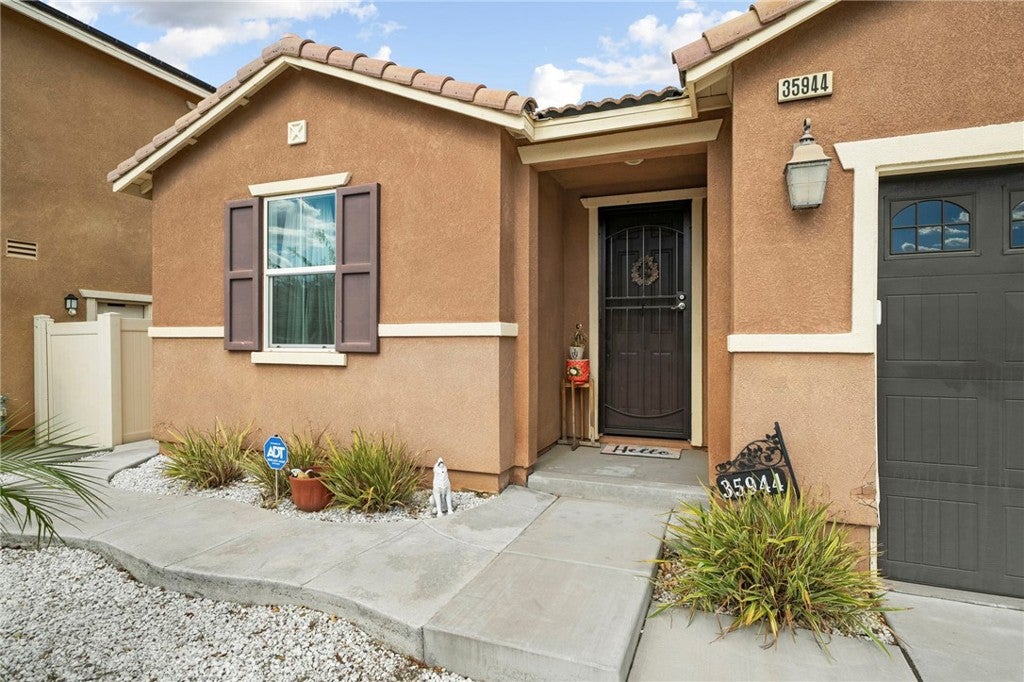
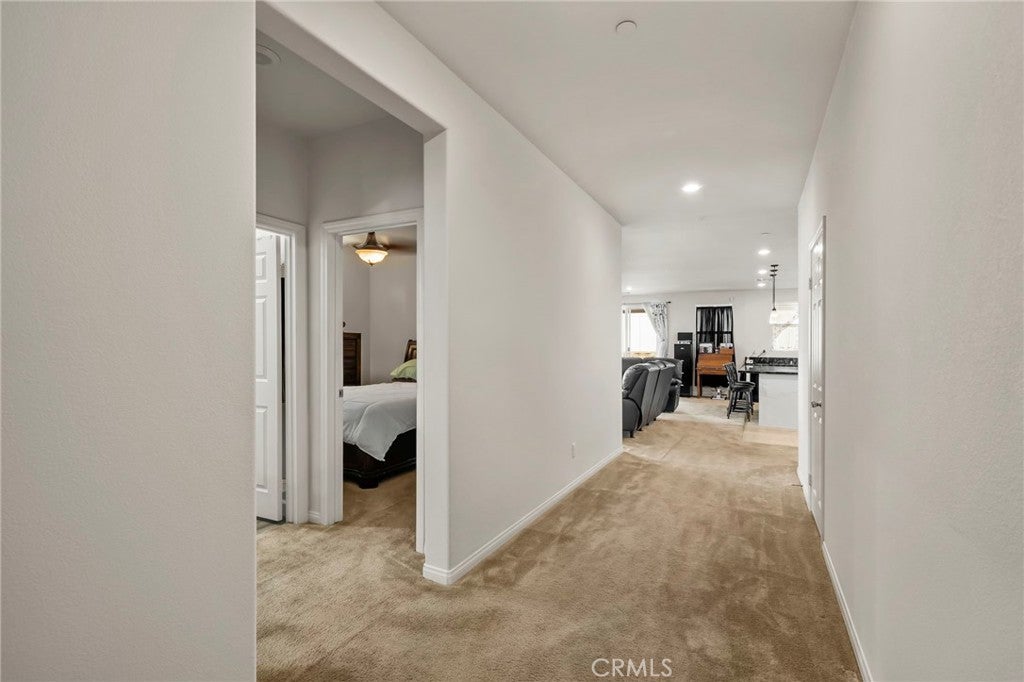
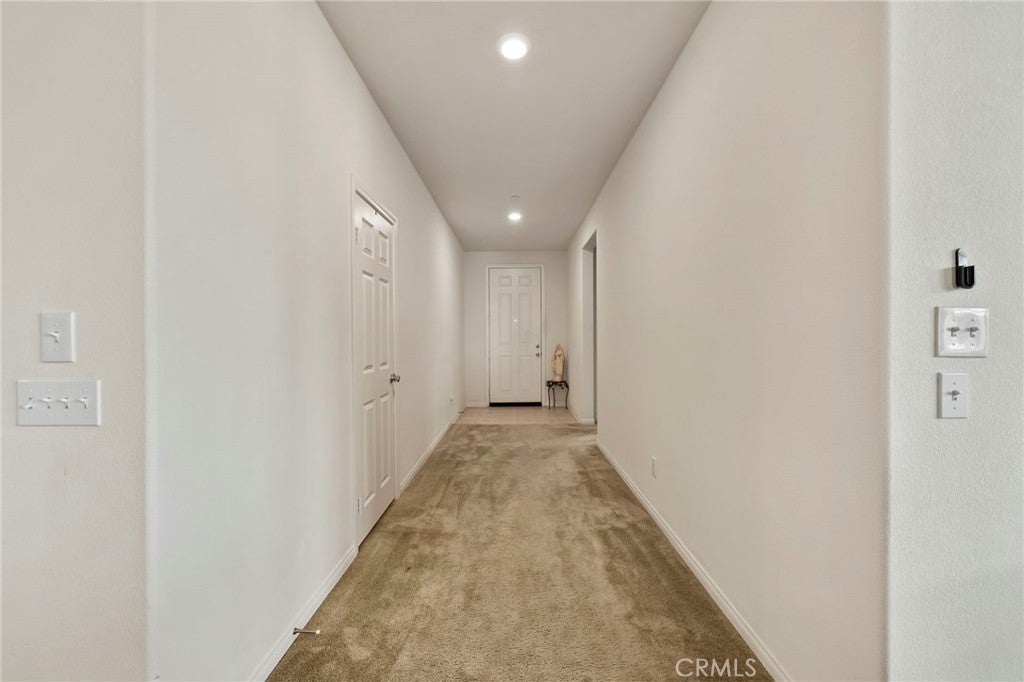
Enter an interest rate to see your estimated monthly payment.Welcome to this beautifully maintained single-story home in the highly desirable master-planned Fairway Canyon community of Beaumont! From the moment you arrive, the inviting curb appeal sets the tone for what awaits inside. The thoughtfully designed floor plan offers a spacious and functional layout with two secondary bedrooms and a bathroom conveniently located near the entry. Continue into the heart of the home, where the kitchen opens seamlessly to the family room, creating an ideal space for everyday living and entertaining. The kitchen features abundant cabinetry, a walk-in pantry, and a breakfast nook, while sliding glass doors provide an effortless connection to the backyard. The private primary suite offers a peaceful retreat with a walk-in closet and an ensuite bathroom featuring dual sinks and a walk-in shower. A dedicated laundry room is conveniently located near the garage for added functionality. Step outside to a low-maintenance backyard designed for relaxation and enjoyment, complete with a covered patio, BBQ and refreshing pool and free standing spa, perfect for entertaining, enjoying summer days, or unwinding at the end of the day. This home also features leased solar provides adding the benefit of energy savings. Located in Fairway Canyon, residents enjoy an impressive collection of resort-style amenities, including the Canyon Club with two pools, spa, fitness center, splash pad, and meeting rooms. Additional community amenities include parks, walking trails, a dog park, sports courts, and picnic areas. The HOA also includes high-speed internet. Conveniently located near Morongo Golf Club at Tukwet Canyon, Beaumont schools, shopping, dining, and the I-10 freeway. This home offers the perfect blend of comfort, convenience, and community living.
| 11 hours ago | Listing first seen on site | |
| 11 hours ago | Listing updated with changes from the MLS® |

This information is for your personal, non-commercial use and may not be used for any purpose other than to identify prospective properties you may be interested in purchasing. The display of MLS data is usually deemed reliable but is NOT guaranteed accurate by the MLS. Buyers are responsible for verifying the accuracy of all information and should investigate the data themselves or retain appropriate professionals. Information from sources other than the Listing Agent may have been included in the MLS data. Unless otherwise specified in writing, the Broker/Agent has not and will not verify any information obtained from other sources. The Broker/Agent providing the information contained herein may or may not have been the Listing and/or Selling Agent.
Did you know? You can invite friends and family to your search. They can join your search, rate and discuss listings with you.