


10225 60thJurupa Valley, CA 91752
Mortgage Calculator
Monthly Payment (Est.)
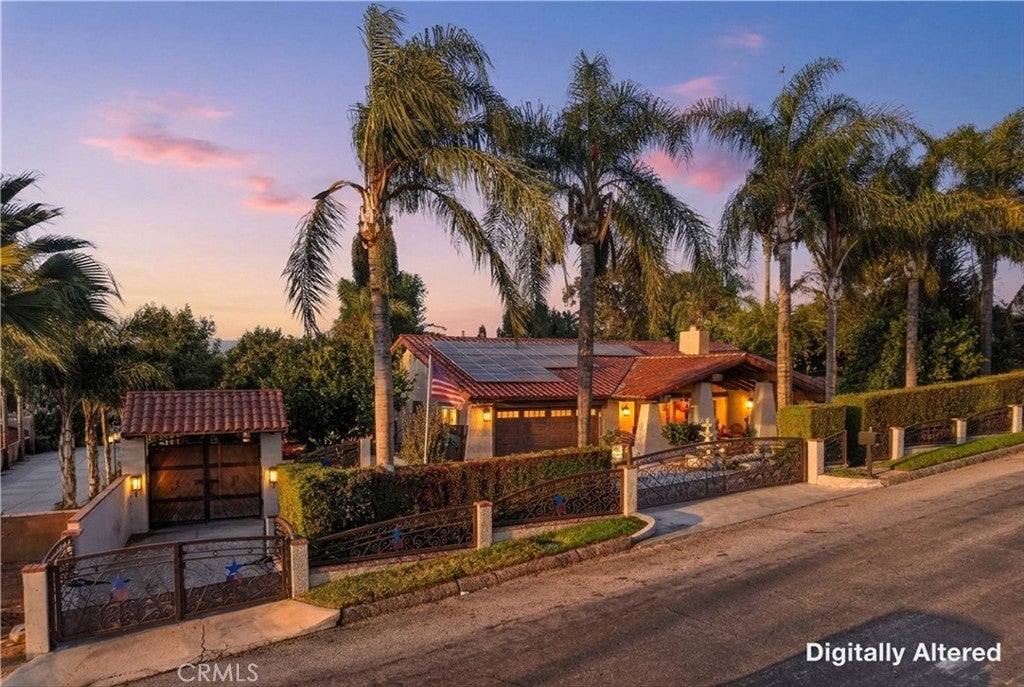
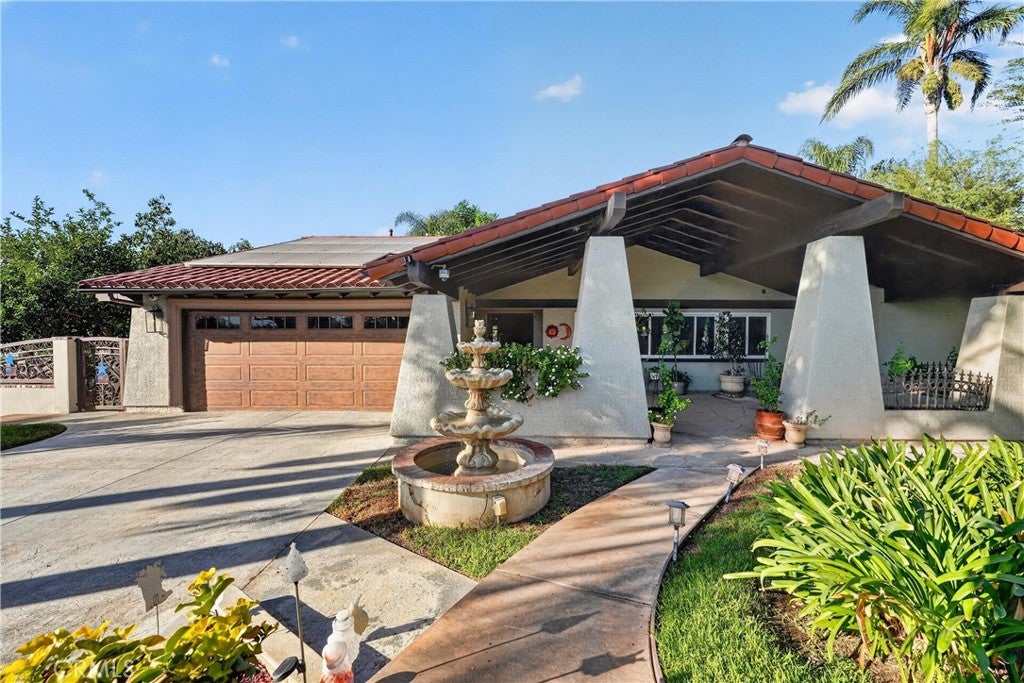
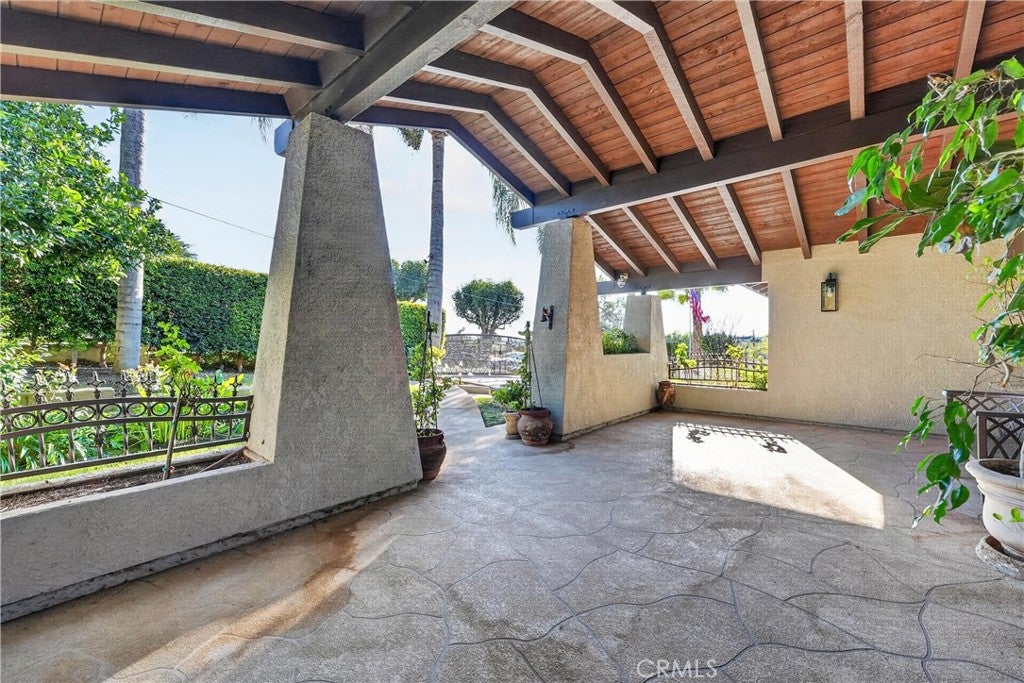
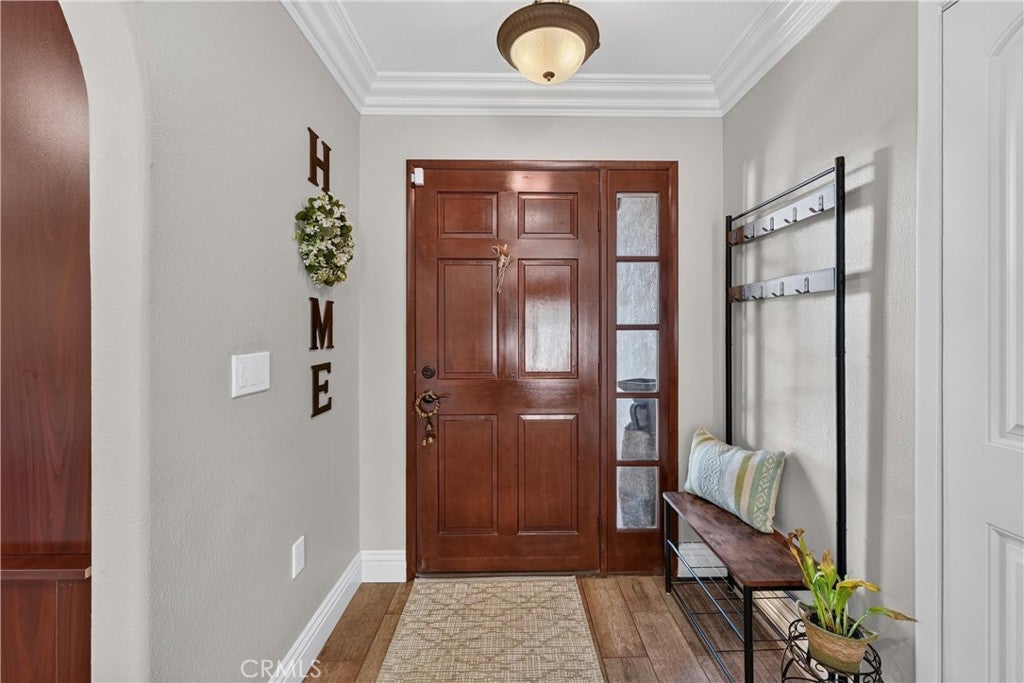
Enter an interest rate to see your estimated monthly payment.Welcome to your ranch haven in Jurupa! Surrounded by equestrian trails near the Santa Ana River and local riding facilities, this property offers the space and amenities for true horse-property living. American flag wrought-iron security fencing surrounds the property, where mature landscaping and 11 palm trees create a private setting. An automatic driveway gate opens to the two-car garage, while a spacious covered front patio welcomes you home. Inside, thoughtful details include 8-inch crown molding, durable wood-look tile flooring, a neutral color palette, architectural arches, dual-pane tinted windows, recessed lighting, and a charming brick fireplace in the family room. The home offers three spacious bedrooms, three sliding doors leading directly to the backyard, along with two full bathrooms featuring tiled showers and generous counter and storage space. The kitchen is finished with recently polished granite countertops, abundant cabinetry, and beautiful ceiling accents with built-in recessed lighting. Additional improvements include rain gutters, a combination tile and torch-down roof for added durability, and 22 completely paid-off solar panels. The backyard feels like your own private park with a large grassy area and an impressive variety of fruit trees including pomegranate, fig, guava, lemon, lime, orange, peach and avocado. The established vegetable garden adds even more, with sweet potatoes and several varieties of peppers. A covered patio with ceiling fans and stamped concrete spans the length of the home. A freestanding full bathroom is ideal for entertaining, while a kiosko with peek-a-boo mountain views and a chicken coop complete the space. The equestrian setup features five approx. 12' x 24' horse stalls with metal roofing, concrete walls, automatic waterers and a tack room. A beautifully crafted wooden automatic gate opens to concrete ride-out access leading toward nearby trails. That separate gated entrance provides direct access to the horse area and a 24' x 24' covered storage area ideal for hay, trailers, an RV and recreational vehicles. Last but not least is the separate 1-bedroom, 1-bathroom ADU with real hardwood floors, crown molding, granite countertops, a spacious kitchen with peninsula seating, living room, and stackable washer and dryer at the end of the hall. From horses and trails to entertaining, storage and multigenerational living, this unique Jurupa property has it all!
| 10 hours ago | Listing first seen on site | |
| 17 hours ago | Listing updated with changes from the MLS® |

This information is for your personal, non-commercial use and may not be used for any purpose other than to identify prospective properties you may be interested in purchasing. The display of MLS data is usually deemed reliable but is NOT guaranteed accurate by the MLS. Buyers are responsible for verifying the accuracy of all information and should investigate the data themselves or retain appropriate professionals. Information from sources other than the Listing Agent may have been included in the MLS data. Unless otherwise specified in writing, the Broker/Agent has not and will not verify any information obtained from other sources. The Broker/Agent providing the information contained herein may or may not have been the Listing and/or Selling Agent.
Did you know? You can invite friends and family to your search. They can join your search, rate and discuss listings with you.