


14968 Onyx RoadVictorville, CA 92394
Mortgage Calculator
Monthly Payment (Est.)
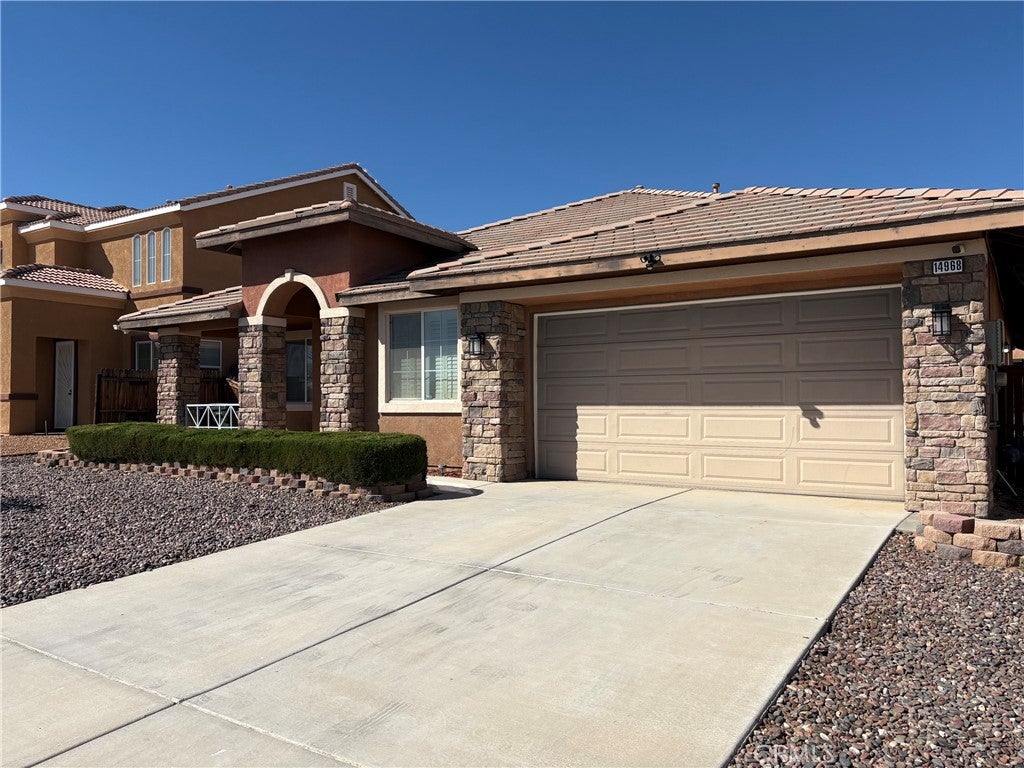
Enter an interest rate to see your estimated monthly payment.Honey, stop the car! Welcome to 14968 Onyx Road, a spectacular single-story home built in 2006 with NO HOA or Mello-Roos! From the moment you pull up, the custom stacked stone accents and covered front porch deliver incredible curb appeal with the custom desert landscaping. Spanning 2,374 square feet of pristine living space, this home offers the open layout you’ve been searching for. Step inside to a spacious living room featuring wood flooring, which flows into a separate cozy den/family room complete with a fireplace. The gorgeous kitchen boasts granite countertops and a dedicated casual dining area—perfect for quick morning breakfasts or family dinners. Designed with a split-floor plan for optimal privacy, the massive primary suite serves as your personal retreat. The primary bathroom features dual sinks, a separate soaking tub and shower, and a large walk-in closet. Three additional generously sized bedrooms, a full hallway bathroom, and a convenient interior laundry room round out the interior. High-end upgrades include dual-pane windows outfitted with custom plantation shutters, central air, and heat. But wait, there’s more! The kitchen slider opens up to a beautifully spacious backyard featuring a premium Alumawood covered patio. It is an ideal private oasis for kids, pets, or weekend relaxation. Backyard also has a castle block retaining wall and plater boxes. Nestled in a quiet neighborhood, this property sits in a prime commuter location between Hwy 395 and the 15 Freeway, keeping you close to schools, shopping, grocery stores, and services. Schedule your appointment today—we look forward to seeing you in escrow! PS: Professional photos will be uploaded by then end of the week!! : )
| yesterday | Listing first seen on site | |
| yesterday | Listing updated with changes from the MLS® |

This information is for your personal, non-commercial use and may not be used for any purpose other than to identify prospective properties you may be interested in purchasing. The display of MLS data is usually deemed reliable but is NOT guaranteed accurate by the MLS. Buyers are responsible for verifying the accuracy of all information and should investigate the data themselves or retain appropriate professionals. Information from sources other than the Listing Agent may have been included in the MLS data. Unless otherwise specified in writing, the Broker/Agent has not and will not verify any information obtained from other sources. The Broker/Agent providing the information contained herein may or may not have been the Listing and/or Selling Agent.
Did you know? You can invite friends and family to your search. They can join your search, rate and discuss listings with you.