Save
Ask
Tour
Hide
Share
$1,689,000
2 Days On Site

1938 Apostle
Riverside, CA 92506

For Sale|Single Family Residence|Active
5
Beds
4
Total Baths
4
Full Baths
3,985
SqFt
$424
/SqFt
2000
Built
County:
Riverside
Listed by BRAD ALEWINE of COMPASS [email protected]
1938 Apostle1938 Apostle1938 Apostle1938 Apostle
Save
Ask
Tour
Hide
Share

Mortgage Calculator

Monthly Payment (Est.)

Enter an interest rate to see your estimated monthly payment.
Calculator powered by Showcase IDX, a Constellation1 Company. Copyright ©2026 Information is deemed reliable but not guaranteed.

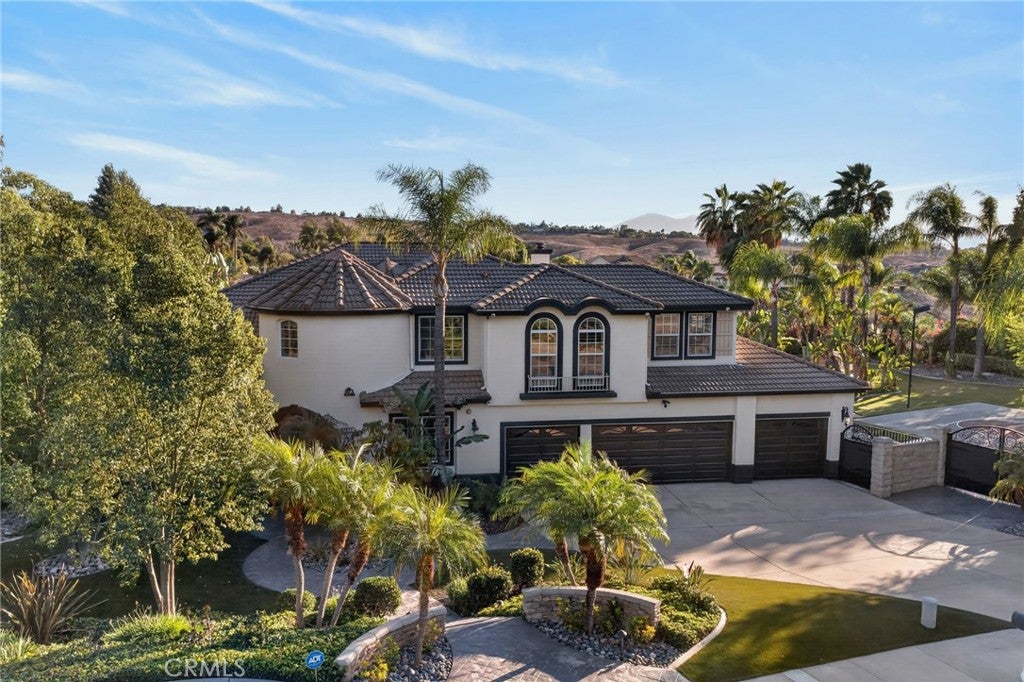
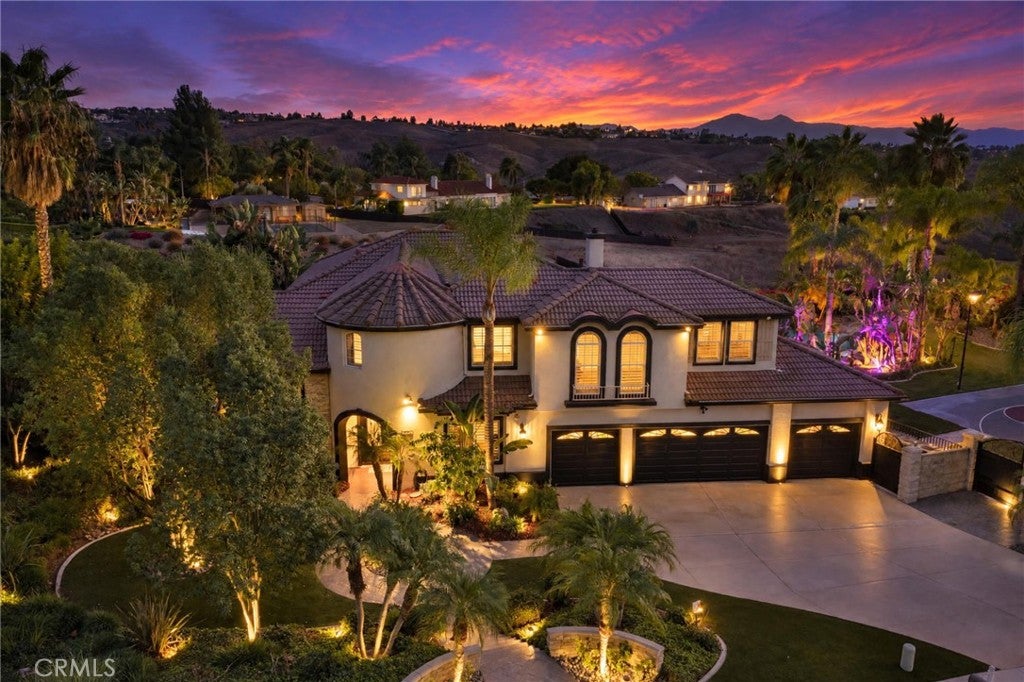
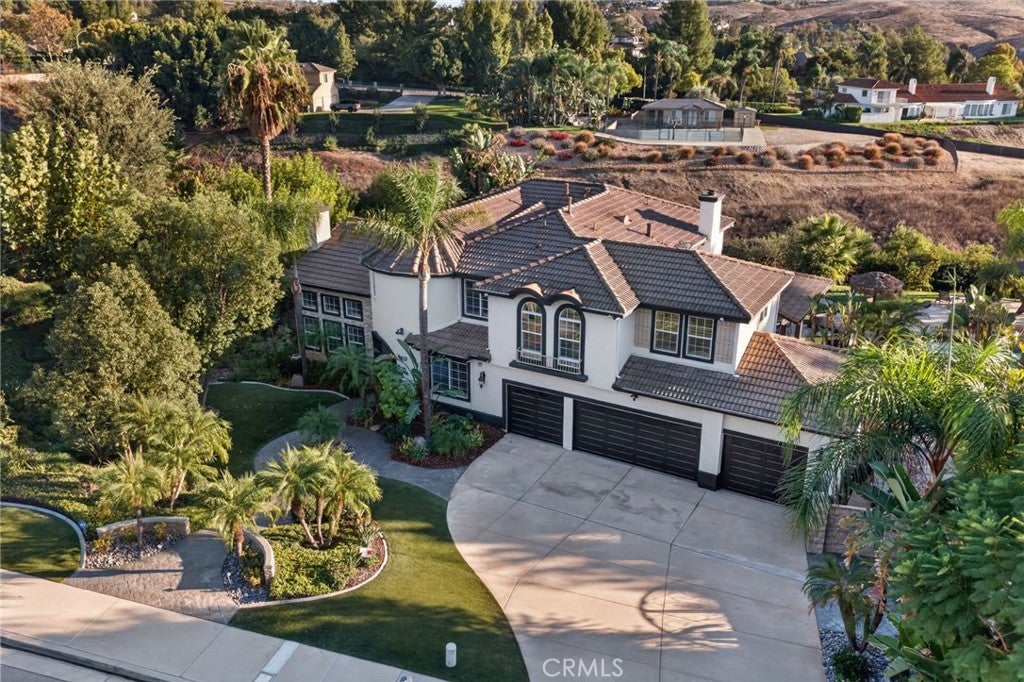
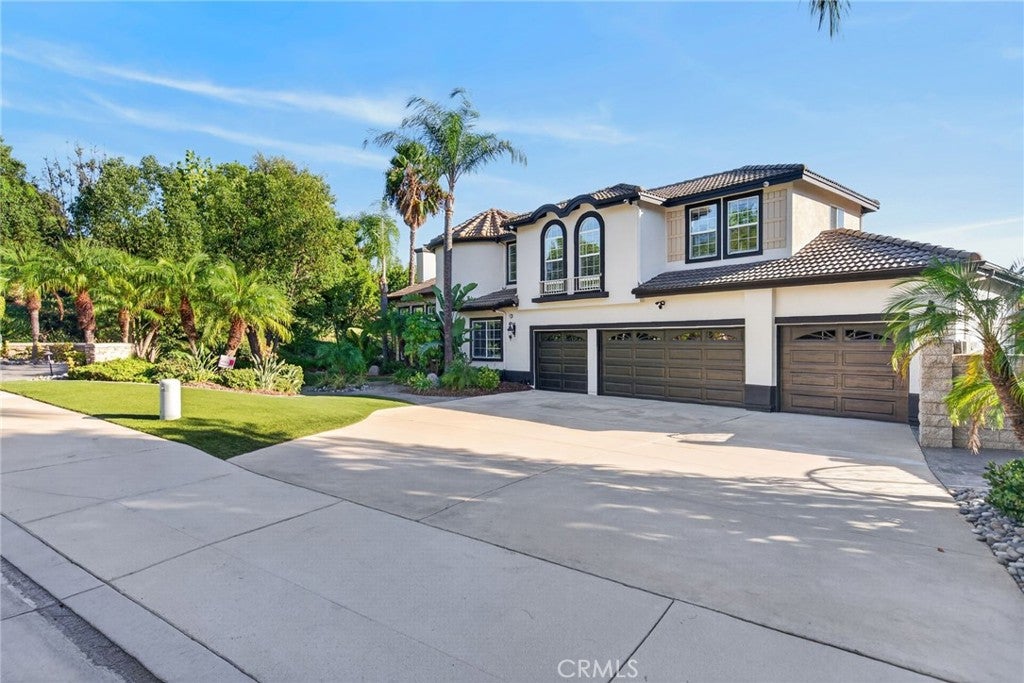
ALESSANDRO HEIGHTS-Elevated within the prestigious enclave of Alessandro Heights, this stunning semi-custom residence sits on a premier lot overlooking the scenic Alessandro Arroyo. Offered for the first time by its original owners, the home has been impeccably maintained and thoughtfully upgraded, presenting a sophisticated, turn-key lifestyle. The main level is designed for both grand entertaining and comfortable daily living. A formal living room with a fireplace and a dining room with soaring ceilings set a refined tone upon entry. At the heart of the home, the exceptional island kitchen is a chef’s dream, featuring custom cabinetry, stone countertops, and a full suite of professional-grade stainless steel appliances. The expansive great room, anchored by a second fireplace, offers floor-to-ceiling views of the lush grounds and rolling hills. Positioned just off the foyer, the main floor bedroom is currently configured as a handsome study with high-end built-in cabinetry. The upper level opens to a versatile loft bonus room, perfect for a media space or secondary lounge. The primary suite serves as a private retreat, complete with a luxurious spa-inspired bath and a generous walk-in closet. Each additional bedroom is well-proportioned, offering ample storage and direct access to adjoining baths. The outdoor living spaces are nothing short of a private resort. An oasis-like pool takes center stage, featuring a spa, slide, and cascading waterfall. The grounds are further enhanced by a sports court, a fully equipped barbecue kitchen, a firepit, and an expansive covered patio for year-round enjoyment. Beyond the manicured lawns and mature shade trees lies a private, multi-varietal fruit orchard. A massive four-car garage, ample off-street parking, and potential RV access complete this spectacular estate. A rare opportunity to own a meticulously cared-for home in one of the region’s most coveted locations.

Save
Ask
Tour
Hide
Share
Listing Snapshot
Price 
$1,689,000
Days On Site 
2 Days
Bedrooms 
5
Inside Area (SqFt) 
3,985 sqft
Total Baths 
4
Full Baths 
4
Partial Baths 
N/A
Lot Size 
1.15 Acres
Year Built 
2000
MLS® Number 
IV26225044
Status 
Active
Property Tax 
N/A
HOA/Condo/Coop Fees 
N/A
Sq Ft Source 
Assessor
Friends & Family
Recent Activity
2 days agoListing first seen on site
2 days agoListing updated with changes from the MLS®
General Features
Acres 
1.15
Attached Garage 
Yes
Direction Faces 
Northeast
Disclosures 
Incorporated
Foundation 
Slab
Garage 
Yes
Garage Spaces 
4
Land Lease 
No
Levels 
Two
Number Of Stories 
2
Parking 
AttachedConcreteDirect AccessDrivewayGarage Faces FrontGarageGarage Door OpenerOn SitePaved
Parking Spaces 
4
Property Condition 
Updated/Remodeled
Property Sub Type 
Single Family Residence
Security 
Security SystemCarbon Monoxide Detector(s)Fire Sprinkler SystemSmoke Detector(s)
Sewer 
Public Sewer
Special Circumstances 
Standard
Style 
MediterraneanTraditional
Utilities 
Cable ConnectedElectricity ConnectedNatural Gas ConnectedPhone ConnectedSewer ConnectedUnderground UtilitiesWater Connected
Water Source 
Public
Interior Features
Appliances 
Built-In RangeConvection OvenDouble OvenDishwasherExhaust FanElectric OvenDisposalGas RangeMicrowaveRefrigeratorRange HoodSelf Cleaning OvenTrash CompactorWater Heater
Cooling 
Central AirDualElectric
Fireplace 
Yes
Fireplace Features 
Family RoomGasGas StarterLiving RoomWood Burning
Flooring 
CarpetStoneWood
Heating 
CentralForced AirNatural GasZoned
Interior 
Breakfast BarBuilt-in FeaturesCeiling Fan(s)Crown MoldingCathedral Ceiling(s)High CeilingsOpen FloorplanPantryStone CountersRecessed LightingStorageEntrance Foyer
Laundry Features 
Electric Dryer HookupGas Dryer HookupInsideLaundry Room
Main Level Bedrooms 
1
Spa 
Yes
Window Features 
Double Pane WindowsShutters
Bathroom 
Features - Stone Counters
Bedroom 
Bonus Room 
Den 
Dining Room 
Foyer 
Kitchen 
Features - Granite Counters, Kitchen Island, Stone Counters
Laundry 
Loft 
Master Bathroom 
Master Bedroom 
Office 
Save
Ask
Tour
Hide
Share
Exterior Features
Construction Details 
StoneFrameStucco
Exterior 
BarbecueLightingRain GuttersFire Pit
Fencing 
Wrought Iron
Lot Features 
Cul-De-SacFront YardGentle SlopingSprinklers In RearSprinklers In FrontIrregular LotLandscapedSecluded
Other Structures 
Gazebo
Patio And Porch 
Rear PorchCoveredFront PorchPatio
Pool Features 
PrivateFilteredGuniteGas HeatHeatedIn GroundWaterfall
Private Pool 
Yes
Road Frontage 
City Street
Roof 
ConcreteTile
Spa 
Yes
Spa Features 
GuniteHeatedIn GroundPrivate
View 
City LightsHillsMountain(s)PanoramicCreek/Stream
Waterview 
City LightsHillsMountain(s)PanoramicCreek/Stream
Windows/Doors 
Double Pane WindowsShutters
Community Features
Accessibility Features 
Accessible Hallway(s)
Community Features 
CurbsStreet LightsSuburbanSidewalks
MLS Area 
252 - Riverside
School District 
Riverside Unified
Financing Terms Available 
CashConventional
Building Access 
One
Roads 
Paved
Schools
School District
Riverside Unified
Elementary School
Castle View
Middle School
Matthew Gage
High School
Polytechnic


This information is for your personal, non-commercial use and may not be used for any purpose other than to identify prospective properties you may be interested in purchasing. The display of MLS data is usually deemed reliable but is NOT guaranteed accurate by the MLS. Buyers are responsible for verifying the accuracy of all information and should investigate the data themselves or retain appropriate professionals. Information from sources other than the Listing Agent may have been included in the MLS data. Unless otherwise specified in writing, the Broker/Agent has not and will not verify any information obtained from other sources. The Broker/Agent providing the information contained herein may or may not have been the Listing and/or Selling Agent.

Neighborhood & Commute
Source: Walkscore
Save
Ask
Tour
Hide
Share