Save
Ask
Tour
Hide
Share
$509,000
1 Day On Site

15901 Stresa Lane 7
Fontana, CA 92336

For Sale|Condominium|Active
2
Beds
2
Total Baths
2
Full Baths
1,311
SqFt
$388
/SqFt
2023
Built
County:
San Bernardino
Listed by SARA GRIFFIN of THE ASSOCIATES REALTY GROUP [email protected]
15901 Stresa Lane 715901 Stresa Lane 715901 Stresa Lane 715901 Stresa Lane 7
Save
Ask
Tour
Hide
Share

Mortgage Calculator

Monthly Payment (Est.)

Enter an interest rate to see your estimated monthly payment.
Calculator powered by Showcase IDX, a Constellation1 Company. Copyright ©2026 Information is deemed reliable but not guaranteed.

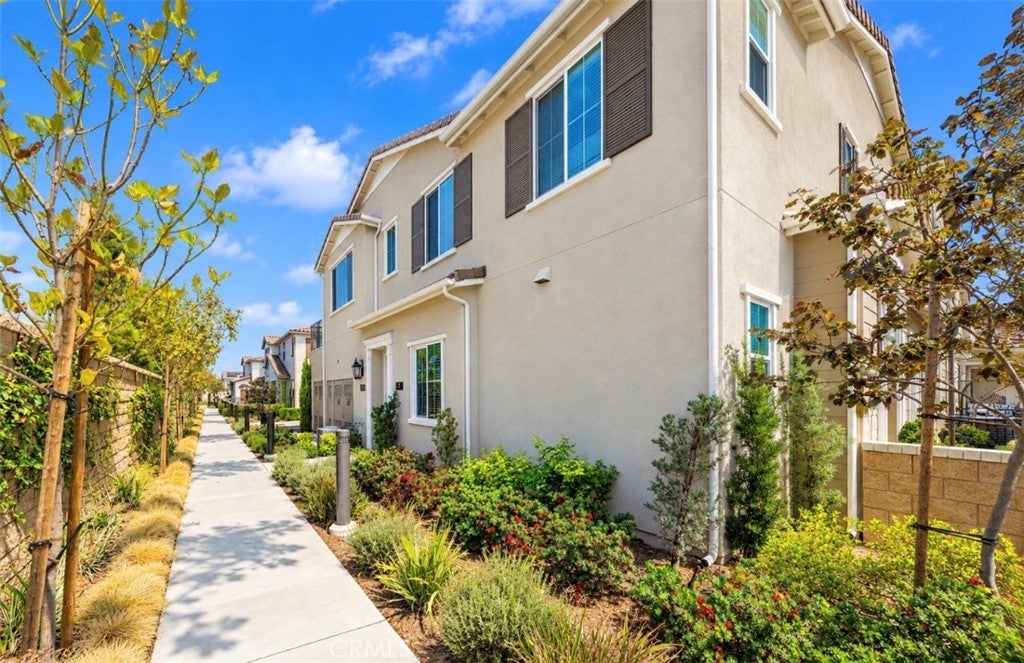
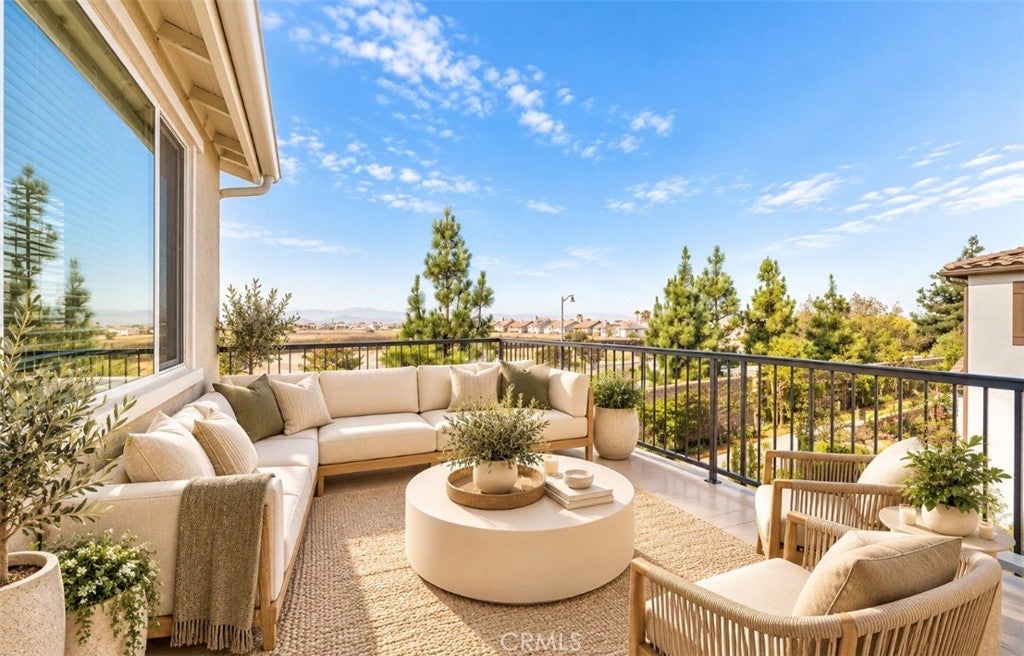
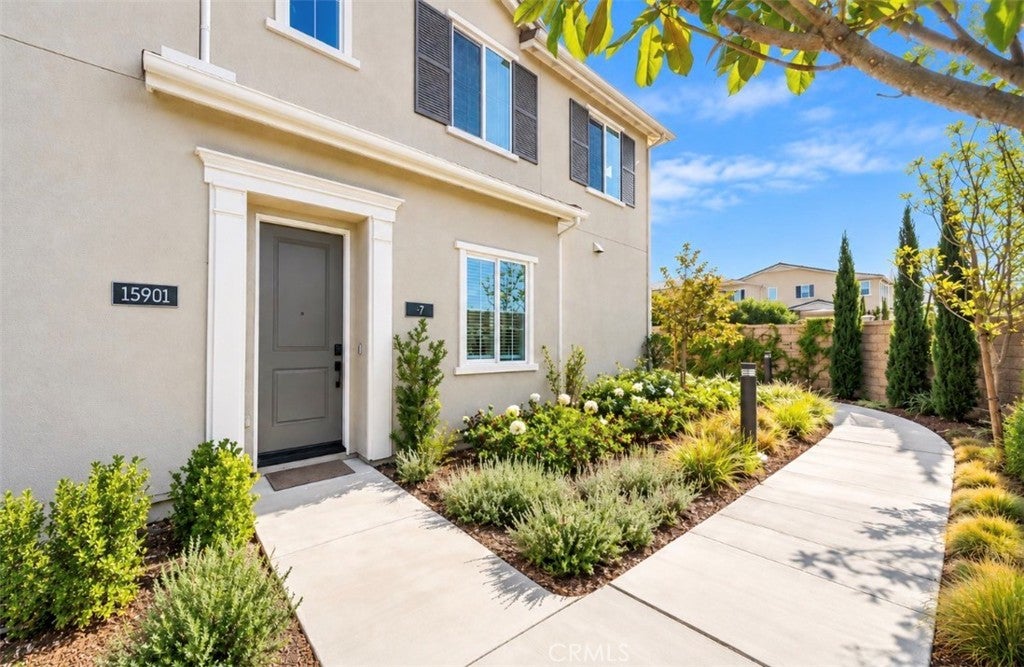
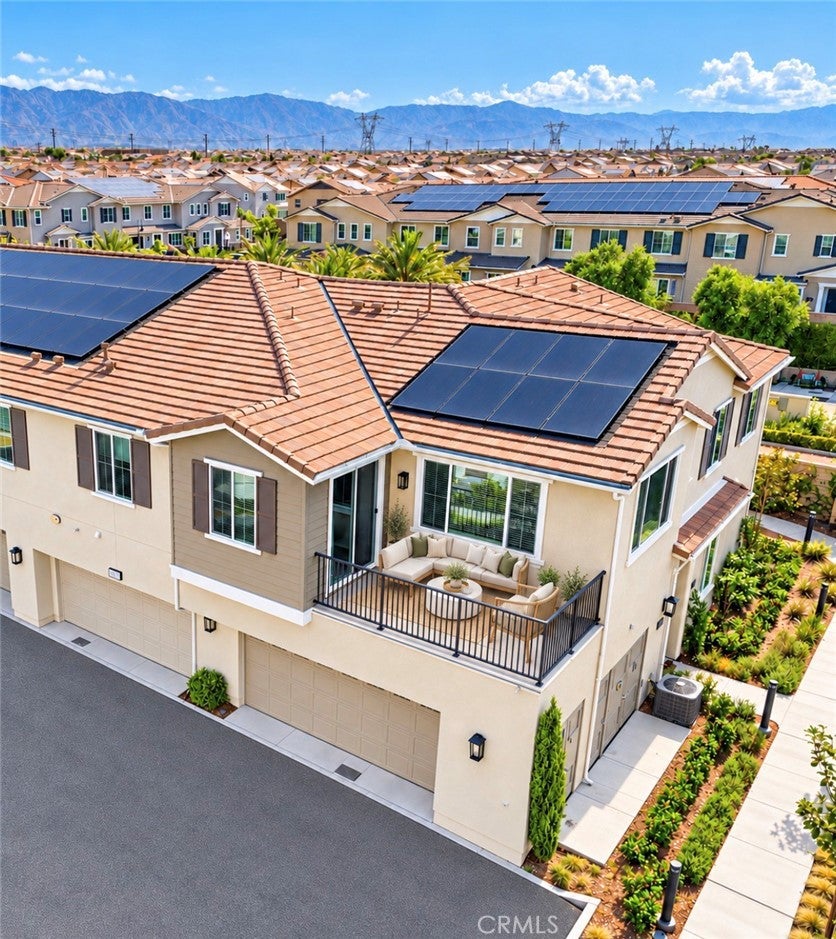
Discover the Perfect Combination of Modern Luxury, Energy Efficiency, and Low-maintenance Living in the Highly Desirable gated Shady Trails community of North Fontana! Built in 2023, this Beautifully upgraded end-unit offers Exceptional Comfort, Convenience, and the opportunity to enjoy the benefits of Newer Construction Without the Wait! OWN YOUR POWER AND ENJOY THE SAVINGS! One of this home's most valuable features is its FULLY OWNED SOLAR SYSTEM—NO SOLAR LEASE, NO MONTHLY SOLAR PAYMENTS, and Exceptionally low annual electricity costs based on current usage! Combined with Installed EV charging, Energy-efficient features, a tankless water heater, and Smart-home technology, this home is Designed for modern living with reduced energy expenses. Step inside to discover soaring ceilings, abundant natural light, fresh interior paint, and an inviting open-concept floor plan designed for both everyday comfort and entertaining. The beautifully Appointed kitchen features quartz countertops, upgraded stainless steel appliances, rich Shaker cabinetry, an oversized center island, and generous storage, seamlessly connecting to the Abundant Living Room with tons of natural lighting with grand windows and a formal dining area. The desirable end-unit location provides added privacy, natural light, and beautiful Unobstructed mountain views. The spacious Primary suite offers a relaxing retreat with a walk-in closet, dual-sink vanity, and beautiful ensuite bathroom. Additional bedroom and bathroom provide flexibility for guests, a home office, or changing lifestyle needs. An attached two-car garage with EV charging adds everyday convenience. LIVE LIKE YOU'RE ON VACATION! Enjoy the exceptional resort-style amenities of Shady Trails, including sparkling swimming pools and spas, a fitness center, clubhouse, tennis and basketball courts, beautifully maintained parks, playgrounds, walking trails, and BBQ and picnic areas—all within a beautifully maintained gated community. Ideally situated near the I-15 freeway, Victoria Gardens, Sierra Lakes Golf Club, shopping, dining, entertainment, and the scenic San Gabriel Mountains. AN EXCEPTIONAL OPPORTUNITY FOR FIRST-TIME BUYERS, DOWNSIZERS, AND THOSE SEEKING A LOW-MAINTENANCE LIFESTYLE! Enjoy the advantages of newer construction, valuable energy-saving upgrades, and resort-style living in one incredible home. MOVE-IN READY AND READY TO IMPRESS! …

Save
Ask
Tour
Hide
Share
Listing Snapshot
Price 
$509,000
Days On Site 
1 Day
Bedrooms 
2
Inside Area (SqFt) 
1,311 sqft
Total Baths 
2
Full Baths 
2
Partial Baths 
N/A
Lot Size 
0.0136 Acres
Year Built 
2023
MLS® Number 
IV26225298
Status 
Active
Property Tax 
N/A
HOA/Condo/Coop Fees 
$299 monthly
Sq Ft Source 
Assessor
Friends & Family
Recent Activity
yesterdayListing first seen on site
yesterdayListing updated with changes from the MLS®
General Features
Acres 
0.0136
Attached Garage 
Yes
Disclosures 
HomeWarranty
Foundation 
Slab
Garage 
Yes
Garage Spaces 
2
Green Energy Efficient 
HVACAppliancesWater Heater
Land Lease 
No
Levels 
Two
Number Of Stories 
2
Parking 
AttachedElectric Vehicle Charging Station(s)GarageGatedGarage Faces Rear
Parking Spaces 
2
Pets 
Yes
Property Sub Type 
Condominium
Security 
Security SystemCarbon Monoxide Detector(s)Security GateGated CommunityKey Card EntrySmoke Detector(s)Security Lights24 Hour Security
Sewer 
Public Sewer
Special Circumstances 
Standard
Style 
Contemporary
Utilities 
Cable ConnectedElectricity ConnectedNatural Gas ConnectedSewer ConnectedWater Connected
Water Source 
Public
Interior Features
Appliances 
DishwasherENERGY STAR Qualified AppliancesENERGY STAR Qualified Water HeaterElectric CooktopElectric OvenElectric RangeDisposalMicrowaveRefrigeratorRange HoodSelf Cleaning OvenTankless Water HeaterVented Exhaust FanWater HeaterWarming DrawerDryerWasher
Cooling 
Central AirENERGY STAR Qualified Equipment
Electric 
220 Volts in LaundryPhotovoltaics Seller Owned
Fireplace Features 
None
Flooring 
CarpetTileVinyl
Heating 
CentralENERGY STAR Qualified Equipment
Interior 
Breakfast BarCeiling Fan(s)Eat-in KitchenHigh CeilingsOpen FloorplanPantryRecessed LightingStorageWired for DataWalk-In Closet(s)
Laundry Features 
Washer HookupElectric Dryer HookupInside
Spa 
Yes
Window Features 
Window CoveringsDrapes
Bathroom 
Bedroom 
Dining Room 
EntryFoyer 
Kitchen 
Living Room 
Master Bathroom 
Master Bedroom 
Other 
Features - Walk-In Closet(s)
Pantry 
Save
Ask
Tour
Hide
Share
Exterior Features
Construction Details 
AsphaltBlown-In InsulationConcreteShingle SidingShake SidingStuccoVinyl Siding
Exterior 
BalconyLightingMisting System
Fencing 
BlockMasonrySecurityWrought Iron
Lot Features 
Corner LotCul-De-SacSprinklers In FrontLandscapedNear Public Transit
Patio And Porch 
Rear PorchDeckFront PorchPatioPorch
Pool Features 
CommunityFencedHeatedIn GroundLapTileAssociation
Road Frontage 
City Street
Roof 
Tile
Spa 
Yes
Spa Features 
CommunityHeatedIn Ground
View 
City LightsDesertHillsMountain(s)NeighborhoodValleyTrees/Woods
Waterfront Features 
Lake
Waterview 
City LightsDesertHillsMountain(s)NeighborhoodValleyTrees/Woods
Windows/Doors 
Window CoveringsDrapes
Community Features
Accessibility Features 
Safe Emergency Egress from HomeAccessible Doors
Association Amenities 
ClubhouseDog ParkMaintenance GroundsMeeting RoomManagementBarbecuePicnic AreaPlaygroundPoolRecreation RoomSpa/Hot TubTennis Court(s)Trash
Association Fee 
$299.0
Association Fee Frequency 
Monthly
Additional Association Fee Frequency 
Monthly
Community Features 
CurbsLakeParkSidewalksGatedPool
MLS Area 
264 - Fontana
School District 
Fontana Unified
Financing Terms Available 
CashConventionalFHASubmitVA Loan
Building Access 
First
Roads 
Paved
Schools
School District
Fontana Unified
Elementary School
Unknown
Middle School
Unknown
High School
Unknown


This information is for your personal, non-commercial use and may not be used for any purpose other than to identify prospective properties you may be interested in purchasing. The display of MLS data is usually deemed reliable but is NOT guaranteed accurate by the MLS. Buyers are responsible for verifying the accuracy of all information and should investigate the data themselves or retain appropriate professionals. Information from sources other than the Listing Agent may have been included in the MLS data. Unless otherwise specified in writing, the Broker/Agent has not and will not verify any information obtained from other sources. The Broker/Agent providing the information contained herein may or may not have been the Listing and/or Selling Agent.

Neighborhood & Commute
Source: Walkscore
Save
Ask
Tour
Hide
Share