


4445 Monte VerdePomona, CA 91766
Mortgage Calculator
Monthly Payment (Est.)
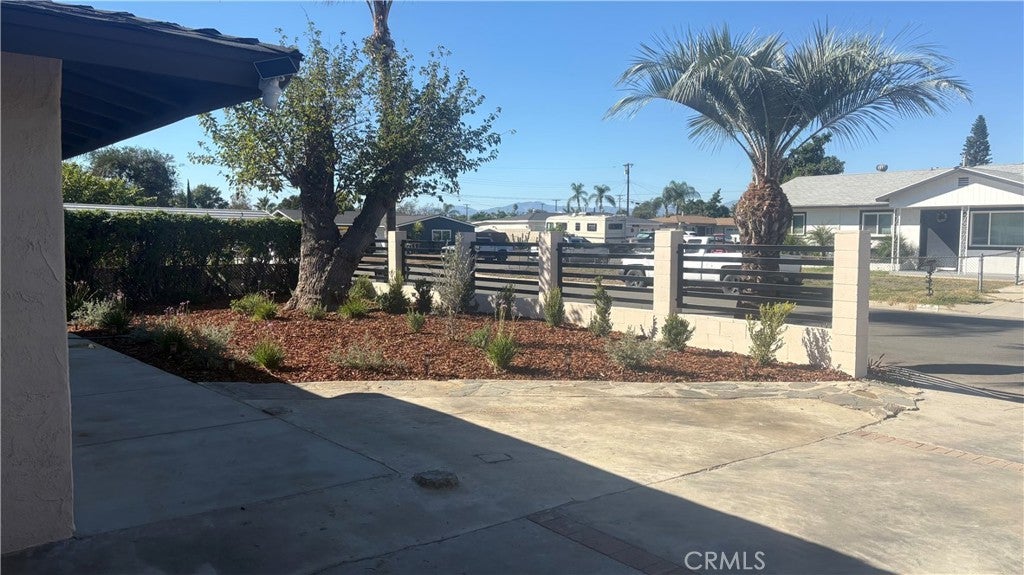
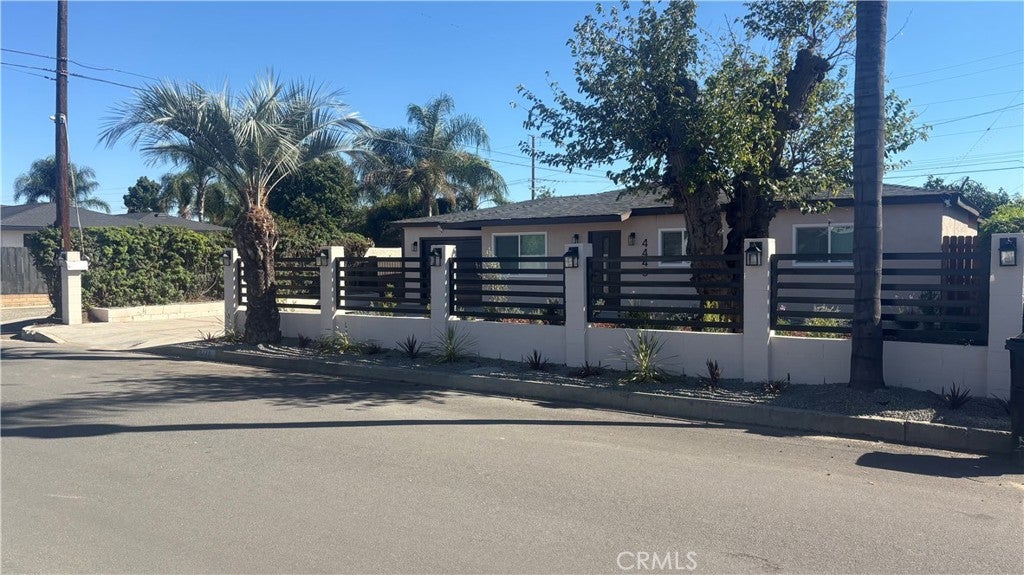
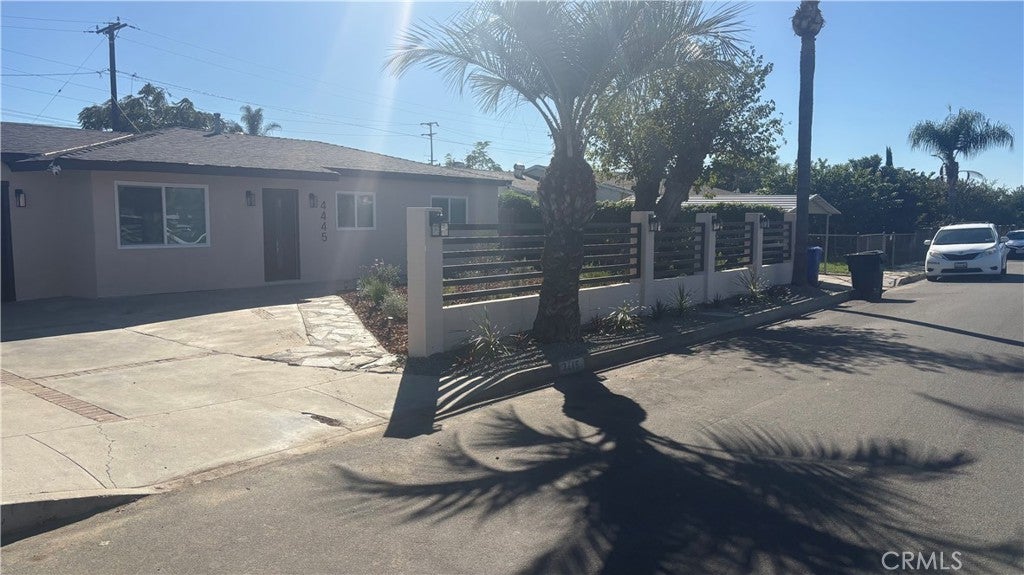
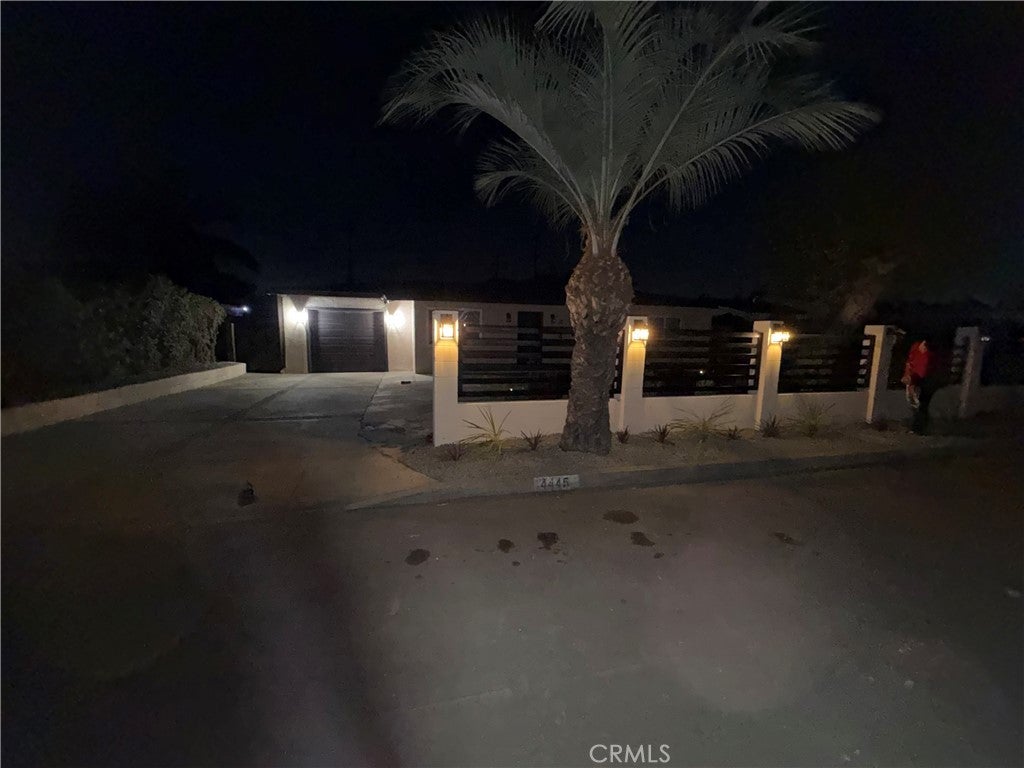
Enter an interest rate to see your estimated monthly payment.Beautifully Renovated -Bedroom Home in Pomona Welcome to this extensively renovated 4 bedrooms 2 bathrooms Pomona home, offering modern updates, upgraded major systems, and stylish improvements throughout! Step inside to discover new vinyl flooring with matching baseboards, fresh interior and exterior paint, new windows and blinds, and recessed lighting throughout the home. New ceiling fans in every room and new doors add comfort and a fresh, contemporary feel. The remodeled kitchen provides an updated space for everyday living and entertaining. Major improvements include a new 200-amp electrical panel, complete home rewiring, a new 4-ton central HVAC system, and a new water heater. Additional upgrades include a new garage door and motor, a new 1,250-gallon septic tank, new front and backyard fencing, and a newly designed, low-maintenance yard with a possibility of up to 2 ADU buildouts. With four bedrooms, two bathrooms, and extensive renovations already completed, this home offers an appealing combination of space, comfort, and modern updates. Come discover all the improvements this home has to offer! Property measures 1,400 sq feet of living space (not including the garage). Public records show 912 sq feet. The additional 488 sq feet was constructed without permits. Buyers are advised to independently investigate the property's square footage, permit history, and applicable building code compliance with the appropriate authorities. Additional pictures to come.
| 11 hours ago | Listing first seen on site | |
| 11 hours ago | Listing updated with changes from the MLS® |

This information is for your personal, non-commercial use and may not be used for any purpose other than to identify prospective properties you may be interested in purchasing. The display of MLS data is usually deemed reliable but is NOT guaranteed accurate by the MLS. Buyers are responsible for verifying the accuracy of all information and should investigate the data themselves or retain appropriate professionals. Information from sources other than the Listing Agent may have been included in the MLS data. Unless otherwise specified in writing, the Broker/Agent has not and will not verify any information obtained from other sources. The Broker/Agent providing the information contained herein may or may not have been the Listing and/or Selling Agent.
Did you know? You can invite friends and family to your search. They can join your search, rate and discuss listings with you.