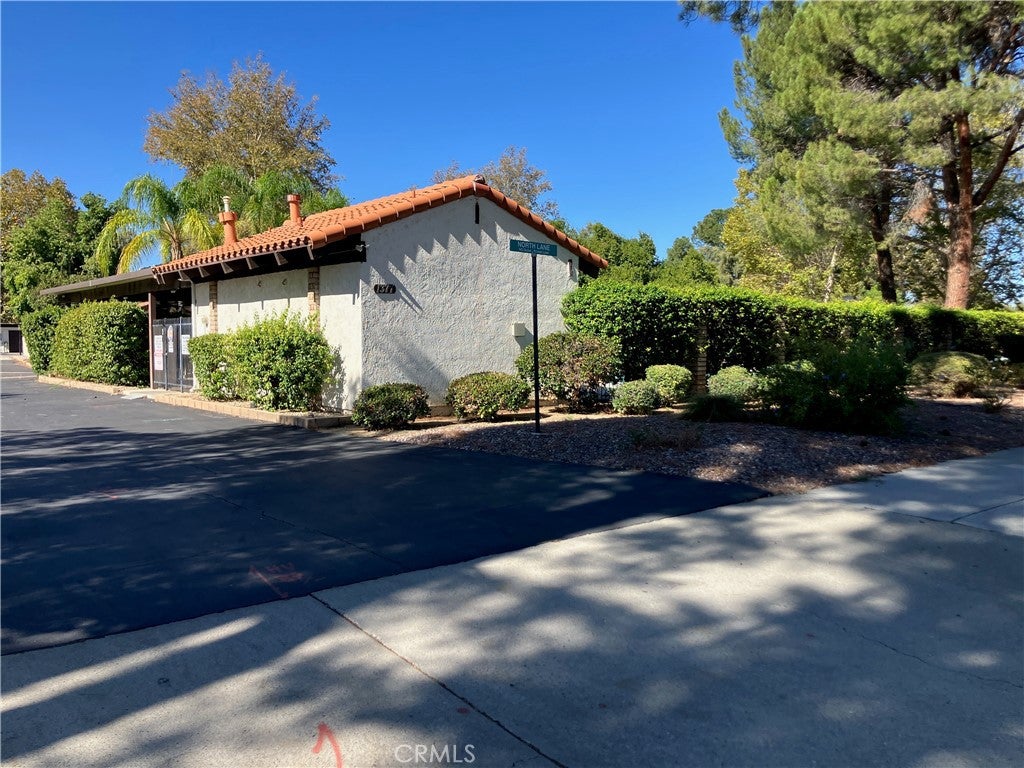
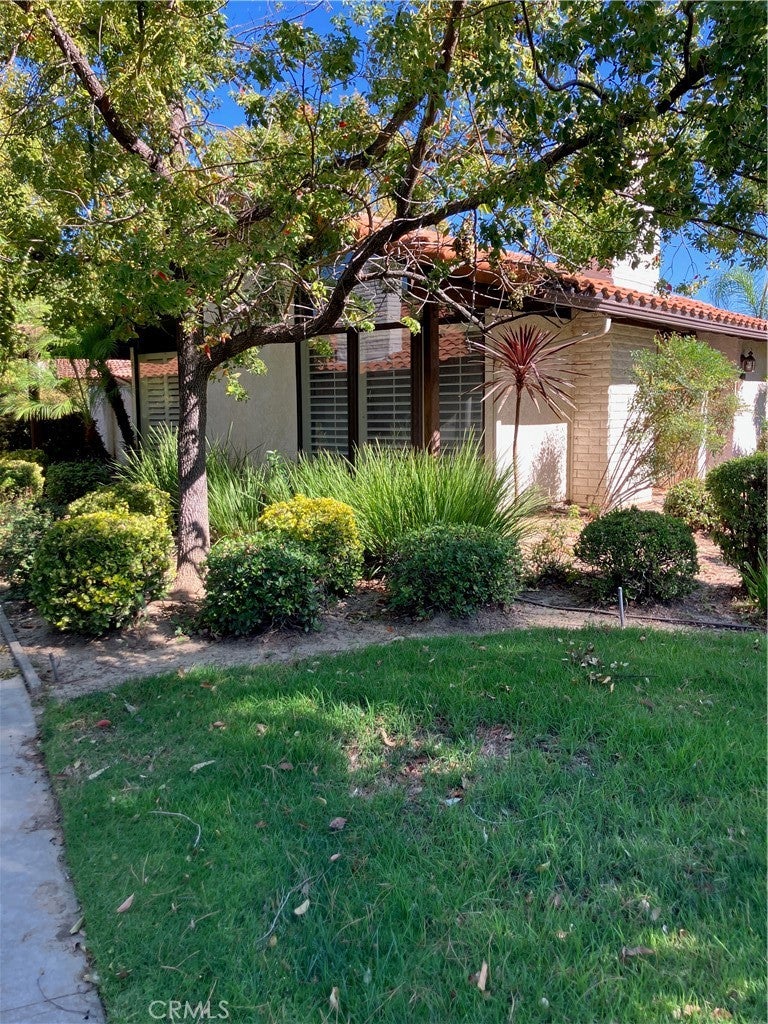
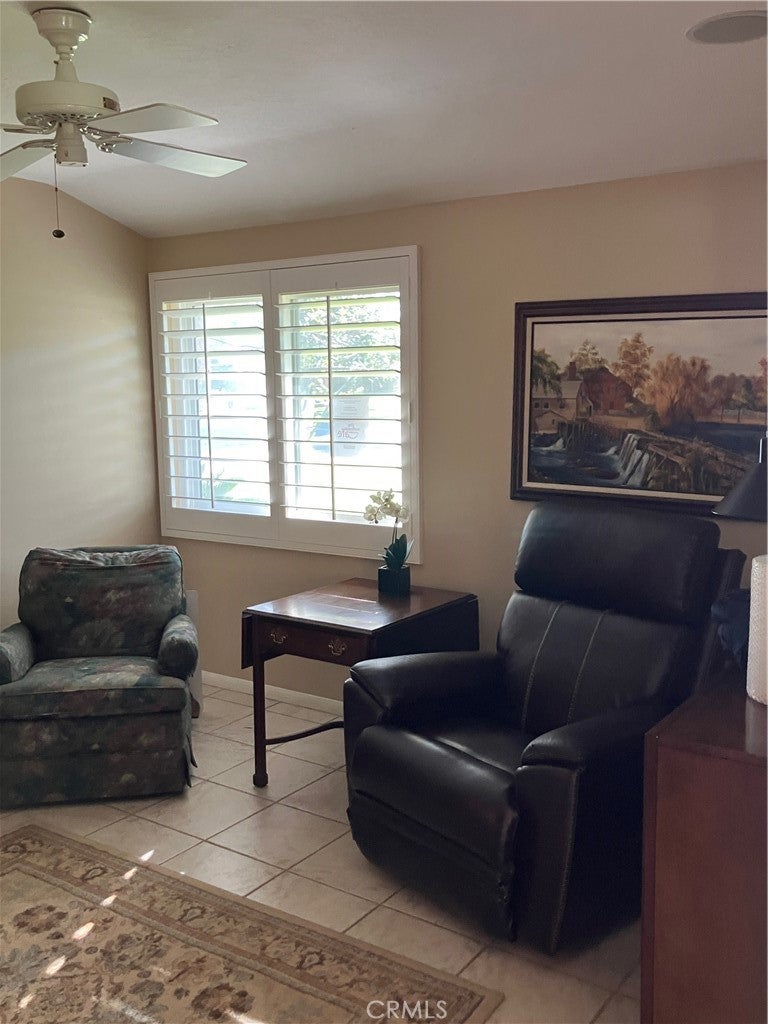
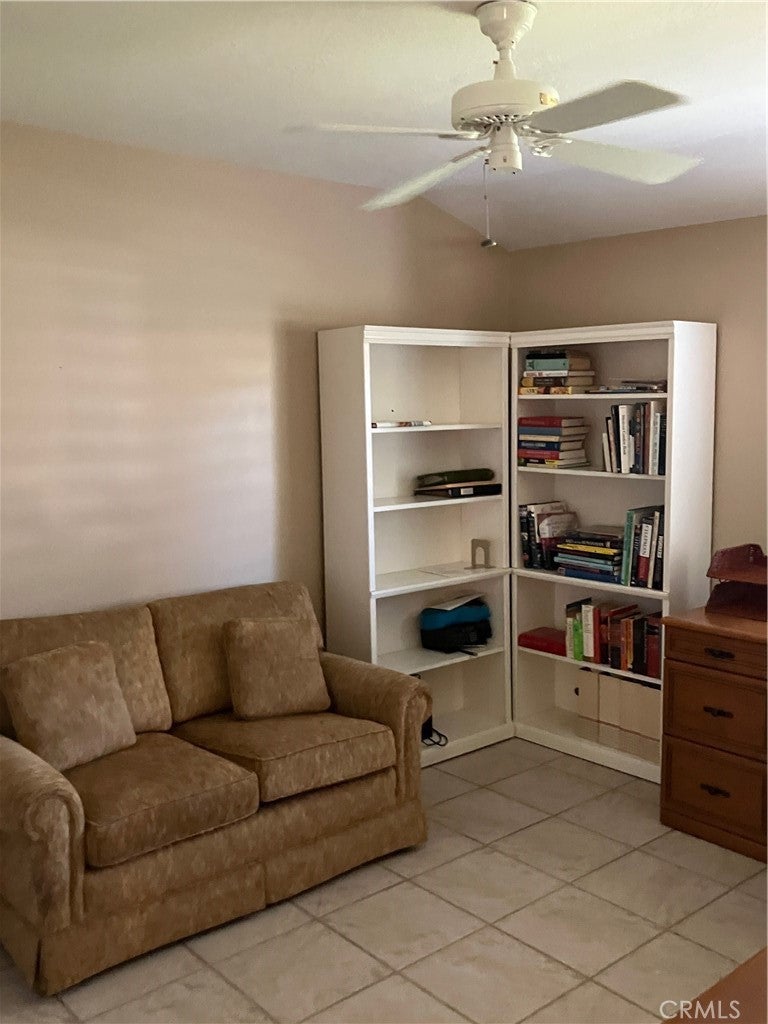
Welcome home to this super clean, move-in ready 2-bedroom, converted den / media room, 2-bath condominium in Hemet’s sought-after Seven Hills community. Offering 1,470 square feet of comfortable living space, this home has been thoughtfully updated, featuring a modernized kitchen, new vinyl sliding doors, and large picture windows that fill the home with natural light. You’ll appreciate the everyday conveniences: interior laundry, abundant closet space, and direct access to the 2-car garage from the patio, which comes outfitted with large storage cabinetry. Step outside to a large covered patio, perfect for morning coffee or relaxing evenings. Located on a quiet street with no through traffic, the home sits within a beautifully established community shaded by large mature trees and adjacent to the golf course. Residents enjoy the HOA pool and secure mailboxes. A wonderful opportunity to own in one of Hemet’s most peaceful settings. Don’t miss it!
Listing Snapshot
Inside Area (SqFt)
1,470 sqft
HOA/Condo/Coop Fees
$396 monthly
Recent Activity
| yesterday | | Listing first seen on site |
| yesterday | | Listing updated with changes from the MLS |
General Features
Disclosures
CovenantsRestrictionsDisclosureHoaDisclosure
Green Energy Efficient
WindowsAppliancesWater Heater
Parking
AttachedAsphaltDrivewayGarageGarage Door OpenerPavedGarage Faces SideOn Street
Property Sub Type
Condominium
Security
Carbon Monoxide Detector(s)Smoke Detector(s)
Special Circumstances
Standard
Style
RanchSpanishPatioHome
Utilities
Cable ConnectedElectricity ConnectedNatural Gas ConnectedPhone ConnectedSewer ConnectedWater Connected
Interior Features
Appliances
ENERGY STAR Qualified AppliancesENERGY STAR Qualified Water HeaterExhaust FanFree-Standing RangeDisposalGas OvenGas Water HeaterIce MakerMicrowaveRefrigeratorWater HeaterDryerWasher
Cooling
Central AirENERGY STAR Qualified Equipment
Electric
220 Volts in Kitchen220 Volts in Laundry
Fireplace Features
Living RoomMasonryWood Burning
Heating
CentralENERGY STAR Qualified Equipment
Interior
Breakfast BarCeiling Fan(s)Cathedral Ceiling(s)Eat-in KitchenGranite CountersHigh CeilingsOpen FloorplanPantryStorageWired for SoundMaster Downstairs
Laundry Features
Washer HookupElectric Dryer HookupGas Dryer HookupInsideLaundry ClosetIn Kitchen
Window Features
Window CoveringsDrapesENERGY STAR Qualified WindowsInsulated WindowsPlantation ShuttersScreens
Bathroom
Features - Tile Counters
Kitchen
Features - Granite Counters
Exterior Features
Construction Details
BrickGlassConcreteStucco
Exterior
LightingRain Gutters
Lot Features
GreenbeltSprinklers In FrontLandscapedLevelPavedWooded
Patio And Porch
CoveredPatio
Pool Features
GuniteHeatedIn GroundAssociation
Road Frontage
City StreetPrivate Road
Spa Features
GuniteHeatedIn Ground
Windows/Doors
Window CoveringsDrapesENERGY STAR Qualified WindowsInsulated WindowsPlantation ShuttersScreens
Community Features
Accessibility Features
Safe Emergency Egress from HomeAccessible DoorsAccessible EntranceAccessible Hallway(s)Grip-Accessible Features
Association Amenities
ManagementBarbecuePicnic AreaPoolSpa/Hot Tub
Association Fee Frequency
Monthly
Community Features
CurbsStreet LightsSidewalksPark
MLS Area
SRCAR - Southwest Riverside County
School District
Hemet Unified
Financing Terms Available
Submit
Schools
School DistrictHemet Unified

This information is for your personal, non-commercial use and may not be used for any purpose other than to identify prospective properties you may be interested in purchasing. The display of MLS data is usually deemed reliable but is NOT guaranteed accurate by the MLS. Buyers are responsible for verifying the accuracy of all information and should investigate the data themselves or retain appropriate professionals. Information from sources other than the Listing Agent may have been included in the MLS data. Unless otherwise specified in writing, the Broker/Agent has not and will not verify any information obtained from other sources. The Broker/Agent providing the information contained herein may or may not have been the Listing and/or Selling Agent.
Source: Walkscore



Did you know? You can invite friends and family to your search. They can join your search, rate and discuss listings with you.