


440 ElsmereRiverside, CA 92506
Mortgage Calculator
Monthly Payment (Est.)
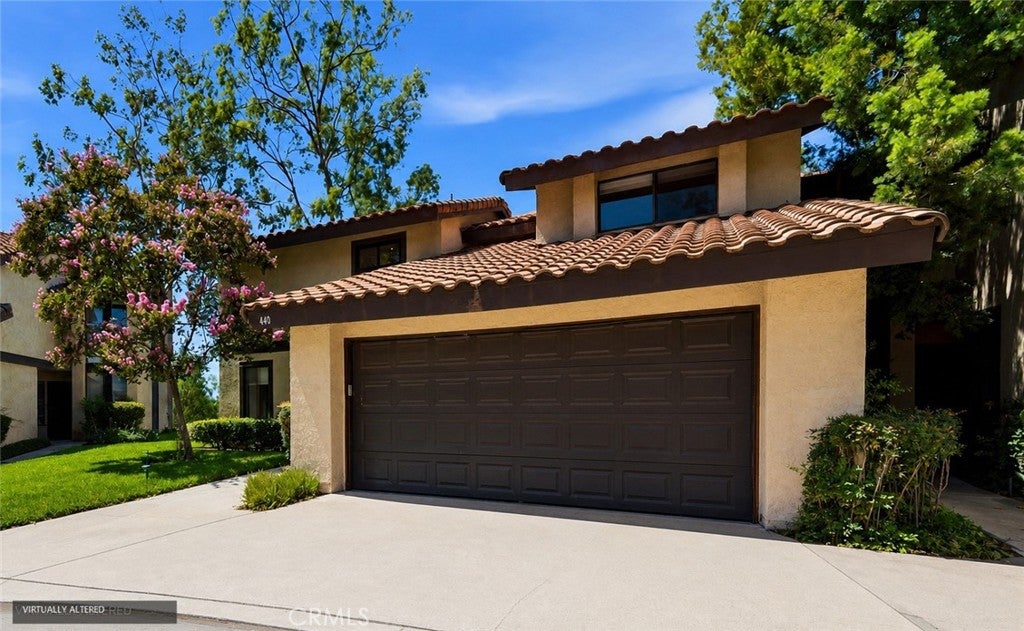
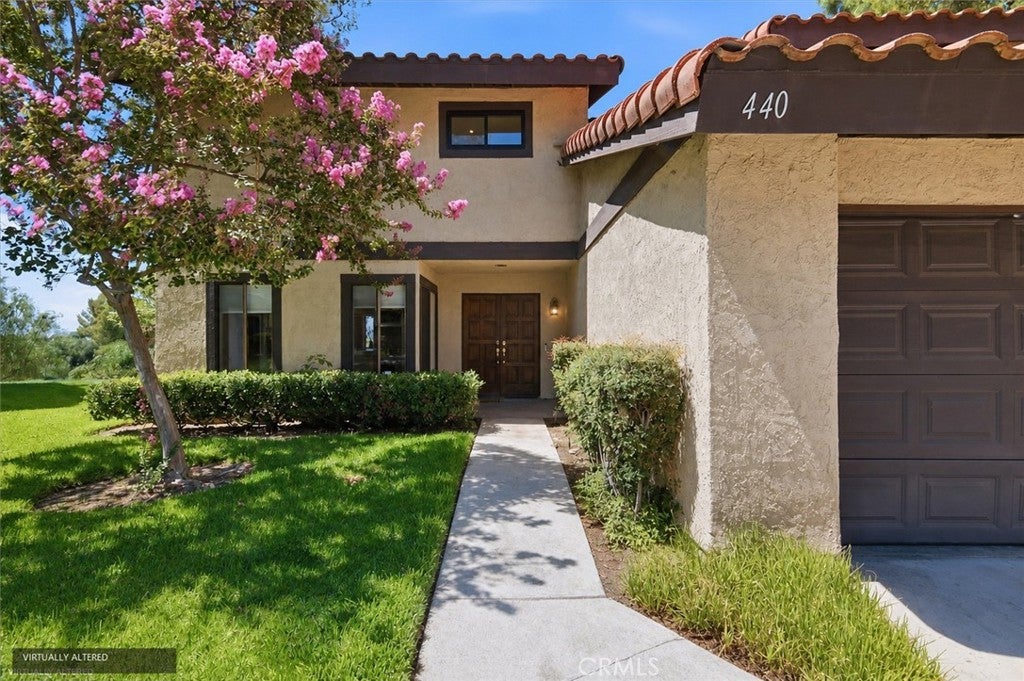
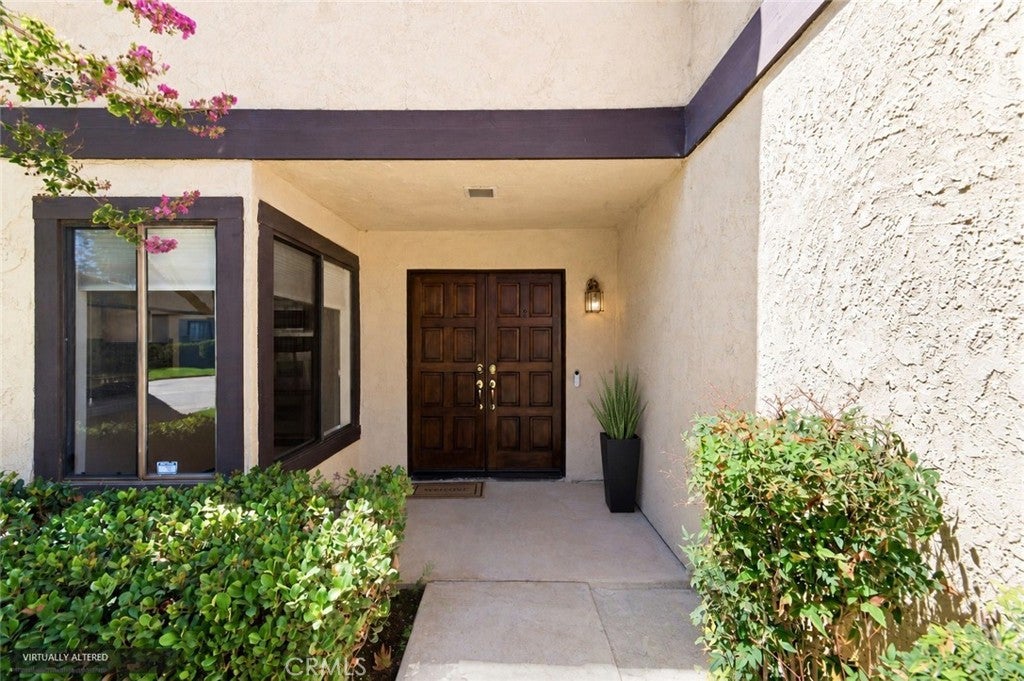
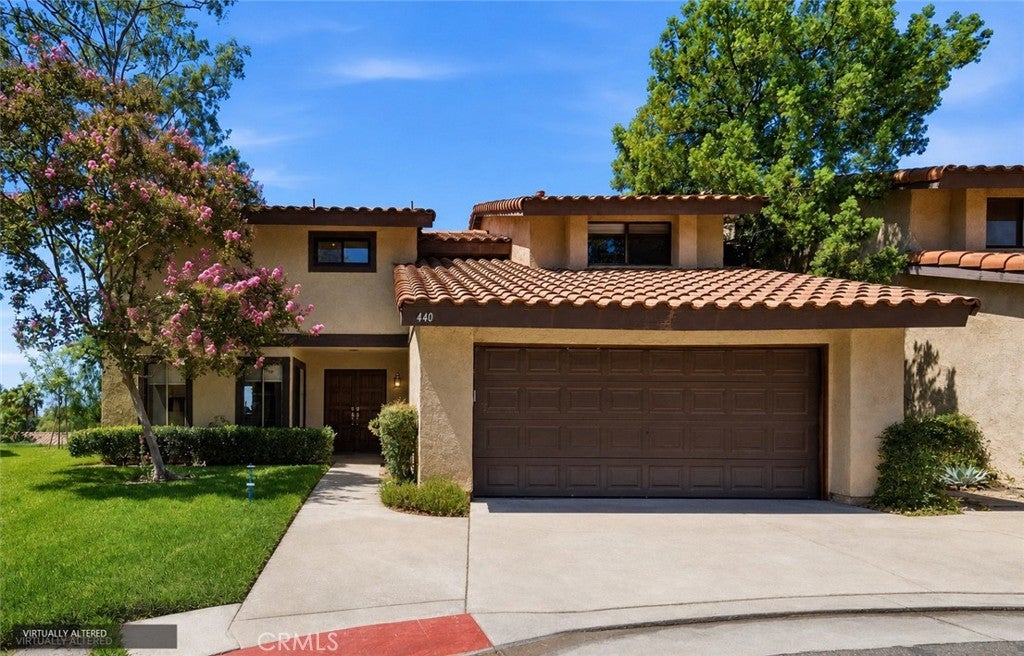
Enter an interest rate to see your estimated monthly payment.INCREDIBLE VALUE IN ONE OF RIVERSIDE’S MOST DESIRABLE LOCATIONS! Imagine owning a nearly 2,200-square-foot home for the price of a house half its size, surrounded by neighborhoods where million-dollar homes are the norm! Tucked into a fantastic location between Canyon Crest, Alessandro Heights and Hillcrest, this spacious four-bedroom, 2.5-bath townhome presents an exceptional opportunity to enjoy more space, an outstanding location and an incredible value. Lovingly cared for by longtime art collectors, the home offers a distinctive sense of character and warmth, with thoughtful finishes and beautifully remodeled, high-end bathrooms. The generous floor plan feels more like a single-family residence, featuring spacious living areas and a large main-level bedroom currently configured as an office, along with a convenient powder room. Upstairs, the exceptionally spacious primary suite is a true retreat, featuring a dramatic vaulted ceiling and a beautifully remodeled en-suite bath with dual sinks, a soaking tub and separate walk-in shower. Additional highlights include a newer HVAC system, water softener and an installed stair lift, offering an added accessibility feature for those with mobility considerations. Step outside to your private rear patio, where mature specimen eucalyptus and pepper trees create a peaceful backdrop, beautiful views and a wonderful sense of privacy. Best of all, enjoy an exceptionally low-maintenance lifestyle, with landscaping and the building exterior maintained by the HOA. The private community also features a pool and spa. Ideally situated near highly regarded schools, Canyon Crest Towne Centre, Mission Grove Shopping Center, dining, shopping and everyday conveniences, this location is hard to beat. Where else can you find nearly 2,200 square feet of living space at a price comparable to homes half the size, in an area surrounded by million-dollar properties? At 440 Ellesmere Drive, you don't have to compromise on space or location to enjoy exceptional value. Don't miss this opportunity to own more home for your money in one of Riverside's most sought-after areas!
| 10 hours ago | Listing first seen on site | |
| 10 hours ago | Listing updated with changes from the MLS |

This information is for your personal, non-commercial use and may not be used for any purpose other than to identify prospective properties you may be interested in purchasing. The display of MLS data is usually deemed reliable but is NOT guaranteed accurate by the MLS. Buyers are responsible for verifying the accuracy of all information and should investigate the data themselves or retain appropriate professionals. Information from sources other than the Listing Agent may have been included in the MLS data. Unless otherwise specified in writing, the Broker/Agent has not and will not verify any information obtained from other sources. The Broker/Agent providing the information contained herein may or may not have been the Listing and/or Selling Agent.
Did you know? You can invite friends and family to your search. They can join your search, rate and discuss listings with you.