


4000 Pierce Street 119Riverside, CA 92505
Mortgage Calculator
Monthly Payment (Est.)
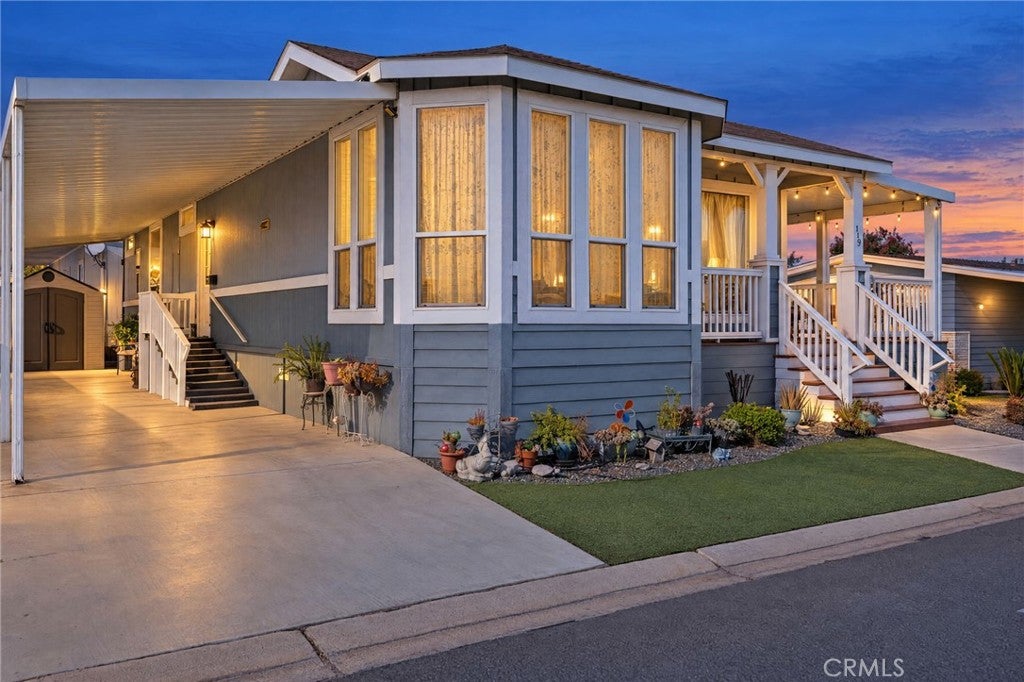
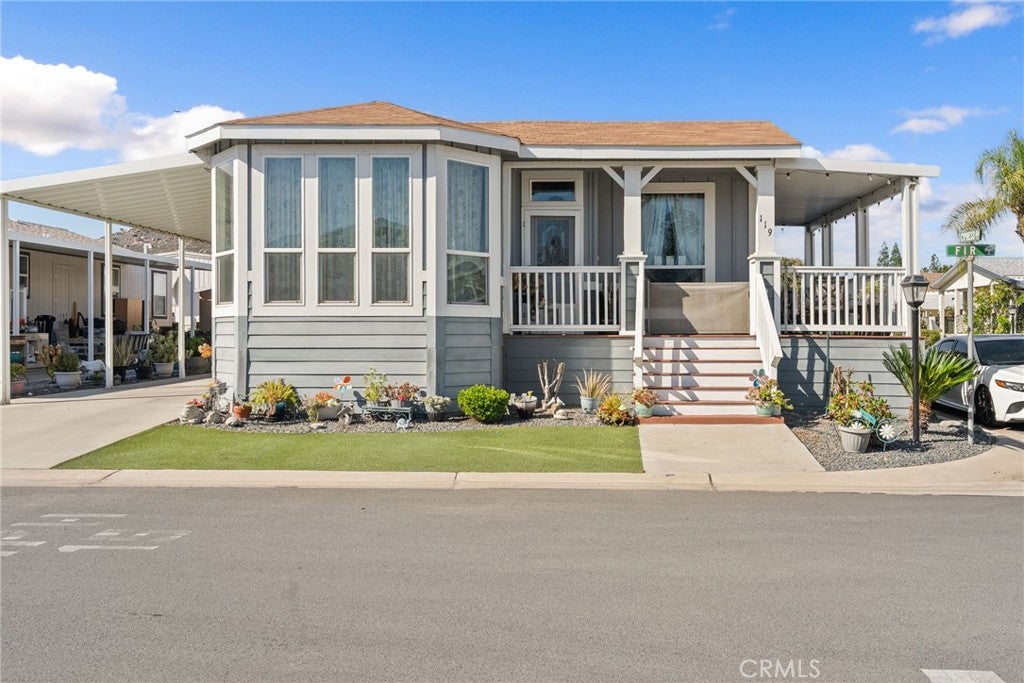
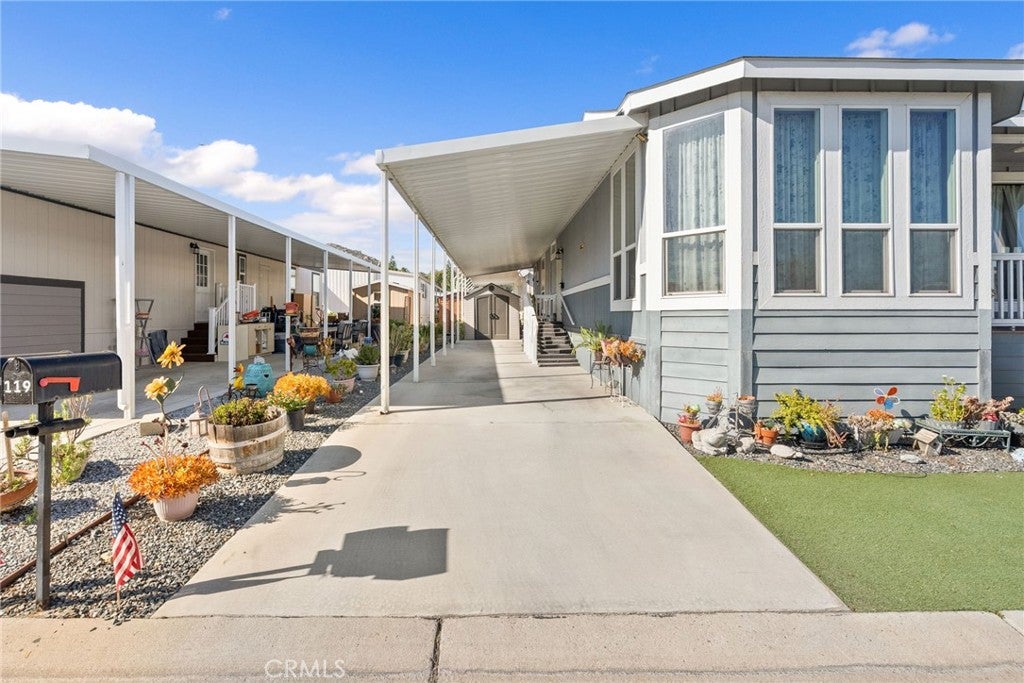
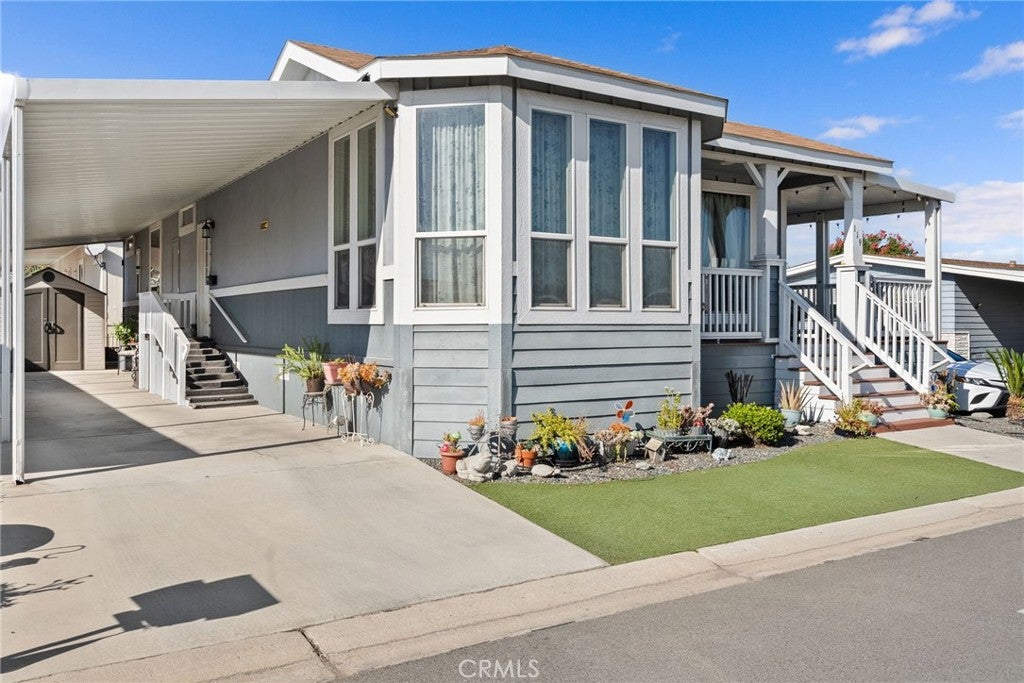
Enter an interest rate to see your estimated monthly payment.Welcome home to 4000 Pierce St #119, a 3-bedroom, 2-bath manufactured home with 1,508 sq. ft. of easy, light-filled living, built in 2014 in the award-winning Riverside Meadows 55+ community. Set on a premium corner lot, this home greets you with natural light and high ceilings throughout. The island kitchen and roomy breakfast nook make everyday meals and entertaining a breeze, and the wrap-around deck, reached by newly updated wood steps, is the perfect spot for morning coffee or evening relaxation. Home highlights: Primary bath with dual sinks and a step-in shower Ceiling fans and central AC for year-round comfort Dedicated laundry room Covered carport and storage shed Small dog run for your four-legged family member Life in Riverside Meadows is all about staying active and connected. Enjoy the swimming pool, shuffleboard courts, and scenic river walk trails right in your own neighborhood. A dog park, shopping centers, and nearby hospitals are close at hand. Shopping and dining nearby: Stater Bros. Markets on La Sierra Ave for everyday groceries La Sierra Plaza and the Magnolia Ave shopping corridor for errands and retail Riverwalk Burgers and Grill, a casual neighborhood favorite right on Pierce St Luna Grill for fresh Mediterranean fare Azaad Indian Cuisine at Riverwalk Pkwy Filet Yummy for Vietnamese bánh mì and rice plates Comfort, convenience, and an active 55+ lifestyle all come together here. Come see it for yourself, you’ll love calling this home!
| 14 hours ago | Listing first seen on site | |
| 14 hours ago | Listing updated with changes from the MLS |

This information is for your personal, non-commercial use and may not be used for any purpose other than to identify prospective properties you may be interested in purchasing. The display of MLS data is usually deemed reliable but is NOT guaranteed accurate by the MLS. Buyers are responsible for verifying the accuracy of all information and should investigate the data themselves or retain appropriate professionals. Information from sources other than the Listing Agent may have been included in the MLS data. Unless otherwise specified in writing, the Broker/Agent has not and will not verify any information obtained from other sources. The Broker/Agent providing the information contained herein may or may not have been the Listing and/or Selling Agent.
Did you know? You can invite friends and family to your search. They can join your search, rate and discuss listings with you.