


Save
Ask
Tour
Hide
$410,000
New Listing
8630 OakmountDesert Hot Springs, CA 92240
For Sale|Single Family Residence|Active
3
Beds
2
Total Baths
2
Full Baths
2,039
SqFt
$201
/SqFt
1992
Built
Subdivision:
TRACT 4009
County:
Riverside
Listed by LISA SOLTESZ of OPENDOOR BROKERAGE INC. [email protected]
Save
Ask
Tour
Hide
Mortgage Calculator
Monthly Payment (Est.)
Enter an interest rate to see your estimated monthly payment.Calculator powered by Showcase IDX, a Constellation1 Company. Copyright ©2026 Information is deemed reliable but not guaranteed.
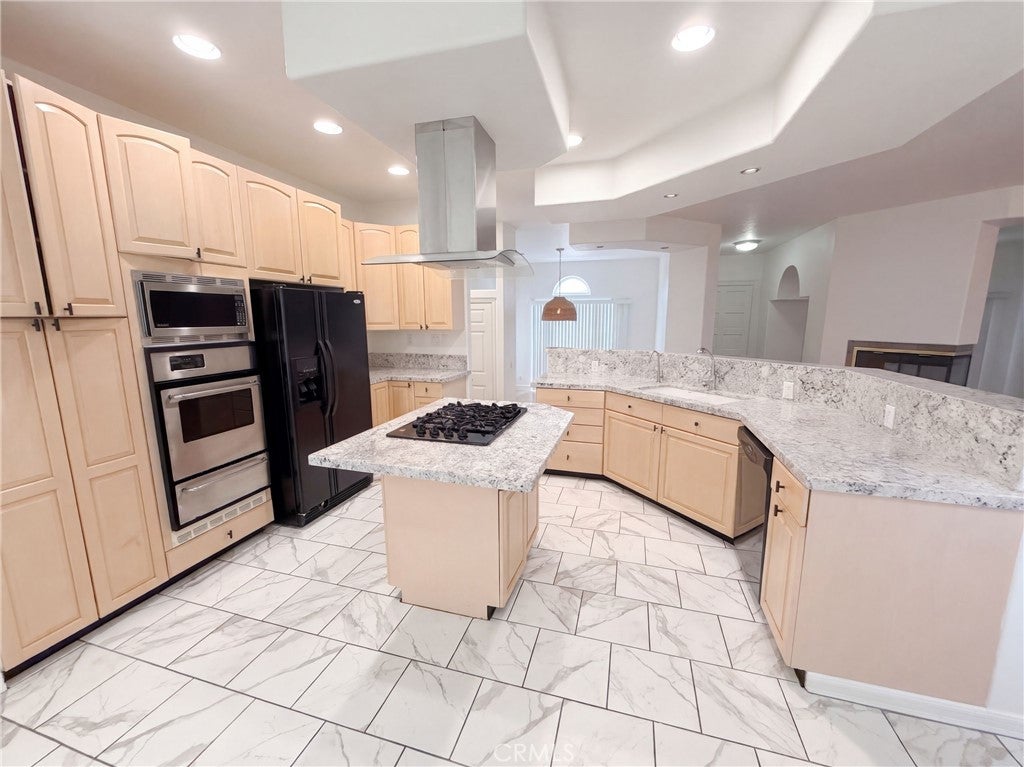
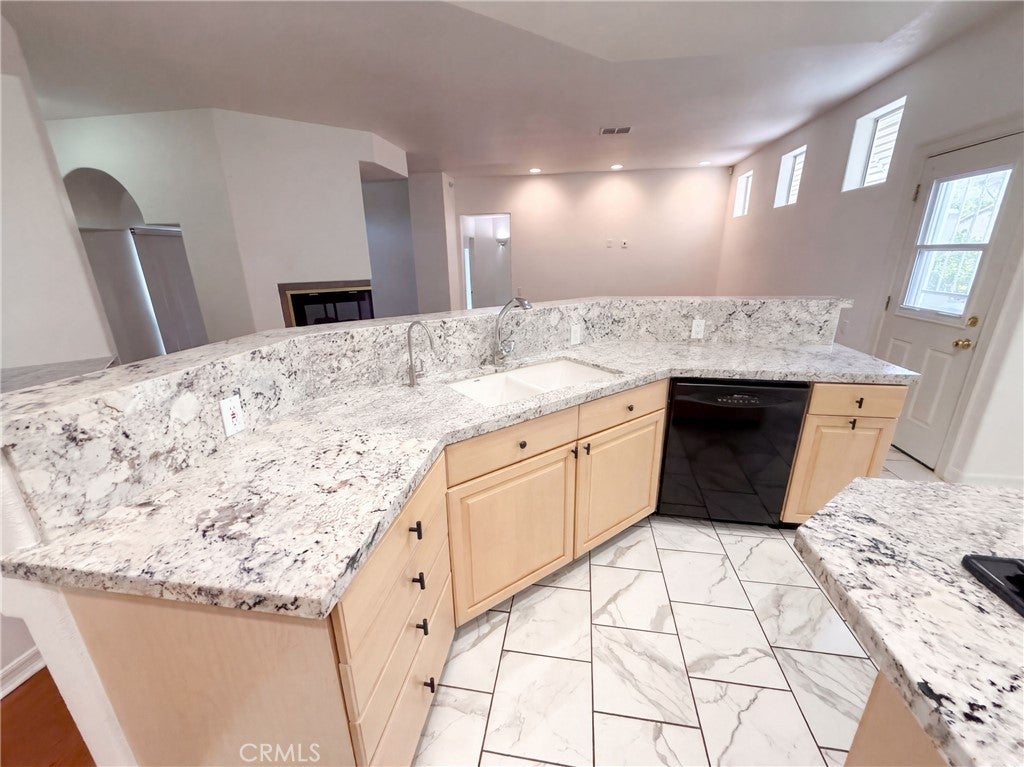
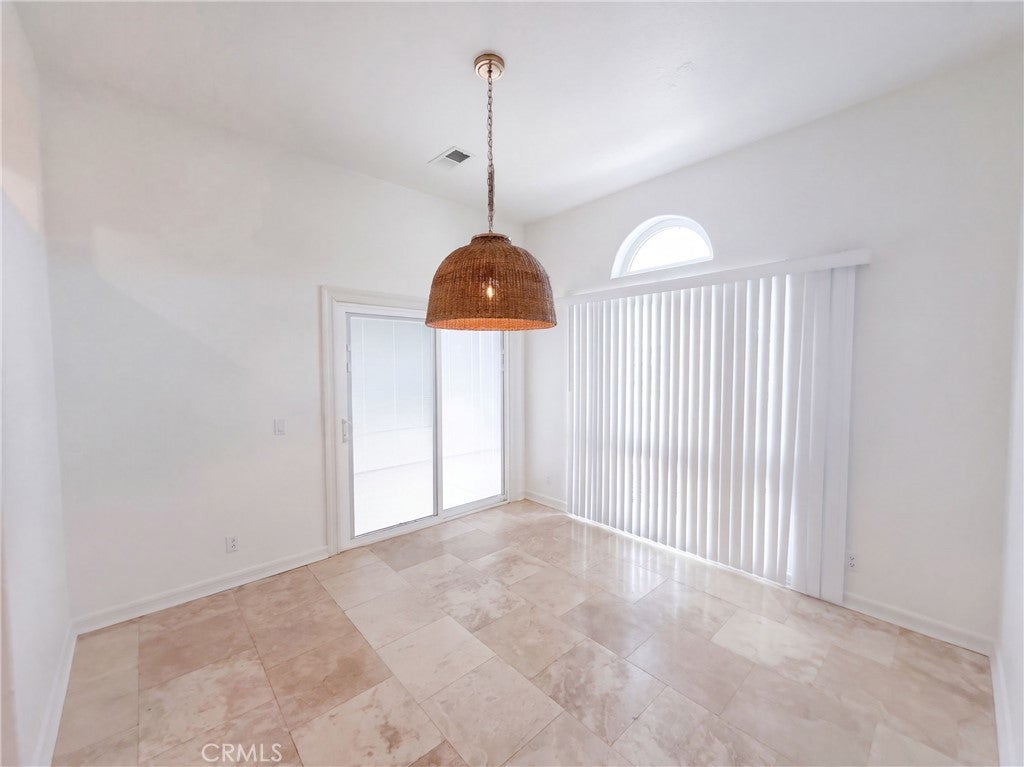
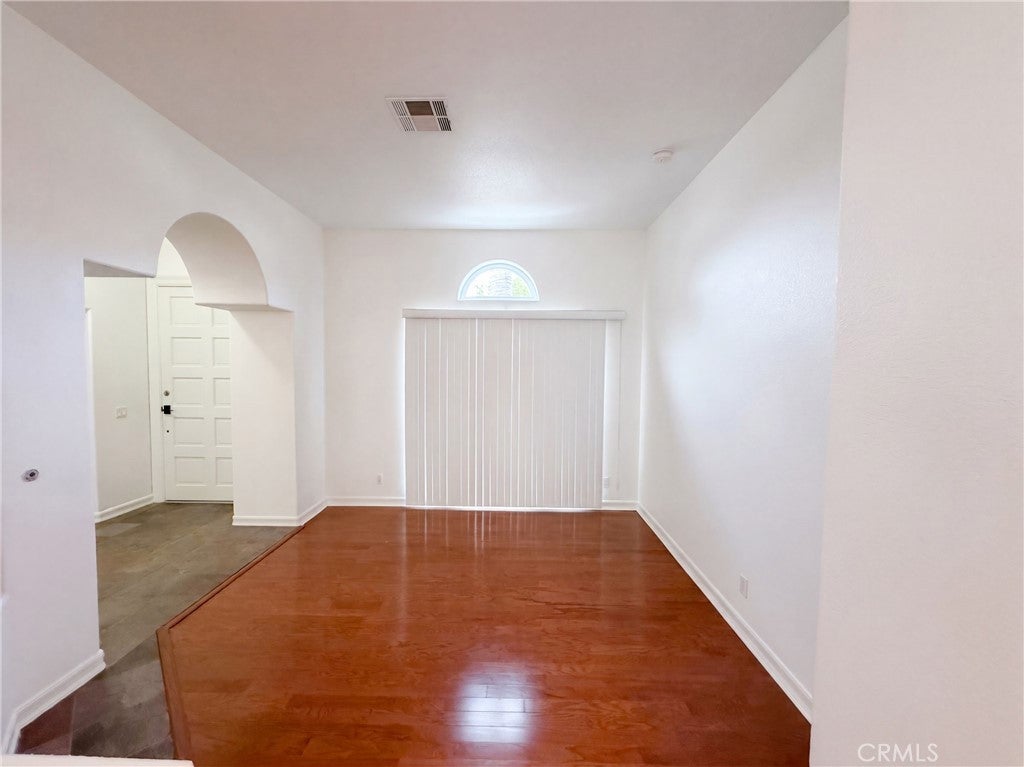
8630 Oakmount Blvd is a 1-story Desert Hot Springs home with a kitchen island and a covered rear patio. The kitchen’s curved counter connects it to the main living area, while a separate dining space sits beside glass doors. High windows bring light into the living room. The primary bedroom has direct outdoor access, and its bathroom includes a corner tub and a separate shower. Additional bedrooms have mirrored closet doors, and a dedicated laundry room includes overhead cabinets. The covered patio creates an outdoor seating area, while the attached garage provides enclosed parking and storage. Included 100-Day Home Warranty with buyer activation
Save
Ask
Tour
Hide
Listing Snapshot
Price
$410,000
Days On Site
0 Days
Bedrooms
3
Inside Area (SqFt)
2,039 sqft
Total Baths
2
Full Baths
2
Partial Baths
N/A
Lot Size
0.19 Acres
Year Built
1992
MLS Number
IV26235882
Status
Active
Property Tax
N/A
HOA/Condo/Coop Fees
$507 monthly
Sq Ft Source
Assessor
Friends & Family
Recent Activity
| 10 hours ago | Listing first seen on site | |
| 10 hours ago | Listing updated with changes from the MLS |
General Features
Acres
0.19
Disclosures
FamilialRelation
Garage
Yes
Garage Spaces
3
Land Lease
No
Levels
One
Number Of Stories
1
Parking
Garage
Parking Spaces
3
Property Sub Type
Single Family Residence
Sewer
Septic Tank
Special Circumstances
Standard
Water Source
Public
Interior Features
Appliances
DishwasherMicrowave
Cooling
Central AirElectric
Fireplace
Yes
Fireplace Features
Gas
Heating
CentralNatural Gas
Interior
Granite CountersMaster Downstairs
Laundry Features
Washer Hookup
Main Level Bedrooms
3
Bathroom
Bedroom
Kitchen
Master Bedroom
Save
Ask
Tour
Hide
Exterior Features
Construction Details
Stucco
Pool Features
CommunityAssociation
Roof
Tile
View
None
Waterview
None
Community Features
Association Amenities
ClubhouseGolf CourseMaintenance GroundsPoolTennis Court(s)
Association Fee
$507.0
Association Fee Frequency
Monthly
Community Features
GolfSidewalksPool
MLS Area
341 - Mission Lakes
School District
Palm Springs Unified
Financing Terms Available
CashConventionalVA Loan
Building Access
Floor: 1
Schools
School District
Palm Springs Unified
Elementary School
Other
Middle School
Other
High School
Desert Hot Springs

This information is for your personal, non-commercial use and may not be used for any purpose other than to identify prospective properties you may be interested in purchasing. The display of MLS data is usually deemed reliable but is NOT guaranteed accurate by the MLS. Buyers are responsible for verifying the accuracy of all information and should investigate the data themselves or retain appropriate professionals. Information from sources other than the Listing Agent may have been included in the MLS data. Unless otherwise specified in writing, the Broker/Agent has not and will not verify any information obtained from other sources. The Broker/Agent providing the information contained herein may or may not have been the Listing and/or Selling Agent.
Neighborhood & Commute
Source: Walkscore
Save
Ask
Tour
Hide