


4771 Victoria AvenueRiverside, CA 92507
Mortgage Calculator
Monthly Payment (Est.)
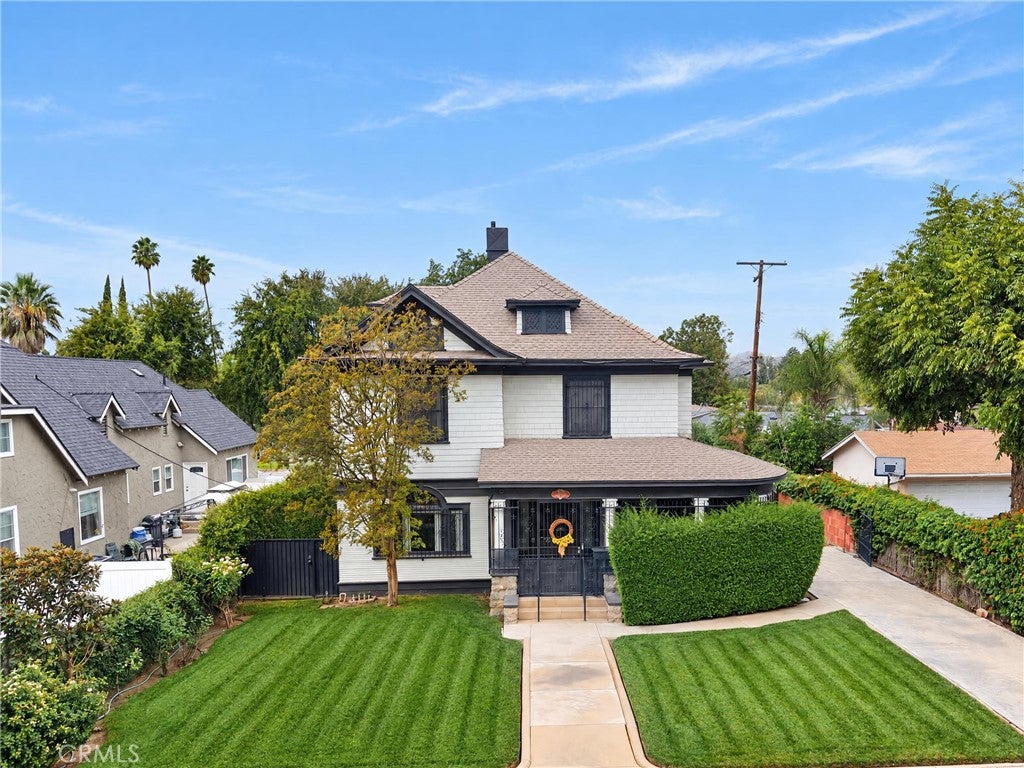
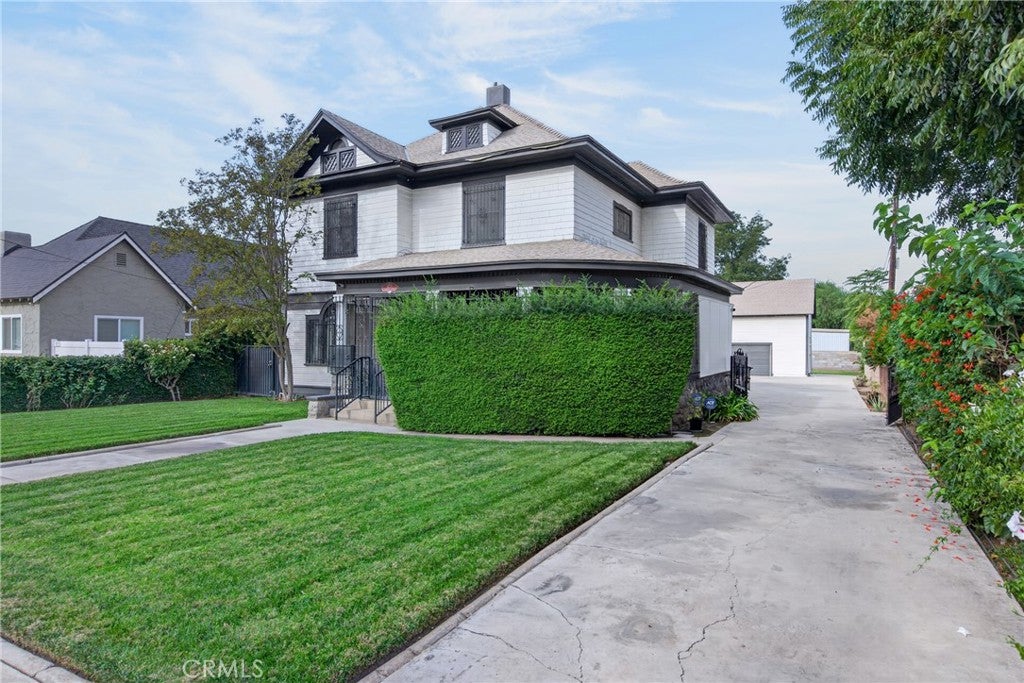
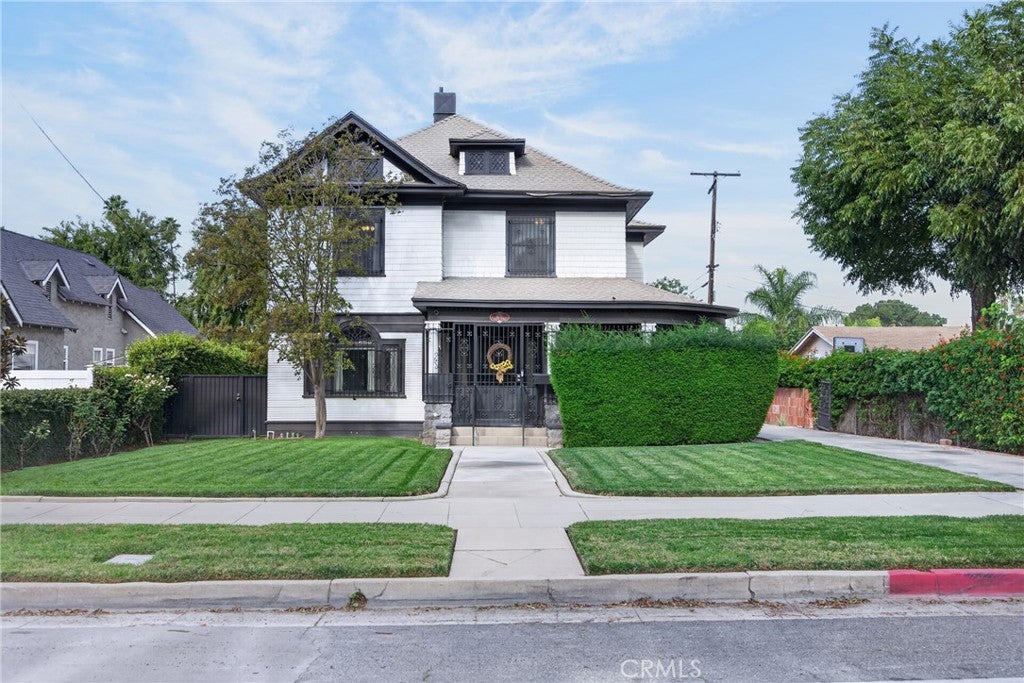
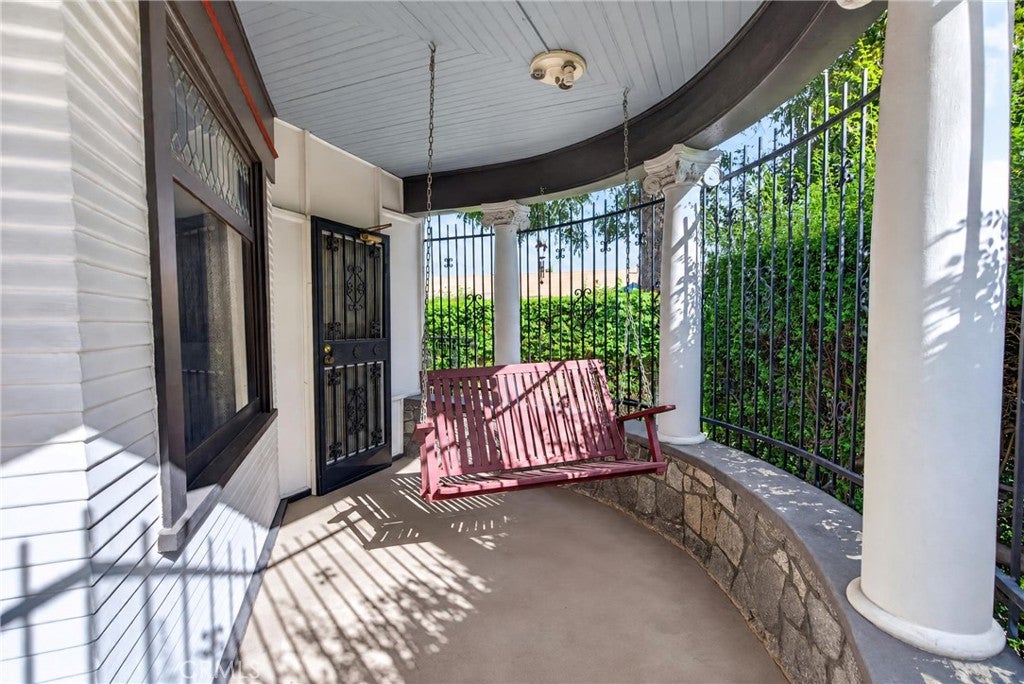
Enter an interest rate to see your estimated monthly payment.HISTORIC RIVERSIDE CHARM | EXPANSIVE 10,000+ SQ. FT. LOT | EXCEPTIONAL POSSIBILITIES! Discover a rare opportunity to own a piece of RIVERSIDE HISTORY! Built in 1907 and situated along prestigious VICTORIA AVENUE, this distinctive residence is surrounded by beautiful tree-lined parkways and timeless architectural character. TIMELESS CRAFTSMANSHIP & HISTORIC DETAILS Step inside and experience the charm of a bygone era, featuring BEAUTIFUL HARDWOOD FLOORS WITH INTRICATE INLAY DESIGNS, distinctive wood columns, custom millwork, an impressive GRAND STAIRCASE, high ceilings, and generously sized rooms filled with natural light. FLEXIBLE LIVING & MULTI-GENERATIONAL POSSIBILITIES The main residence is presented with FIVE BEDROOMS, offering flexibility for family living, guests, or a home office. An additional upstairs area features a bedroom connected to a kitchen area and a PRIVATE BALCONY OVERLOOKING THE BACKYARD. This versatile space offers possibilities for extended family, multi-generational living, guest accommodations, or a private retreat, subject to buyer verification of permitted use. ADDITIONAL SPACE & FUTURE POTENTIAL A charming WRAPAROUND PORCH, long GATED DRIVEWAY, and approximately 585-SQUARE-FOOT GARAGE WITH AN UPPER LEVEL add to the property’s appeal. The garage offers possibilities for a future ADU, studio, office, or additional living space, subject to buyer investigation and applicable requirements. The EXPANSIVE LOT provides room for outdoor enjoyment, entertaining, and exploring future improvements while preserving the home’s historic charm. PRIME RIVERSIDE LOCATION Enjoy convenient proximity to UC RIVERSIDE, UCR BOTANIC GARDENS, and DOWNTOWN RIVERSIDE, featuring the iconic Mission Inn, museums, shopping, dining, entertainment, parks, and cultural attractions. Whether you appreciate HISTORIC ARCHITECTURE, envision MULTI-GENERATIONAL LIVING, or are seeking a property with ROOM TO GROW AND RESTORE, this distinctive residence offers a rare opportunity to create something truly special. PROPERTY INFORMATION & DISCLAIMER: Riverside County records reflect 4 bedrooms and 2 bathrooms. Property is marketed with a five-bedroom configuration. Buyer to independently verify all property information, including bedroom and bathroom count, square footage, lot size, permits, additions, zoning, and potential ADU use. Information deemed reliable but not guaranteed.
| 13 hours ago | Listing first seen on site | |
| 13 hours ago | Listing updated with changes from the MLS |

This information is for your personal, non-commercial use and may not be used for any purpose other than to identify prospective properties you may be interested in purchasing. The display of MLS data is usually deemed reliable but is NOT guaranteed accurate by the MLS. Buyers are responsible for verifying the accuracy of all information and should investigate the data themselves or retain appropriate professionals. Information from sources other than the Listing Agent may have been included in the MLS data. Unless otherwise specified in writing, the Broker/Agent has not and will not verify any information obtained from other sources. The Broker/Agent providing the information contained herein may or may not have been the Listing and/or Selling Agent.
Did you know? You can invite friends and family to your search. They can join your search, rate and discuss listings with you.