


Save
Ask
Tour
Hide
$770,000
New Listing
3347 KentuckyCorona, CA 92882
For Sale|Single Family Residence|Active
4
Beds
3
Total Baths
2
Full Baths
1
Partial Bath
1,885
SqFt
$408
/SqFt
1999
Built
Subdivision:
Horsethief Canyon
County:
Riverside
Listed by LISA SOLTESZ of OPENDOOR BROKERAGE INC. [email protected]
Save
Ask
Tour
Hide
Mortgage Calculator
Monthly Payment (Est.)
Enter an interest rate to see your estimated monthly payment.Calculator powered by Showcase IDX, a Constellation1 Company. Copyright ©2026 Information is deemed reliable but not guaranteed.
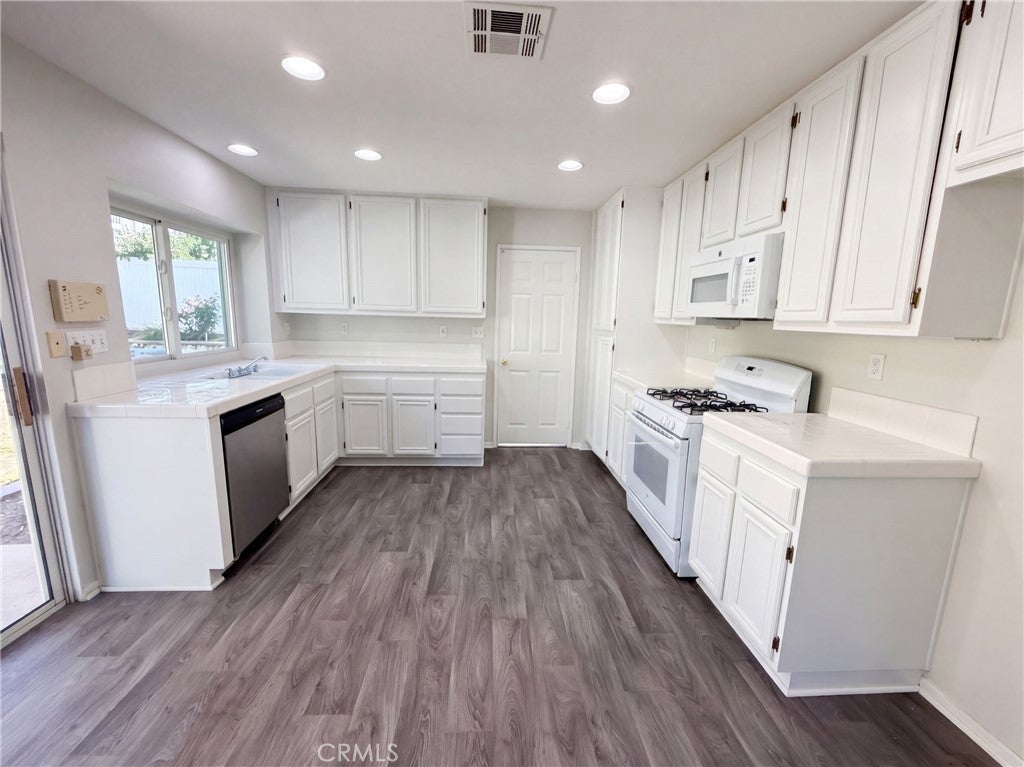
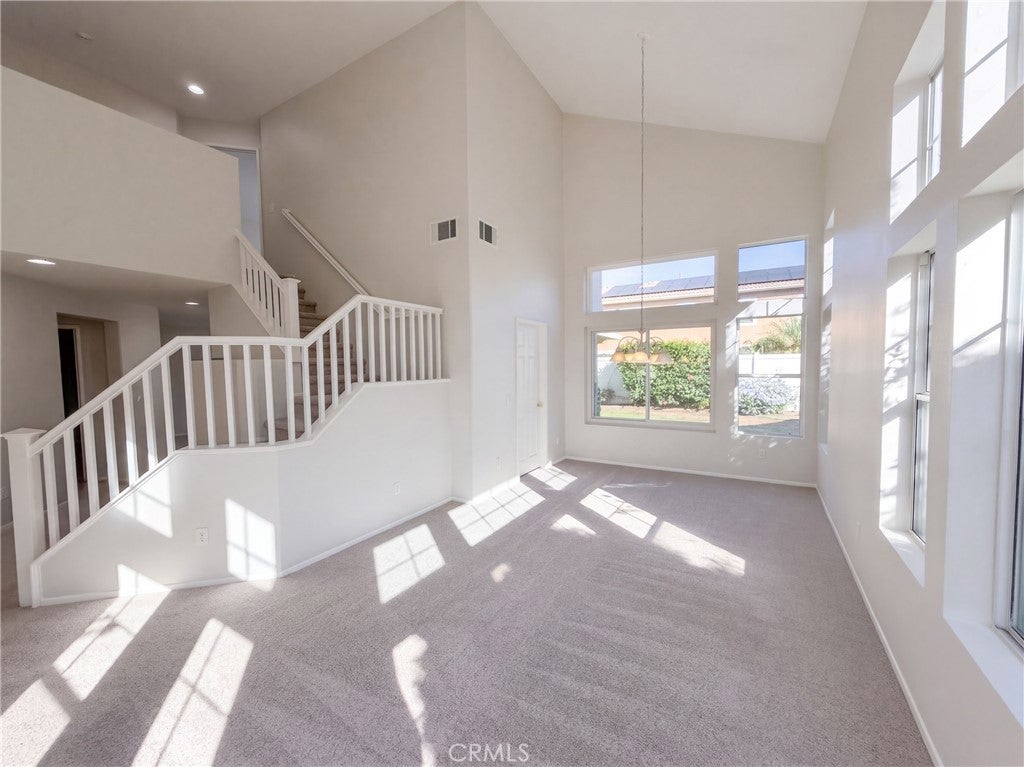
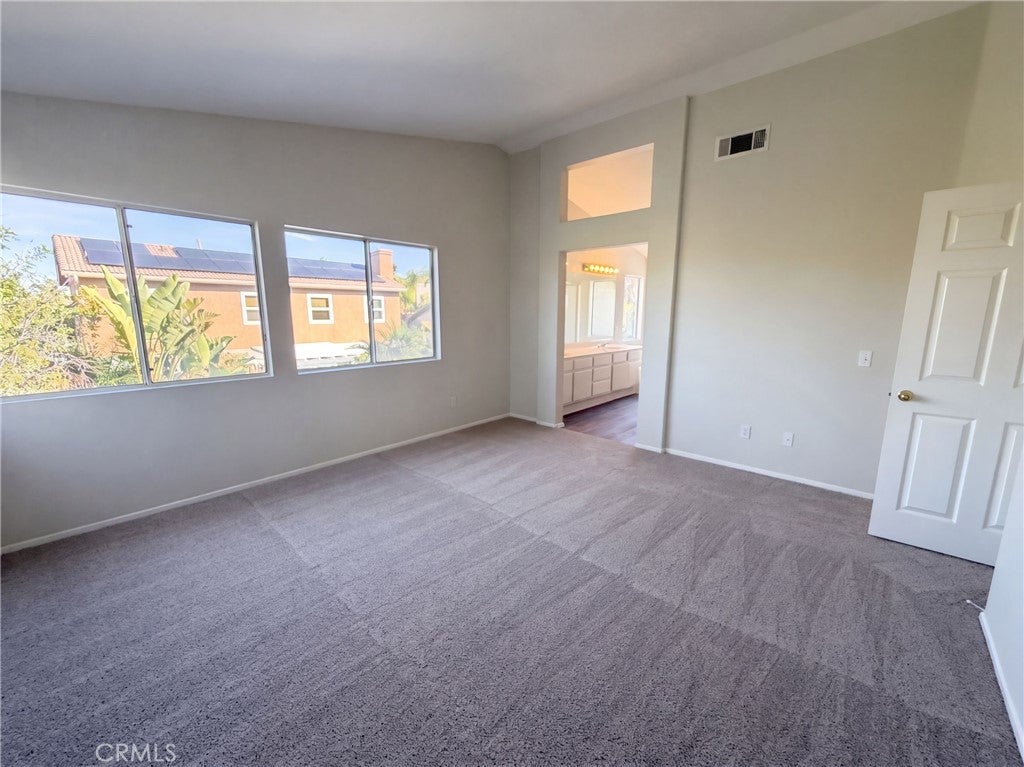
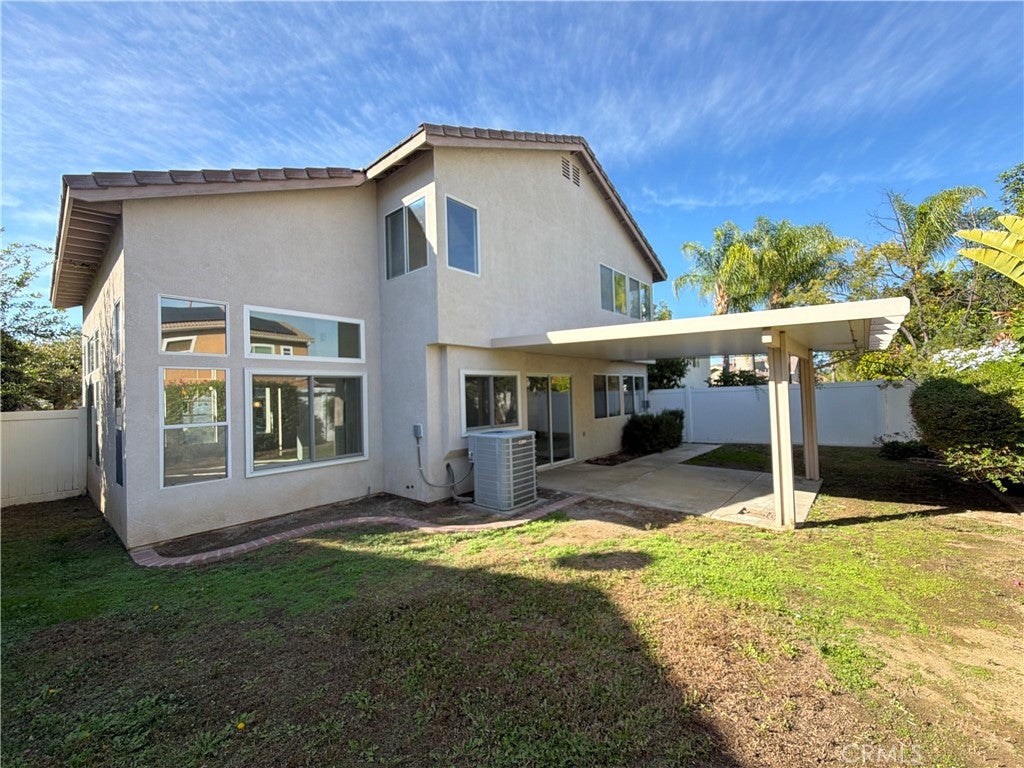
White cabinetry, tile countertops, and a gas range define the kitchen at 3347 Kentucky Ln in Corona. This two-story home has four upstairs bedrooms, two full bathrooms, and a downstairs half bathroom. The main level includes separate living and dining areas, a fireplace, and soaring ceilings with high windows near the staircase. Sliding glass doors lead from the kitchen to a covered concrete patio and backyard bordered by shrubs and trees. The primary bedroom connects to a bathroom with double sinks, a separate tub and shower, and a walk-in closet. An attached two-car garage completes the layout. Included 100-Day Home Warranty
Save
Ask
Tour
Hide
Listing Snapshot
Price
$770,000
Days On Site
0 Days
Bedrooms
4
Inside Area (SqFt)
1,885 sqft
Total Baths
3
Full Baths
2
Partial Baths
1
Lot Size
0.124 Acres
Year Built
1999
MLS Number
IV26237974
Status
Active
Property Tax
N/A
HOA/Condo/Coop Fees
$70 monthly
Sq Ft Source
Assessor
Friends & Family
Recent Activity
| 10 hours ago | Listing first seen on site | |
| 10 hours ago | Listing updated with changes from the MLS |
General Features
Acres
0.124
Disclosures
FamilialRelation
Garage
Yes
Garage Spaces
2
Land Lease
No
Levels
Two
Number Of Stories
2
Parking
Garage
Parking Spaces
2
Property Sub Type
Single Family Residence
Sewer
Public Sewer
Special Circumstances
Standard
Water Source
Public
Interior Features
Appliances
DishwasherMicrowave
Cooling
Central AirElectric
Fireplace
Yes
Fireplace Features
Gas
Heating
CentralNatural Gas
Laundry Features
Washer Hookup
Bathroom
Kitchen
Save
Ask
Tour
Hide
Exterior Features
Construction Details
Stucco
Lot Features
Back YardFront YardLandscapedWooded
Pool Features
None
Roof
Tile
View
None
Waterview
None
Community Features
Association Amenities
Maintenance Grounds
Association Fee
$70.0
Association Fee Frequency
Monthly
Community Features
Sidewalks
MLS Area
248 - Corona
School District
Corona-Norco Unified
Financing Terms Available
CashConventionalVA Loan
Building Access
Floor: 2
Schools
School District
Corona-Norco Unified
Elementary School
Eisenhower
Middle School
Citrus Hills
High School
Santiago

This information is for your personal, non-commercial use and may not be used for any purpose other than to identify prospective properties you may be interested in purchasing. The display of MLS data is usually deemed reliable but is NOT guaranteed accurate by the MLS. Buyers are responsible for verifying the accuracy of all information and should investigate the data themselves or retain appropriate professionals. Information from sources other than the Listing Agent may have been included in the MLS data. Unless otherwise specified in writing, the Broker/Agent has not and will not verify any information obtained from other sources. The Broker/Agent providing the information contained herein may or may not have been the Listing and/or Selling Agent.
Neighborhood & Commute
Source: Walkscore
Save
Ask
Tour
Hide