


7776 UnicornHighland, CA 92346
Mortgage Calculator
Monthly Payment (Est.)
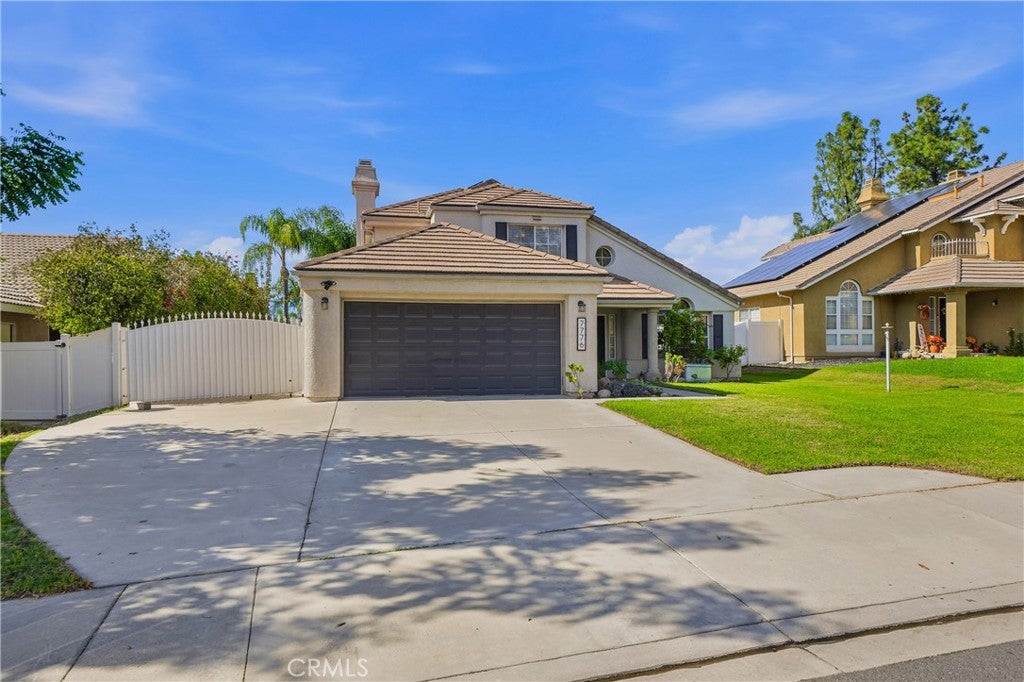
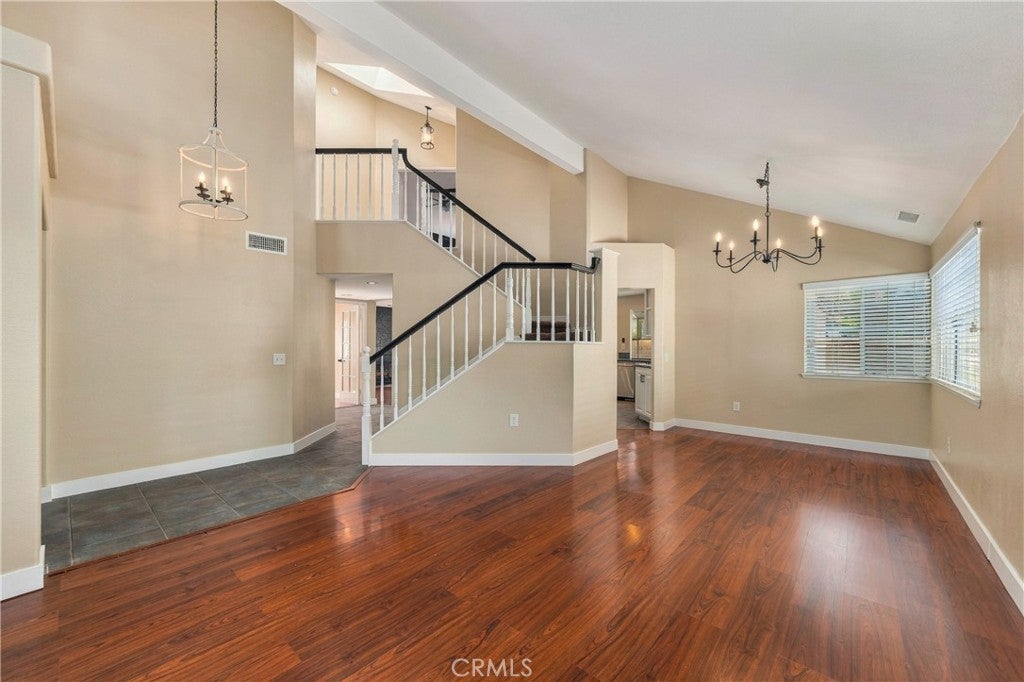
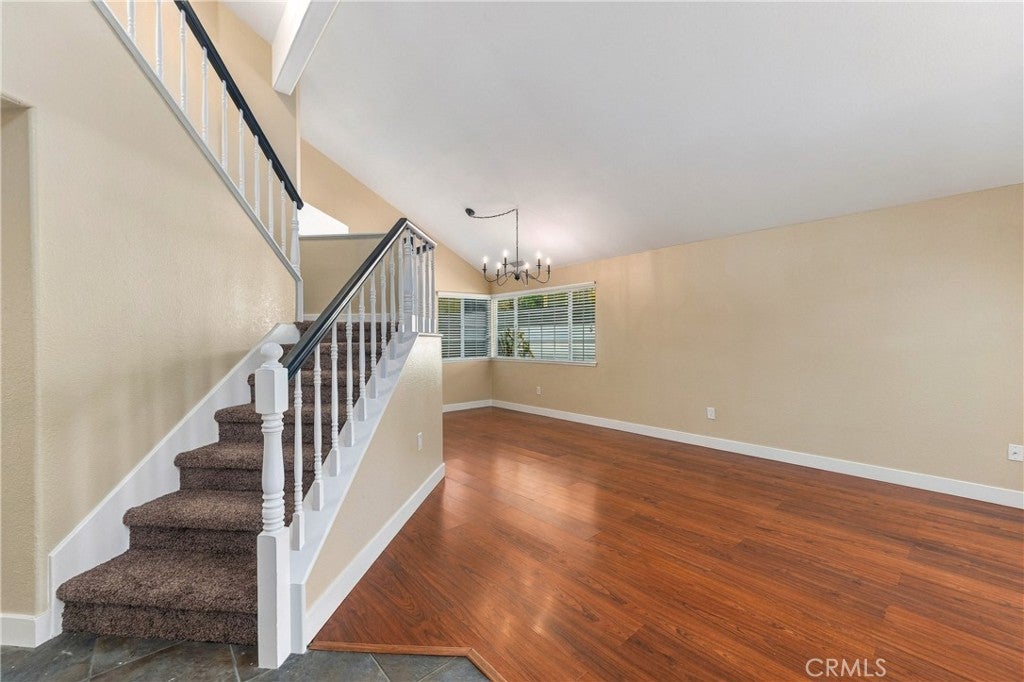
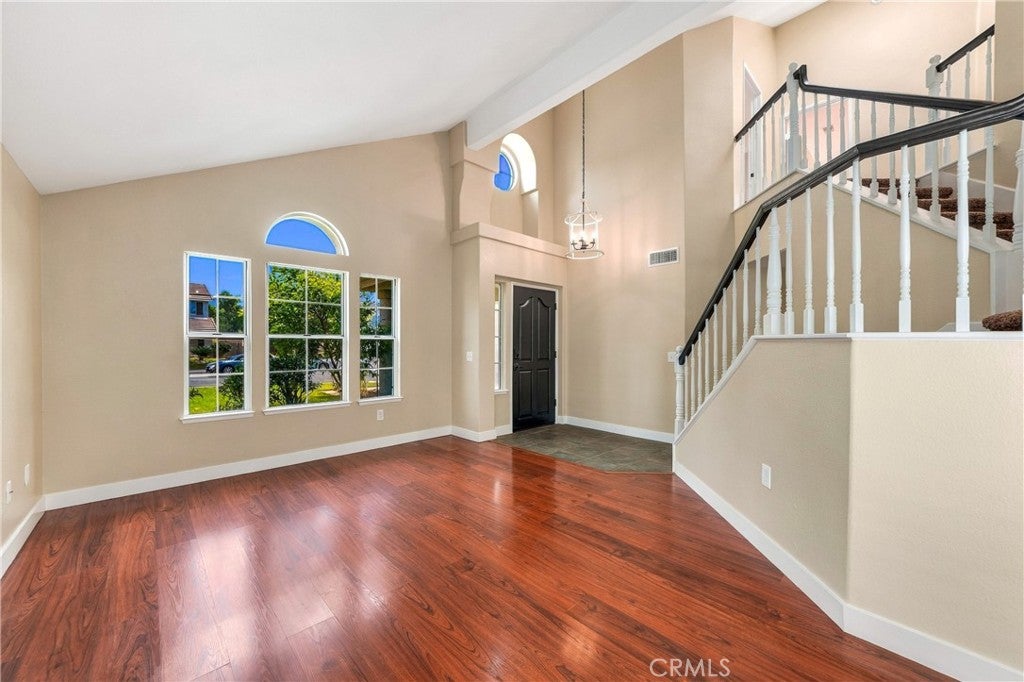
Enter an interest rate to see your estimated monthly payment.**Freshly painted and move-in ready!** Welcome to this beautiful home nestled in a quiet, desirable East Highland neighborhood. Offering great curb appeal, a low property tax rate, and NO HOA, this home presents an excellent opportunity to enjoy the best of East Highland living. Convenience is right around the corner! Enjoy being near the new Highland Costco, shopping centers, grocery stores, and an expanding selection of restaurants and dining options along the Greenspot Road corridor. With convenient access to the 210 Freeway, everyday errands, dining, and commuting are made easier. The home is also located within the Redlands Unified School District. Inside, the thoughtfully designed floor plan features a downstairs bedroom, full bathroom, and interior laundry room. Upstairs, you'll find a spacious primary suite with a private bathroom featuring both a tub and separate shower. Two additional generously sized bedrooms share a convenient Jack-and-Jill bathroom, providing a functional layout for family or guests. Step outside to a large backyard with a covered patio, perfect for entertaining or enjoying the outdoors. The spacious side yard offers additional possibilities, including a cemented area ideal for RV parking. Solar panels provide added energy efficiency and help keep electricity costs down. **A desirable location, convenient amenities, a functional floor plan, and no HOA make this East Highland home one you won't want to miss!**
| 10 hours ago | Listing first seen on site | |
| 10 hours ago | Listing updated with changes from the MLS |

This information is for your personal, non-commercial use and may not be used for any purpose other than to identify prospective properties you may be interested in purchasing. The display of MLS data is usually deemed reliable but is NOT guaranteed accurate by the MLS. Buyers are responsible for verifying the accuracy of all information and should investigate the data themselves or retain appropriate professionals. Information from sources other than the Listing Agent may have been included in the MLS data. Unless otherwise specified in writing, the Broker/Agent has not and will not verify any information obtained from other sources. The Broker/Agent providing the information contained herein may or may not have been the Listing and/or Selling Agent.
Did you know? You can invite friends and family to your search. They can join your search, rate and discuss listings with you.