Save
Ask
Tour
Hide
Share
$524,900
New Listing

2529 Cortina Drive
Riverside, CA 92504

For Sale|Condominium|Active
3
Beds
2
Total Baths
2
Full Baths
1,350
SqFt
$389
/SqFt
1979
Built
County:
Riverside
Listed by KAREN TURNER of COLDWELL BANKER REALTY [email protected]
2529 Cortina Drive2529 Cortina Drive2529 Cortina Drive2529 Cortina Drive
Save
Ask
Tour
Hide
Share

Mortgage Calculator

Monthly Payment (Est.)

Enter an interest rate to see your estimated monthly payment.
Calculator powered by Showcase IDX, a Constellation1 Company. Copyright ©2026 Information is deemed reliable but not guaranteed.

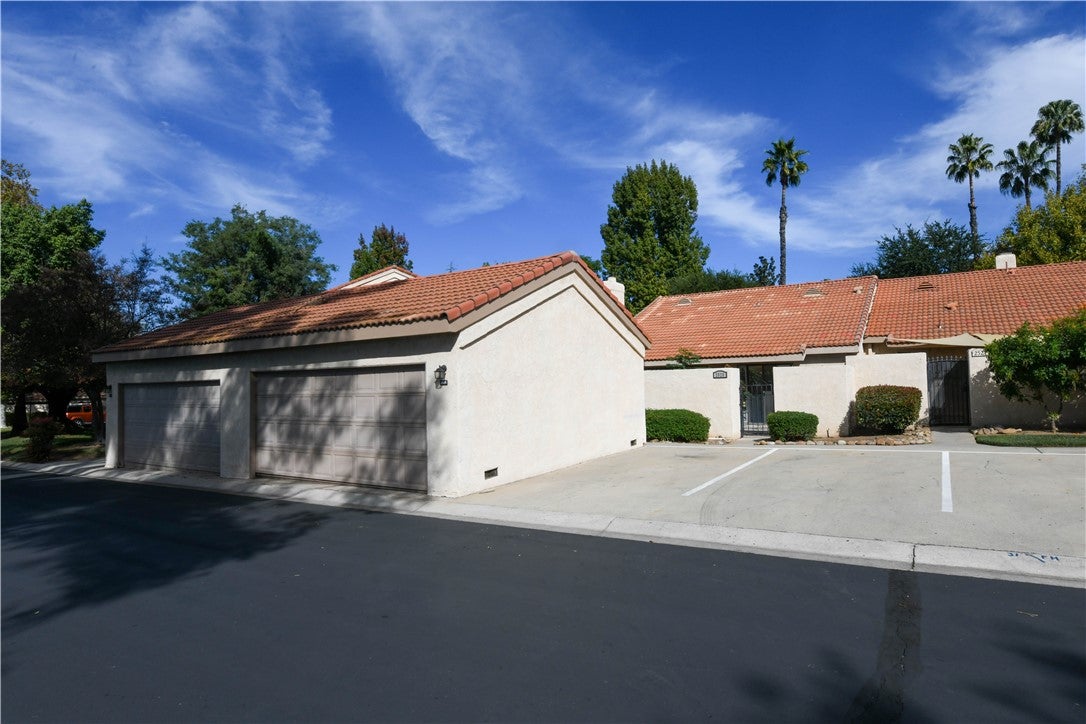
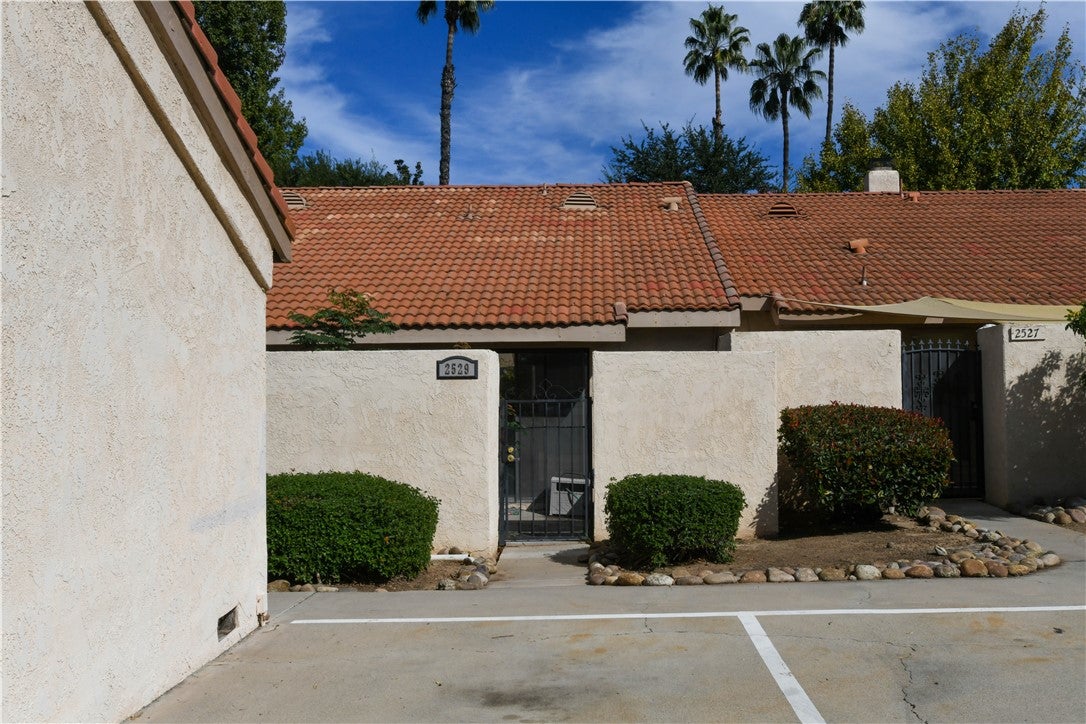
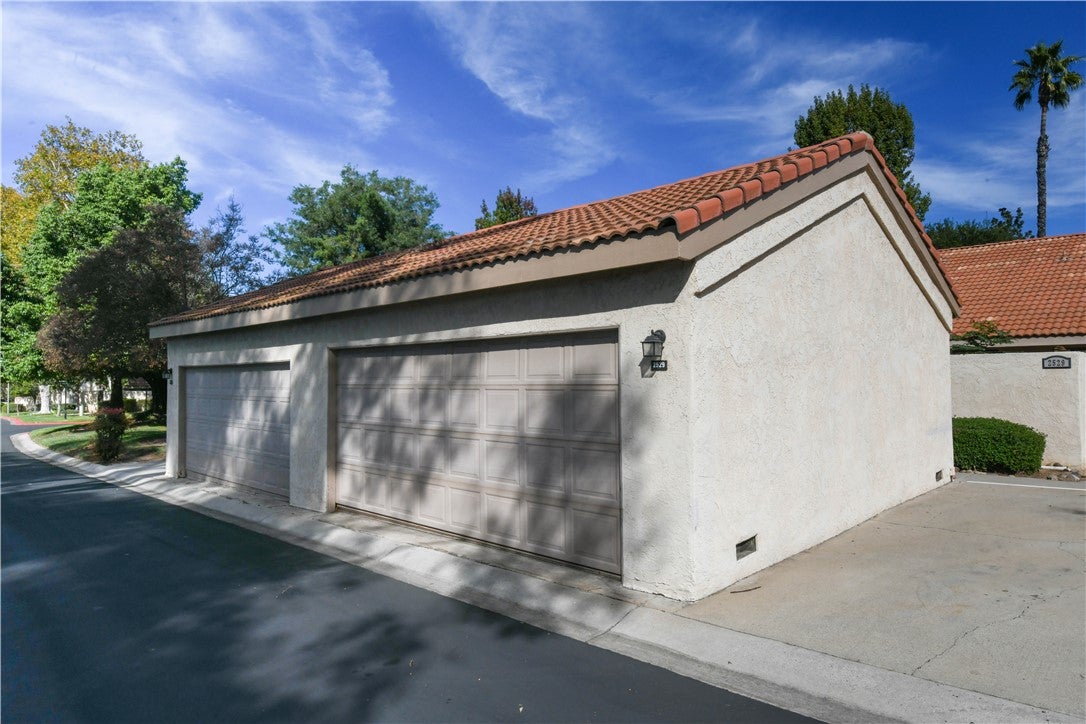
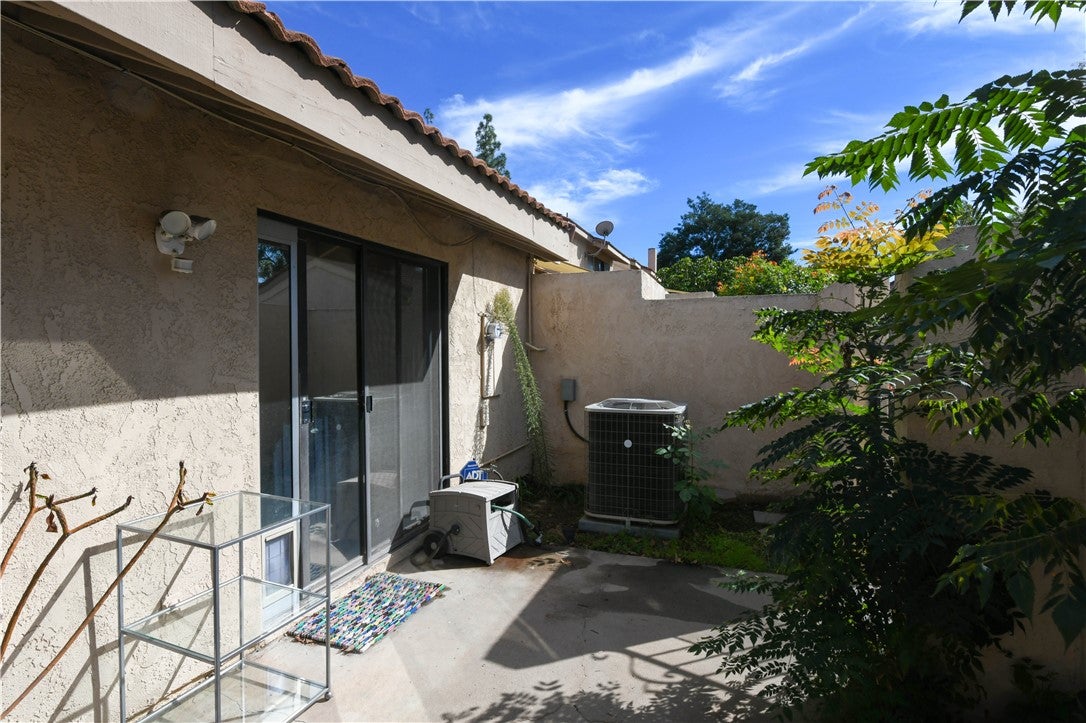
Welcome to 2529 Cortina Dr, located in the heart of Riverside. This charming single-story condo blends privacy, comfort, and convenience, offering 3 bedrooms and 2 bathrooms and approximately 1,350 square feet of open living space, it is located within the gated, Park Granada gated community. A private patio offers a small yard for garden or pets. Indoor laundry area. Central heat and air conditioning. A detached 2-car garage sits directly behind the home for easy access, along with additional guest parking. This one-level home is just moments from the historic, tree-lined walking and biking trails of Victoria Avenue. Enjoy the pristine community pool and spa just steps from your door or take a stroll through beautifully maintained common areas. Whether downsizing, buying your first home, this Park Granada home is ready for its next chapter.

Save
Ask
Tour
Hide
Share
Listing Snapshot
Price 
$524,900
Days On Site 
0 Days
Bedrooms 
3
Inside Area (SqFt) 
1,350 sqft
Total Baths 
2
Full Baths 
2
Partial Baths 
N/A
Lot Size 
N/A
Year Built 
1979
MLS Number 
IV26241037
Status 
Active
Property Tax 
N/A
HOA/Condo/Coop Fees 
$435 monthly
Sq Ft Source 
Assessor
Friends & Family
Recent Activity
11 hours agoListing first seen on site
11 hours agoListing updated with changes from the MLS
General Features
Disclosures 
CovenantsRestrictionsDisclosureHoaDisclosure
Foundation 
Slab
Garage 
Yes
Garage Spaces 
2
Land Lease 
No
Levels 
One
Number Of Stories 
1
Parking Spaces 
2
Property Sub Type 
Condominium
Security 
Gated Community
Sewer 
Public Sewer
Special Circumstances 
Probate Listing
Style 
ContemporarySpanish
Utilities 
Cable AvailableElectricity ConnectedPhone AvailableSewer ConnectedWater Connected
Water Source 
Public
Zoning 
Condo
Interior Features
Appliances 
DishwasherFree-Standing RangeMicrowave
Cooling 
Central Air
Fireplace 
Yes
Fireplace Features 
Living Room
Flooring 
CarpetTile
Heating 
Central
Interior 
Breakfast BarCeiling Fan(s)Open FloorplanSee RemarksTile CountersMaster Downstairs
Laundry Features 
InsideSee Remarks
Main Level Bedrooms 
3
Spa 
Yes
Bathroom 
Kitchen 
Laundry 
Living Room 
Master Bathroom 
Master Bedroom 
Other 
Save
Ask
Tour
Hide
Share
Exterior Features
Construction Details 
FrameStucco
Fencing 
See Remarks
Patio And Porch 
Patio
Pool Features 
CommunityAssociation
Roof 
Spanish Tile
Spa 
Yes
Spa Features 
Community
View 
Neighborhood
Waterview 
Neighborhood
Community Features
Association Amenities 
Maintenance GroundsPoolSpa/Hot Tub
Association Fee 
$435.0
Association Fee Frequency 
Monthly
Community Features 
CurbsStreet LightsSuburbanSidewalksGatedPool
MLS Area 
252 - Riverside
School District 
Riverside Unified
Financing Terms Available 
CashConventional
Building Access 
1
Schools
School District
Riverside Unified
Elementary School
Washington
Middle School
Gage
High School
Polytechnic


This information is for your personal, non-commercial use and may not be used for any purpose other than to identify prospective properties you may be interested in purchasing. The display of MLS data is usually deemed reliable but is NOT guaranteed accurate by the MLS. Buyers are responsible for verifying the accuracy of all information and should investigate the data themselves or retain appropriate professionals. Information from sources other than the Listing Agent may have been included in the MLS data. Unless otherwise specified in writing, the Broker/Agent has not and will not verify any information obtained from other sources. The Broker/Agent providing the information contained herein may or may not have been the Listing and/or Selling Agent.

Neighborhood & Commute
Source: Walkscore
Save
Ask
Tour
Hide
Share