


57440 Airway CourtYucca Valley, CA 92284
Mortgage Calculator
Monthly Payment (Est.)
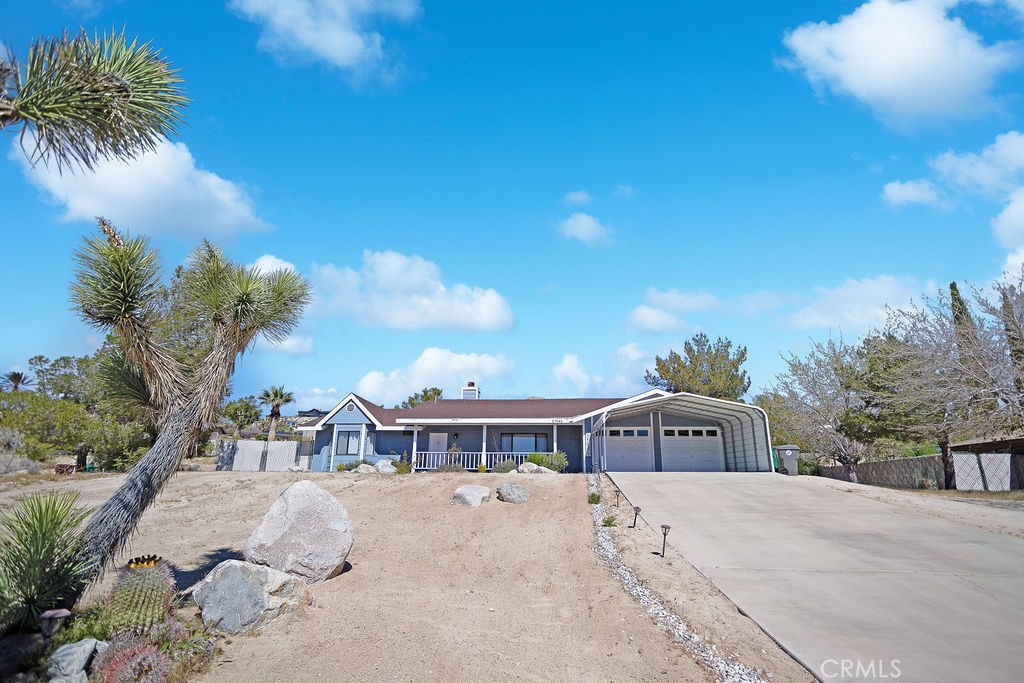
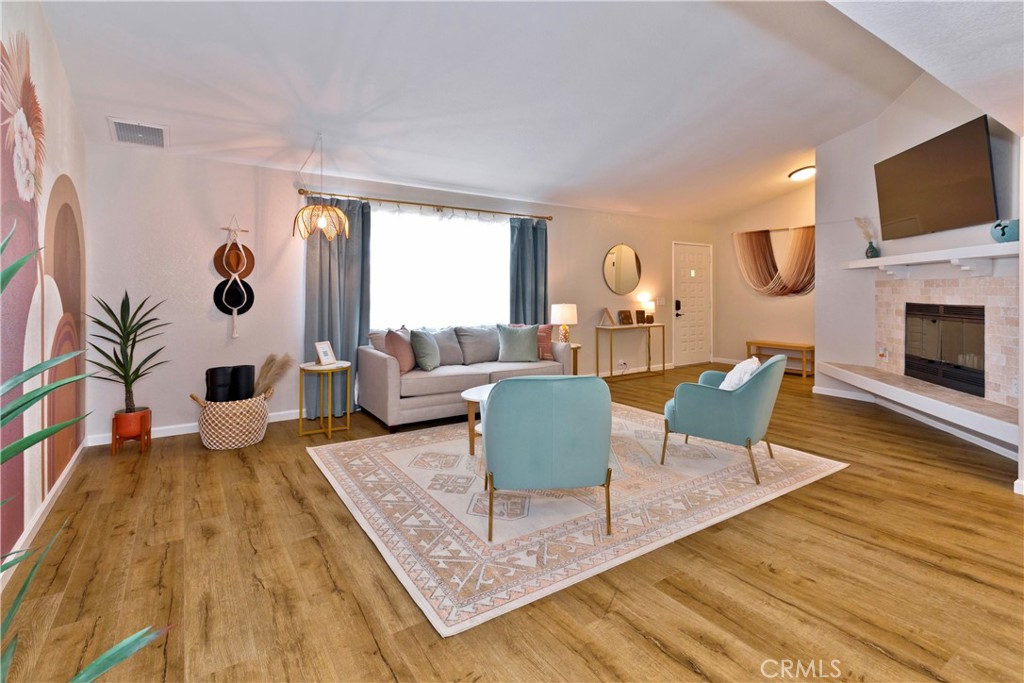
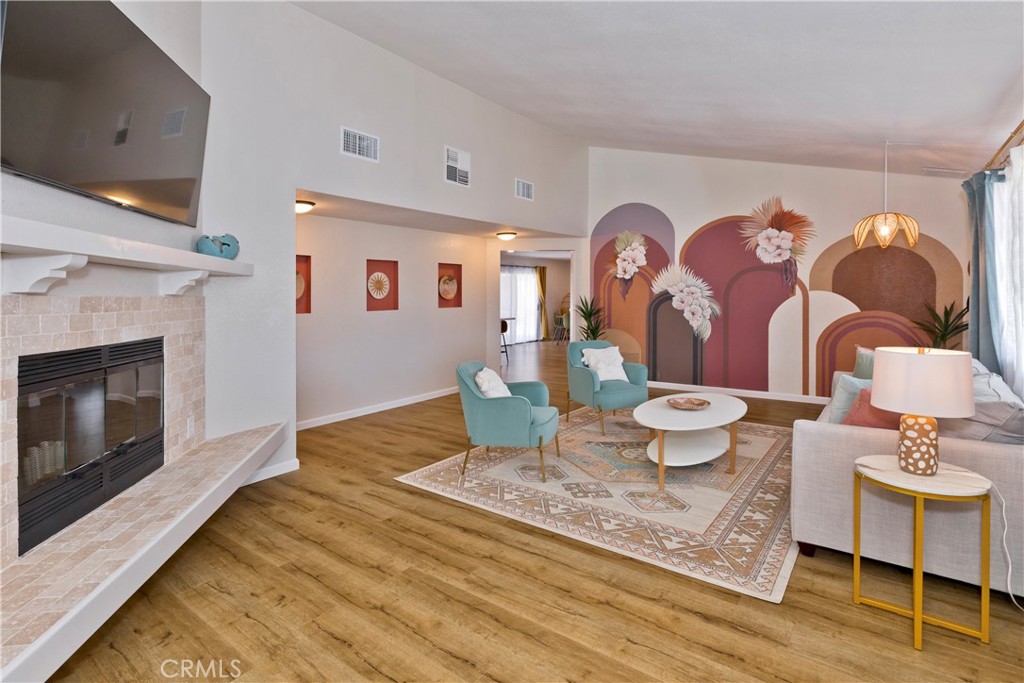
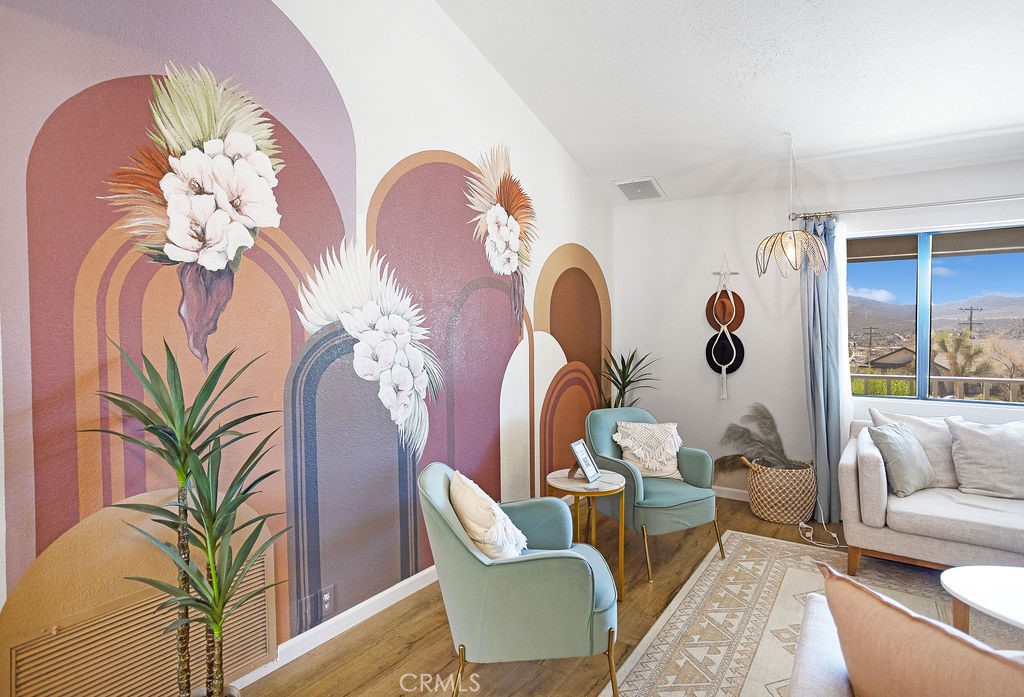
$2,098Gorgeous 3 Bedroom, 2 Bathroom Home with Views in One of the Most Coveted Areas of the Hi-Desert. Located on a cul-de-sac in the highly sought-after Western Hills Estates area of Yucca Valley and renovated with beautiful finishes, this wonderful home is sure to please. As you drive through the neighborhood, you'll realize why this area is so popular, passing by well-cared-for homes surrounded by stunning views of boulders and mountains in the background. Pulling into the ½-acre lot, you’ll notice a chic blue façade with white trim, a double garage door, and mature Joshua trees. A covered patio welcomes you as you stop to admire the phenomenal views of the cityscapes along with the majestic mountains. Stepping through the front door, you’ll find a character-driven floor plan featuring a stunning hand-painted mural, stylish wood laminate flooring, a tasteful color scheme, decorative shelving accents, and a beautiful fireplace that ties it all together. Designed with entertaining in mind, the upgraded and fully equipped kitchen is spacious, inviting, and stylish. It comes equipped with quartz countertops, tasteful kitchen cabinets, and stainless steel oven and dishwasher! Just off the kitchen is the large dining room, which could easily be utilized as a den. Each guest bedroom has plenty of space, and the guest bath features wood tile flooring, a beautiful vanity, a full bathtub/shower, and a stylish mirror! Entering the large primary bedroom, you'll find a walk-in closet, a bay window, and a private bathroom featuring wood tile flooring, a chic vanity, a stylish mirror, and a full bathtub/shower! Can it get any better? Yes! The backyard has been transformed into a private sanctuary outfitted with privacy fencing, a covered patio, a NEW 20x30 cabana, and a NEW jacuzzi, making this space the perfect spot to host gatherings or enjoy all to yourself! Additional features include an upgraded electrical panel to 200A, a new 4-ton electric HVAC system, dual-pane windows, and more! Call today before this one is gone!
| 11 hours ago | Listing first seen on site | |
| 11 hours ago | Listing updated with changes from the MLS® |

This information is for your personal, non-commercial use and may not be used for any purpose other than to identify prospective properties you may be interested in purchasing. The display of MLS data is usually deemed reliable but is NOT guaranteed accurate by the MLS. Buyers are responsible for verifying the accuracy of all information and should investigate the data themselves or retain appropriate professionals. Information from sources other than the Listing Agent may have been included in the MLS data. Unless otherwise specified in writing, the Broker/Agent has not and will not verify any information obtained from other sources. The Broker/Agent providing the information contained herein may or may not have been the Listing and/or Selling Agent.
Did you know? You can invite friends and family to your search. They can join your search, rate and discuss listings with you.