Save
Ask
Tour
Hide
Share
$549,999
New Listing

6845 Sage Avenue
Yucca Valley, CA 92284

Single Family Residence|Coming Soon
5
Beds
4
Total Baths
3
Full Baths
1
Partial Bath
3,446
SqFt
$160
/SqFt
1962
Built
County:
San Bernardino
Listed by Reggie McAtee of Libby's Realty [email protected]
6845 Sage Avenue6845 Sage Avenue6845 Sage Avenue6845 Sage Avenue
Save
Ask
Tour
Hide
Share

Mortgage Calculator

Monthly Payment (Est.)

$2,509
Calculator powered by Showcase IDX, a Constellation1 Company. Copyright ©2026 Information is deemed reliable but not guaranteed.

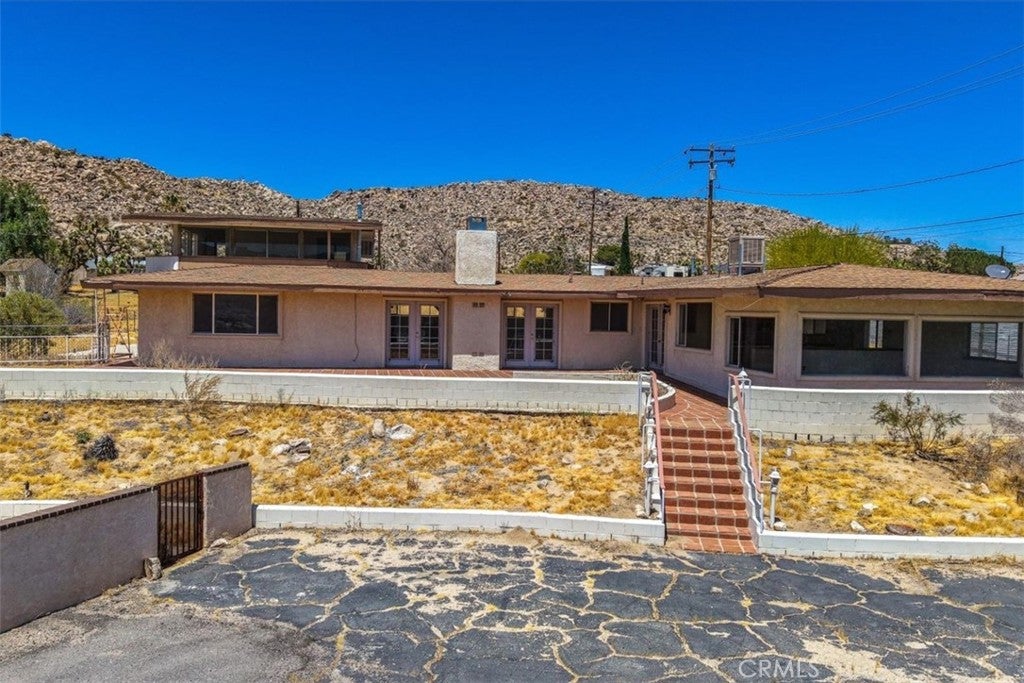
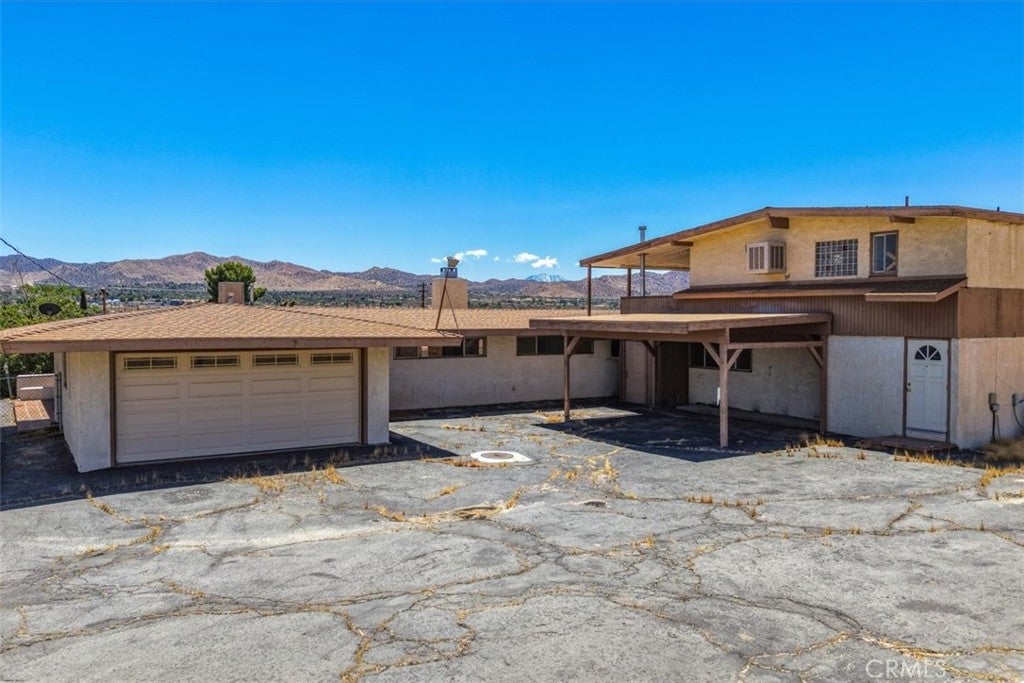
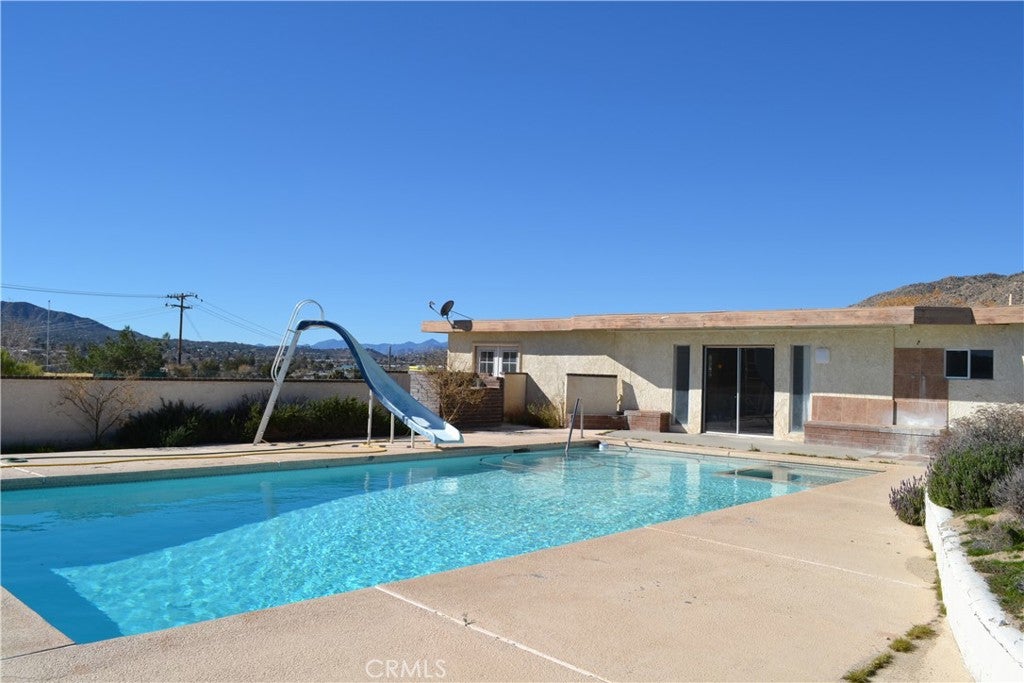
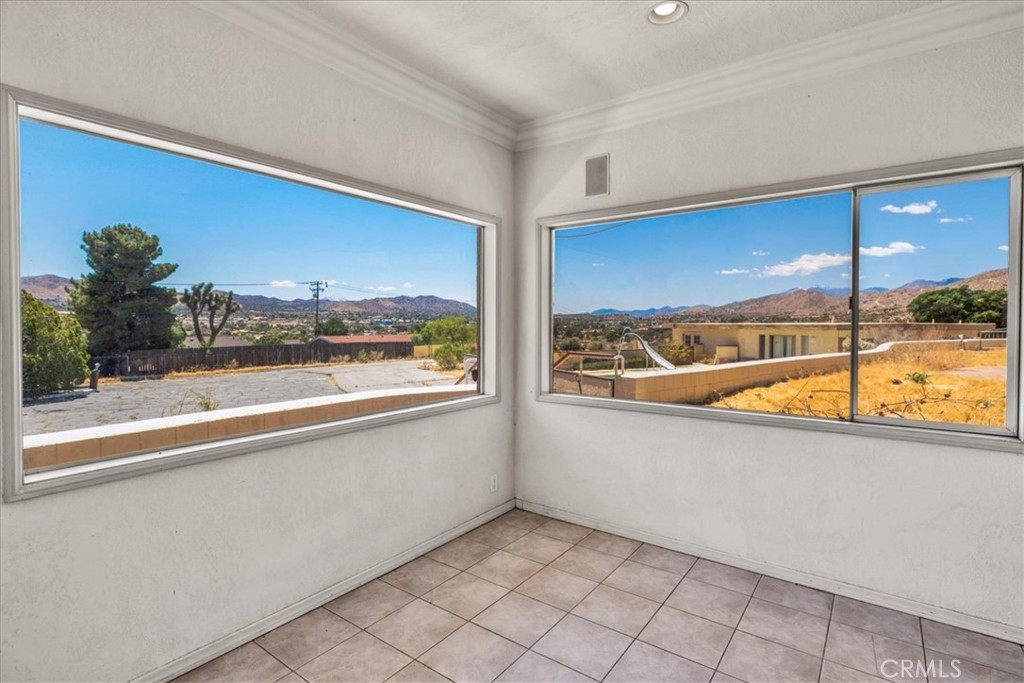
Charming Home with Stunning Views and Pool House Welcome to this spacious and versatile home! Located in a prime location with breathtaking views of the city and mountains, this property offers plenty of potential. The bottom floor features 3 cozy bedrooms and 2 bathrooms, perfect for family living or guests. Upstairs, you'll find the luxurious primary bedroom with a private patio, where you can relax and enjoy the panoramic views. The open-concept kitchen is ideal for entertaining, with easy access from multiple entrances throughout the home. A stair chair lift adds convenience and accessibility. The property includes a charming pool house with 1 bedroom, a kitchen, and a bathroom. It also offers potential to convert into a 2-bedroom space, perfect for extended family or guests. The home boasts tile floors throughout, a cozy fireplace, and large picture windows that bring in natural light and highlight the incredible views. Outside, you'll enjoy a sparkling pool and spa, ideal for relaxation or entertaining. Property is being sold AS IS. No repairs will be made by the Seller. Buyer to verify square footage and property details. This home offers endless possibilities! Come see it today!

Save
Ask
Tour
Hide
Share
Listing Snapshot
Price 
$549,999
Days On Site 
0 Days
Bedrooms 
5
Inside Area (SqFt) 
3,446 sqft
Total Baths 
4
Full Baths 
3
Partial Baths 
1
Lot Size 
1.39 Acres
Year Built 
1962
MLS® Number 
JT26152659
Status 
Coming Soon
Property Tax 
N/A
HOA/Condo/Coop Fees 
N/A
Sq Ft Source 
Estimated
Friends & Family
Recent Activity
6 hours agoListing first seen on site
14 hours agoListing updated with changes from the MLS®
General Features
Acres 
1.39
Attached Garage 
Yes
Direction Faces 
South
Foundation 
Slab
Garage 
Yes
Garage Spaces 
1
Land Lease 
No
Levels 
Two
Number Of Stories 
2
Parking 
AttachedAsphaltDrivewayGaragePavedGarage Faces Rear
Parking Spaces 
1
Property Sub Type 
Single Family Residence
Sewer 
Septic Tank
Special Circumstances 
Standard
Style 
MidCenturyModern
Utilities 
Electricity ConnectedWater Connected
Water Source 
Public
Interior Features
Appliances 
Gas OvenGas RangeRefrigeratorWater HeaterWasher
Cooling 
Dual
Fireplace 
Yes
Fireplace Features 
Living Room
Flooring 
ConcreteTile
Heating 
Central
Interior 
Ceiling Fan(s)Eat-in KitchenLaminate CountersStorageTile CountersWalk-In Closet(s)
Laundry Features 
Gas Dryer HookupLaundry Room
Main Level Bedrooms 
4
Spa 
Yes
Bathroom 
Features - Laminate Counters
Bedroom 
Family Room 
Kitchen 
Living Room 
Master Bedroom 
Other 
Features - Walk-In Closet(s)
Utility Room 
Save
Ask
Tour
Hide
Share
Exterior Features
Construction Details 
Stucco
Fencing 
BlockChain LinkWood
Lot Features 
Desert BackDesert FrontSloped Down
Other Structures 
Guest House
Patio And Porch 
CoveredDeck
Pool Features 
PrivateFencedIn Ground
Private Pool 
Yes
Roof 
CompositionFlatShingle
Spa 
Yes
Spa Features 
In Ground
View 
City LightsMountain(s)PanoramicPool
Waterview 
City LightsMountain(s)PanoramicPool
Windows/Doors 
French Doors
Community Features
Building Access 
Kitchen
Financing Terms Available 
CashConventional
MLS Area 
DC543 - Western Hills Estates
Roads 
Paved
School District 
Morongo Unified
Schools
School District
Morongo Unified
Elementary School
Unknown
Middle School
Unknown
High School
Unknown


This information is for your personal, non-commercial use and may not be used for any purpose other than to identify prospective properties you may be interested in purchasing. The display of MLS data is usually deemed reliable but is NOT guaranteed accurate by the MLS. Buyers are responsible for verifying the accuracy of all information and should investigate the data themselves or retain appropriate professionals. Information from sources other than the Listing Agent may have been included in the MLS data. Unless otherwise specified in writing, the Broker/Agent has not and will not verify any information obtained from other sources. The Broker/Agent providing the information contained herein may or may not have been the Listing and/or Selling Agent.

Neighborhood & Commute
Source: Walkscore
Save
Ask
Tour
Hide
Share