


57045 Plaza Del AmigoYucca Valley, CA 92284
Mortgage Calculator
Monthly Payment (Est.)
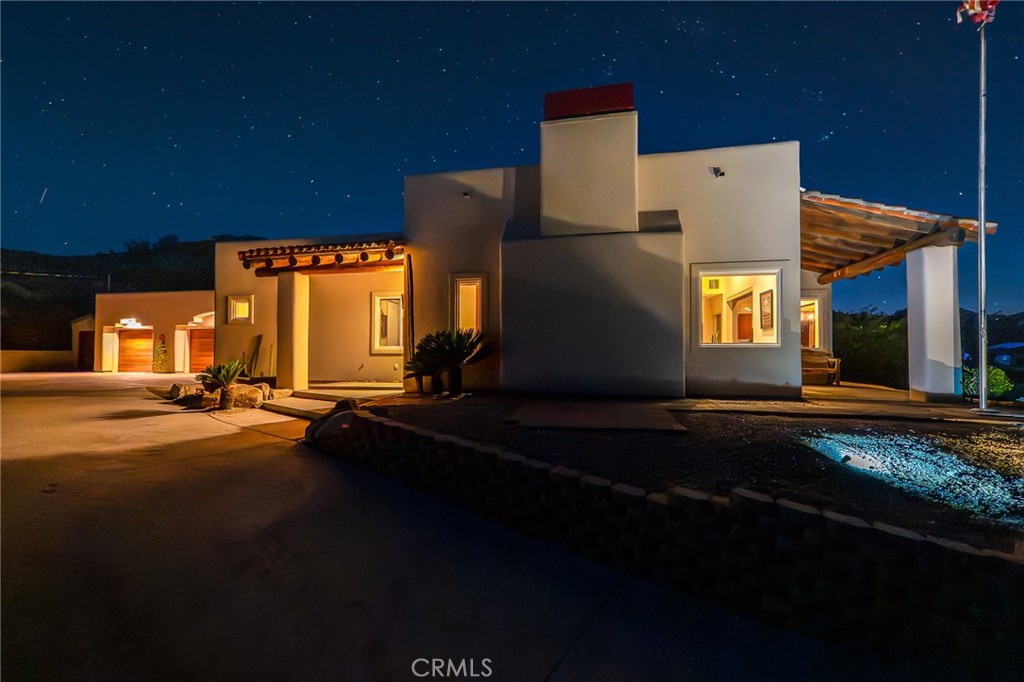
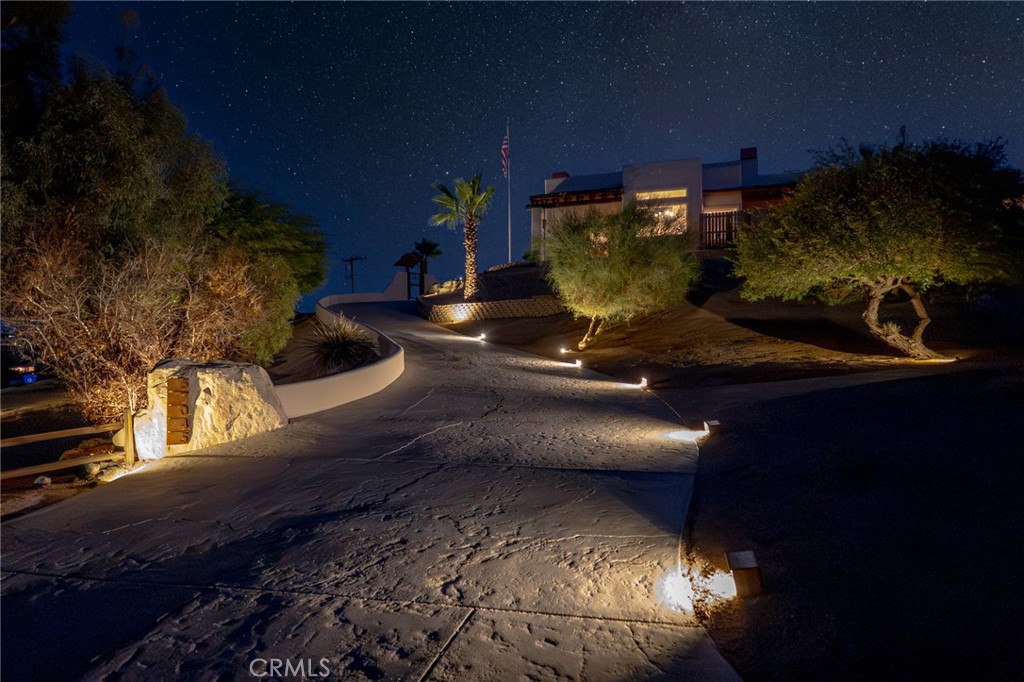
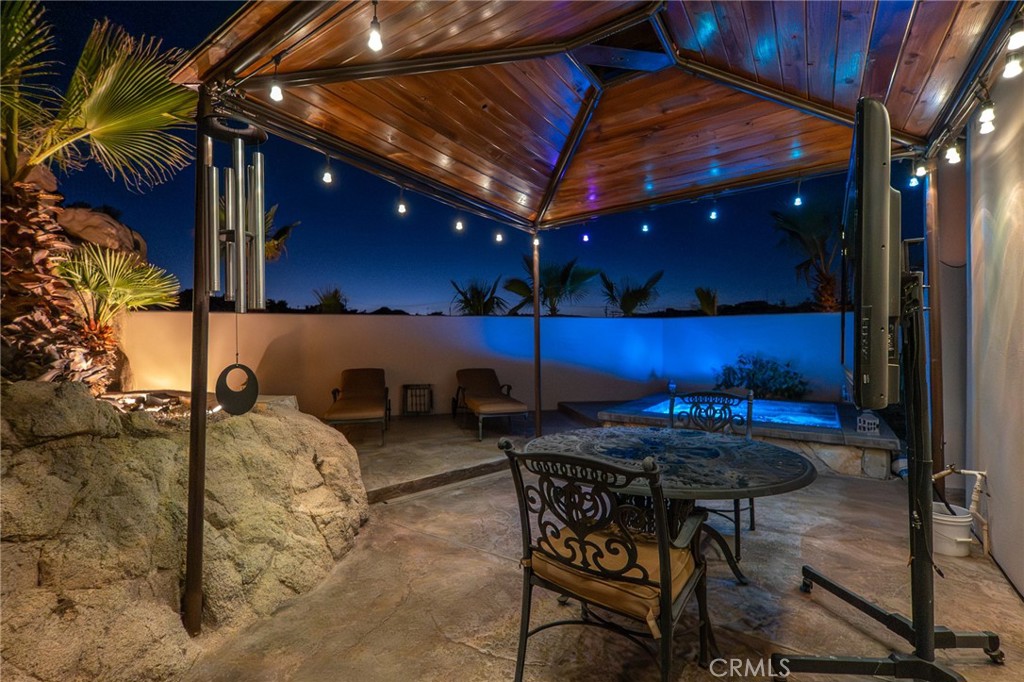
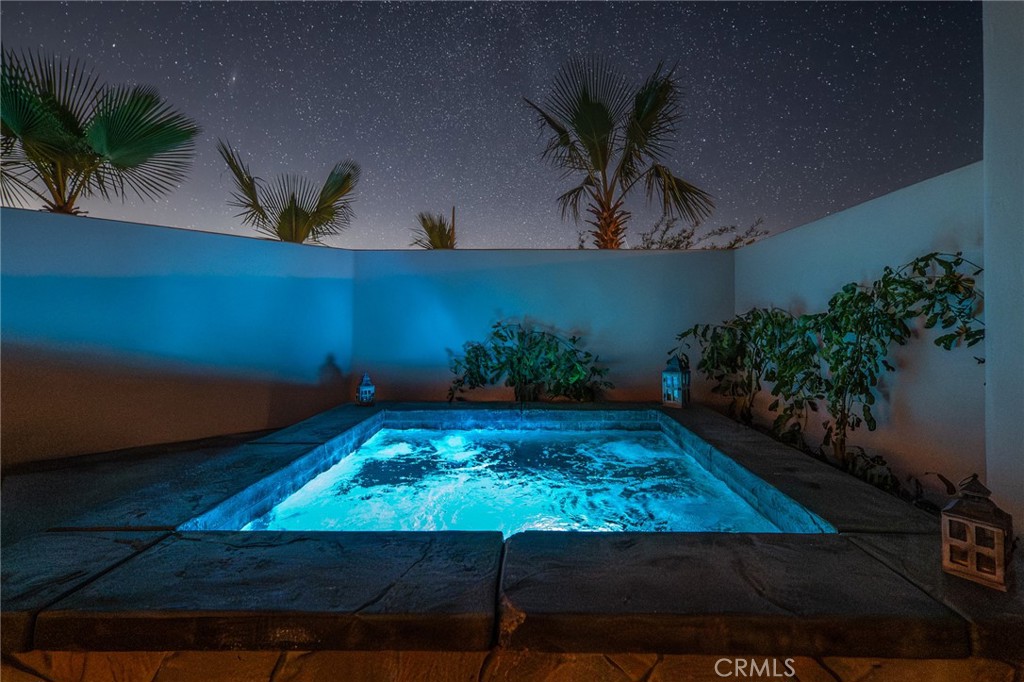
$4,421For the buyer who refuses to settle, welcome to this exceptional Yucca Valley estate. Set on a combined corner parcel of over 1 acre with sweeping desert views, this custom built home is thoughtfully integrated into natural rock formations, blending modern design with the desert’s raw beauty. Major added value: the seller acquired the adjacent lot complete with an existing driveway and graded pad and combined it with the main parcel, offering excellent potential for a future ADU, guest house, or additional garage/workshop (buyer to verify). The home features a primary suite, two additional en suite bedrooms, plus a versatile bonus bedroom/office. Expansive picture windows flood the home with natural light and frame dramatic desert and mountain views. The high end kitchen includes matching KitchenAid appliances, a six-burner commercial gas cooktop, and pot filler. Notable features include all steel construction, zoned heated polished concrete floors, dual-zoned AC with electric heat, two wood burning fireplaces, wood ceilings, dedicated laundry area, motorized window coverings with blackout shades in bedrooms, solar window tint, and built-in closet systems. Additional highlights include a paid, overbuilt solar system, whole-house surge protection, and an AC/heated garage with industrial storage racks. Enjoy spa like relaxation in the private sauna room. The exterior showcases landscape lighting, drip irrigation, mature trees, and a storage shed with matching garage door. Architectural lighting creates stunning nighttime ambiance. Designed for both privacy and entertaining, the grounds feature a Jacuzzi spa with natural rock waterfall, expansive gathering areas, and corner lot positioning. This rare property offers luxury, craftsmanship, energy efficiency, and room to expand,an exceptional opportunity in the High Desert.
| yesterday | Listing first seen on site | |
| yesterday | Listing updated with changes from the MLS® |

This information is for your personal, non-commercial use and may not be used for any purpose other than to identify prospective properties you may be interested in purchasing. The display of MLS data is usually deemed reliable but is NOT guaranteed accurate by the MLS. Buyers are responsible for verifying the accuracy of all information and should investigate the data themselves or retain appropriate professionals. Information from sources other than the Listing Agent may have been included in the MLS data. Unless otherwise specified in writing, the Broker/Agent has not and will not verify any information obtained from other sources. The Broker/Agent providing the information contained herein may or may not have been the Listing and/or Selling Agent.
Did you know? You can invite friends and family to your search. They can join your search, rate and discuss listings with you.