


58271 CalienteYucca Valley, CA 92284
Mortgage Calculator
Monthly Payment (Est.)
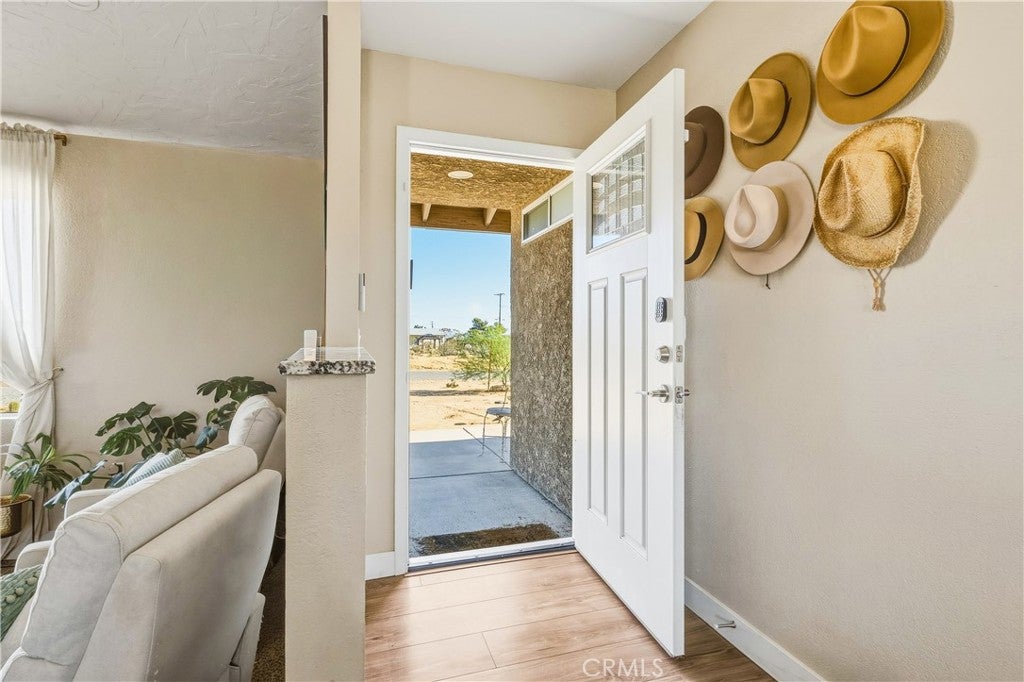
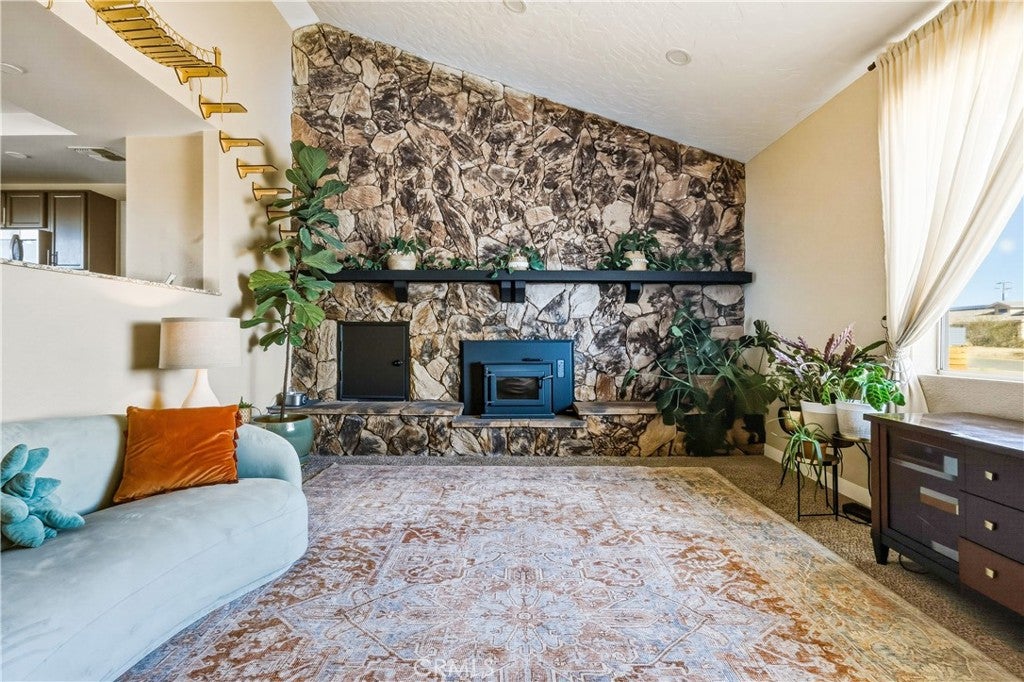
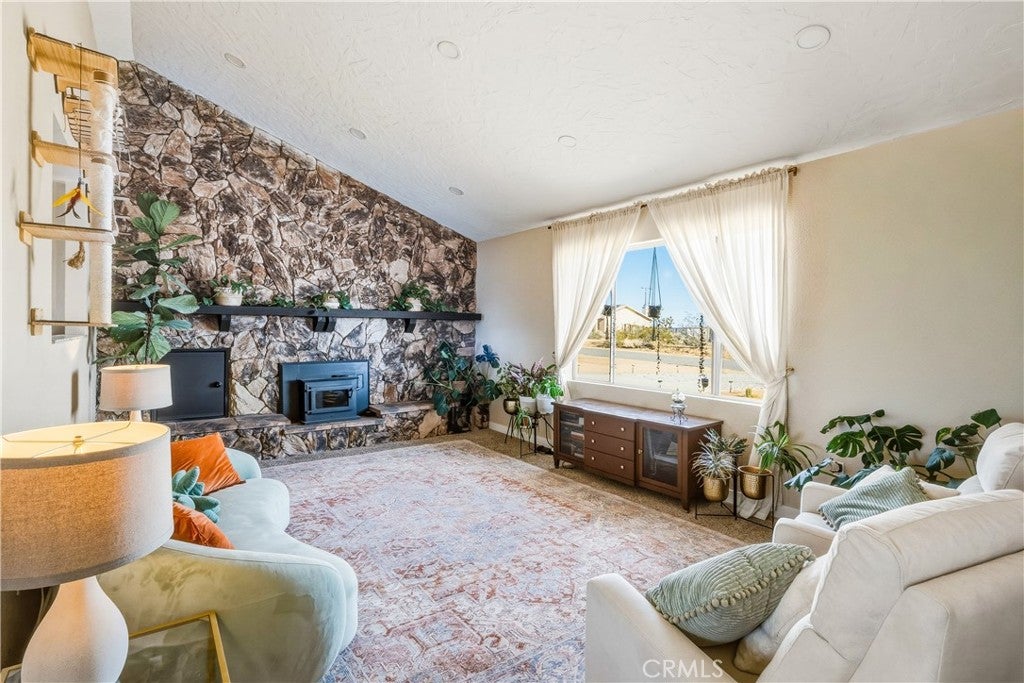
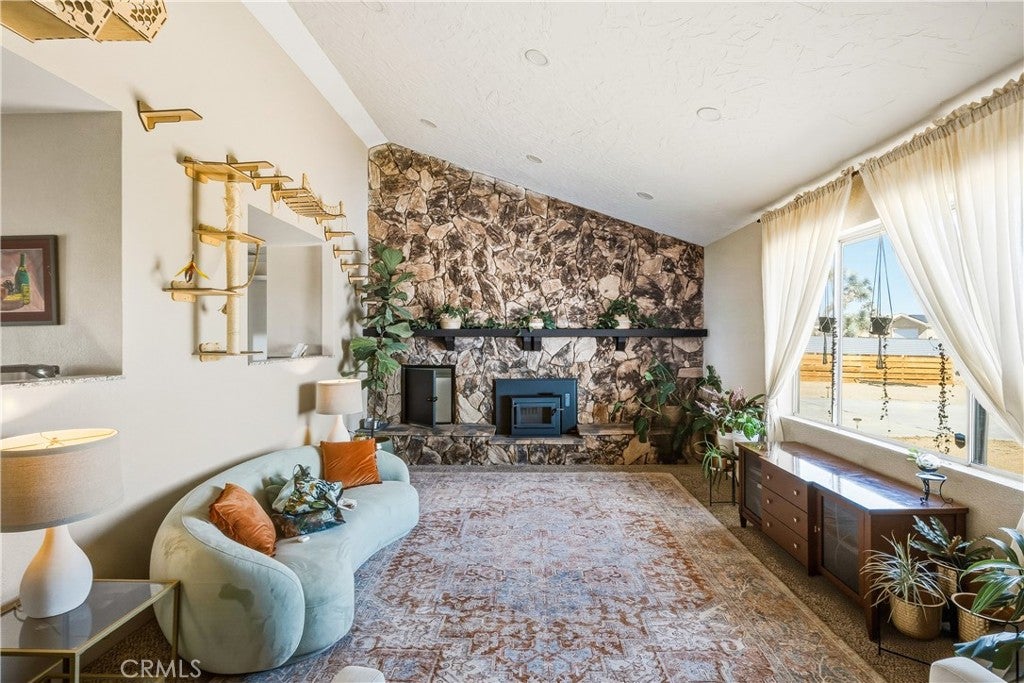
Enter an interest rate to see your estimated monthly payment.Exceptional pride of ownership shines throughout this beautifully cared-for 3-bedroom, 2-bath home! Thoughtfully refreshed and lovingly maintained, this all-electric home blends modern comfort with eco-friendly improvements and undeniable charm. The immense sunken living room steals the show with vaulted ceilings, a dramatic rock wall, and pellet stove. A handy firewood pass-through makes stocking up easy and doubles as flexible storage. And yes, there’s even a high-mounted “cat gym” for adventurous felines! The spacious remodeled kitchen features stainless steel energy-efficient appliances, abundant counter space, tray ceiling, pantry, coffee/tea nook, and opening to the living room. Opposite the kitchen, the dining room invites you to the backyard through French doors. Kitchen, bathrooms, flooring, water heater, and all appliances were updated in 2023. The home has both HVAC and a swamp cooler; the substantial 52-panel, 13.5 kW solar system accommodates full-time HVAC use. Being entirely electric means no gas or propane utility bills. The solar array is meticulously pigeon-proofed and its impressive production could potentially be put to even greater use with a future home battery. Most of the property's usable space is in the backyard, with plenty of room to dream: Outbuildings, pool, ADU, rec space, additional entertaining areas — you name it! The backyard beams with personality, with a newer pergola wrapped in string lights and flowering vines offering built-in benches and shade for the seating area and propane fire pit. A charming retaining wall hides heart-shaped rocks — a sweet reminder of the love poured into this property. Persimmon, lemon, and fig trees flank the wall with drip irrigation, while water-wise landscaping surrounds the property. The gorgeous wood perimeter fence is also newer and features specialized wind-resistant bracing at the rear. The fully-fenced side yard can also serve as a dog run. The oversized garage offers ample built-in storage and is home to the washer and dryer. Smart-home features include the thermostat and keyless entry. A whole-home SimpliSafe security system includes door/window alarms, control panel and fire/smoke alarms. The carbon monoxide detector and front-doorbell camera offer additional home security. This turnkey gem has it all—meticulously maintained solar, wind-ready fencing, heart-shaped surprises, cozy and inviting spaces—all wrapped up in one irresistible invitation: Come home, kick back, and RELAX.
| 15 hours ago | Listing first seen on site | |
| 15 hours ago | Listing updated with changes from the MLS® |

This information is for your personal, non-commercial use and may not be used for any purpose other than to identify prospective properties you may be interested in purchasing. The display of MLS data is usually deemed reliable but is NOT guaranteed accurate by the MLS. Buyers are responsible for verifying the accuracy of all information and should investigate the data themselves or retain appropriate professionals. Information from sources other than the Listing Agent may have been included in the MLS data. Unless otherwise specified in writing, the Broker/Agent has not and will not verify any information obtained from other sources. The Broker/Agent providing the information contained herein may or may not have been the Listing and/or Selling Agent.
Did you know? You can invite friends and family to your search. They can join your search, rate and discuss listings with you.