


56848 Sable CourtYucca Valley, CA 92284
Mortgage Calculator
Monthly Payment (Est.)
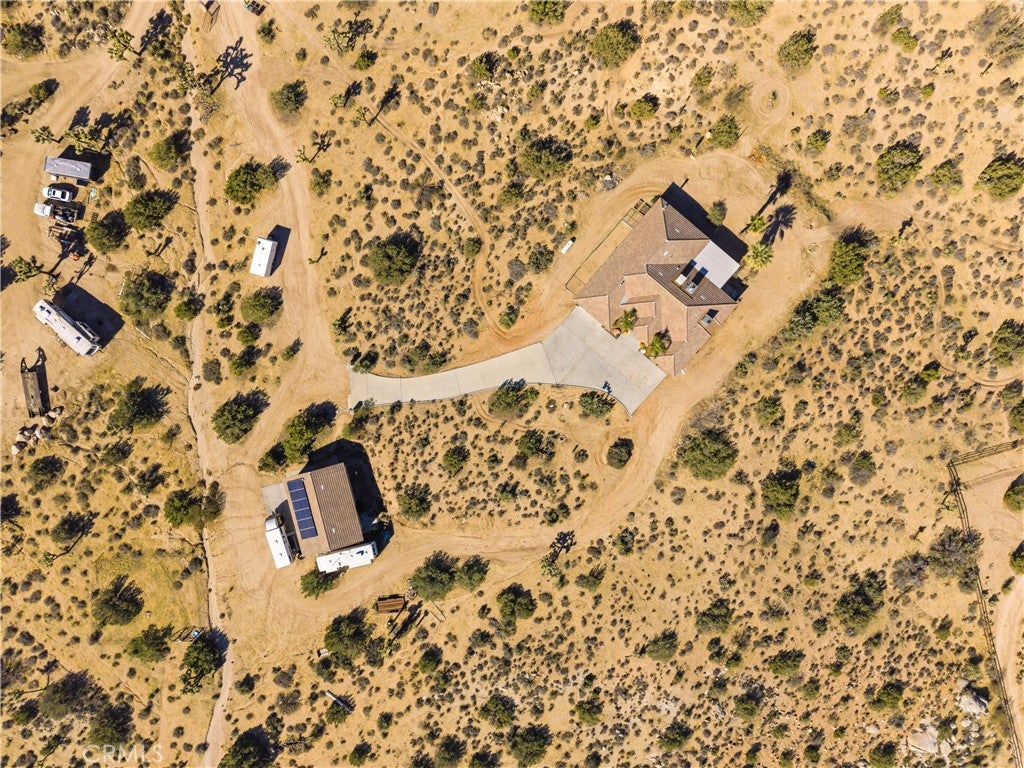
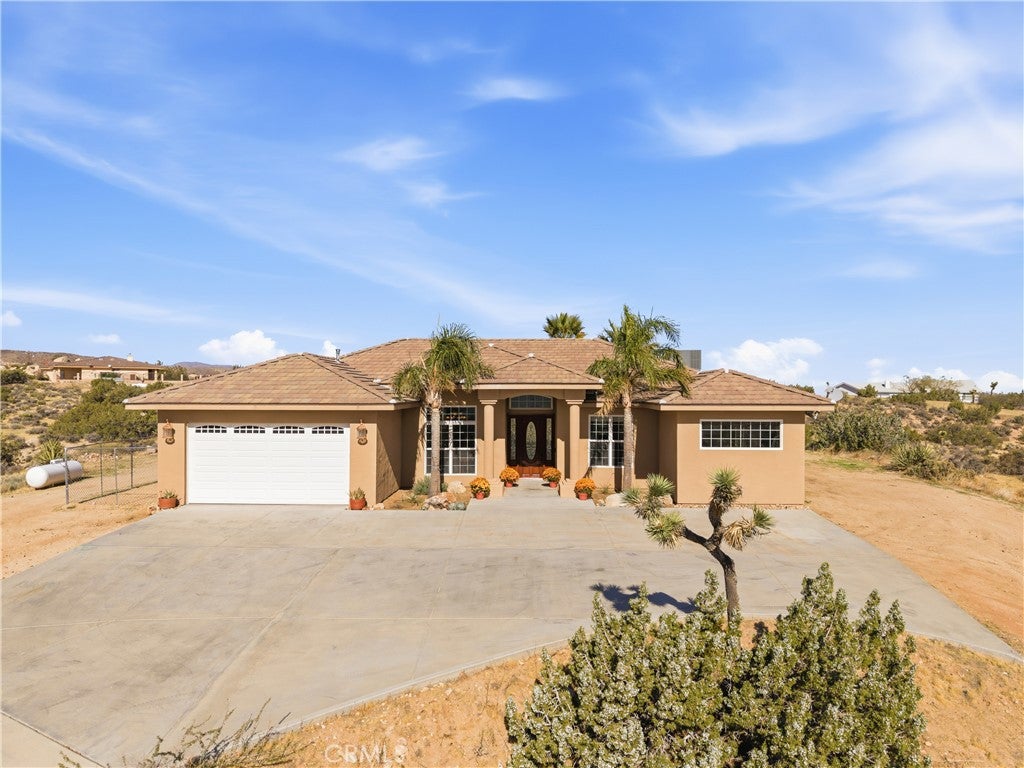
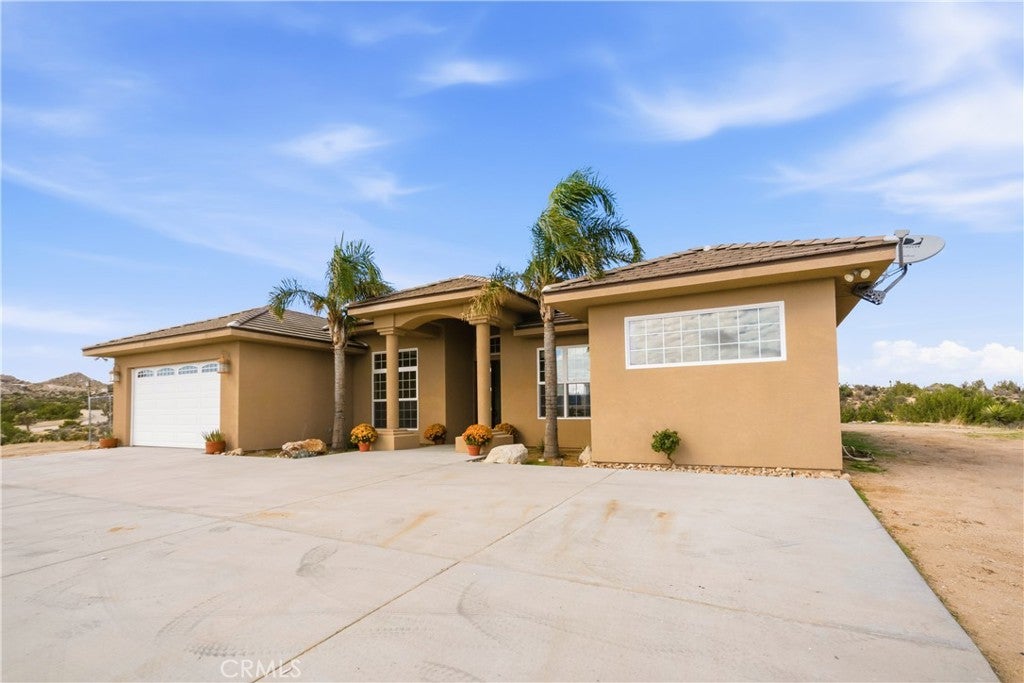
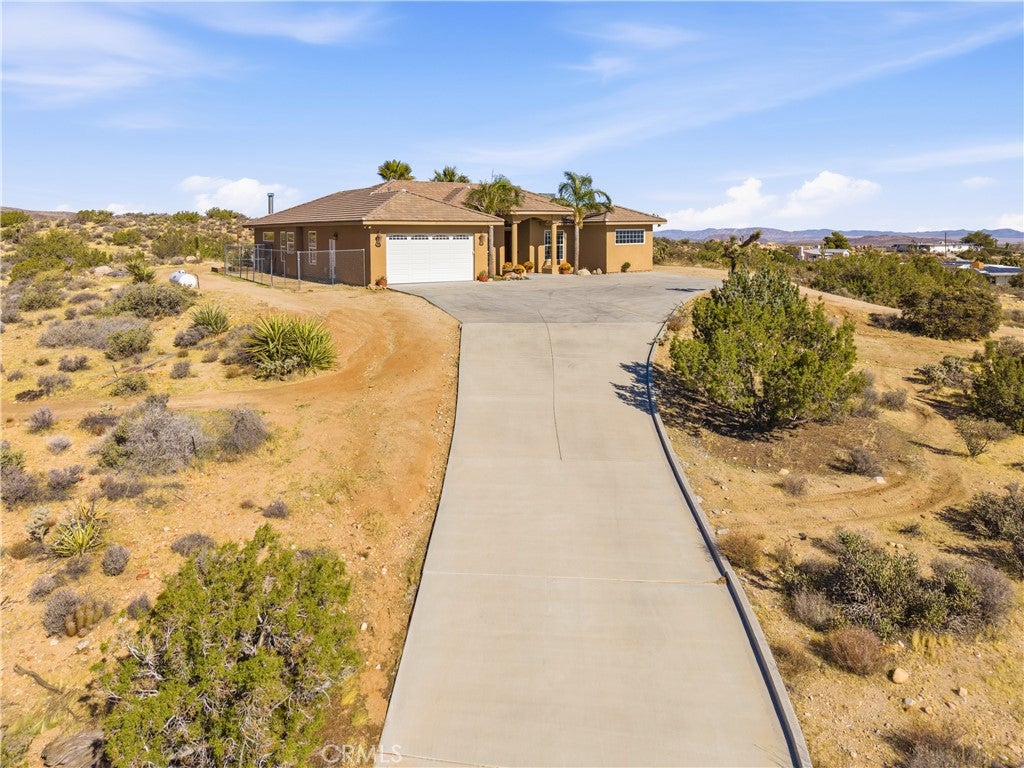
Enter an interest rate to see your estimated monthly payment.Welcome to 56848 Sable Court — a custom 4-bedroom, 3-bath home set atop the hill at the center of a quiet cul-de-sac in Rancho Mesa, with panoramic views in every direction: open desert, rolling hills, and city lights after dark. Inside, ceilings ranging from 10 to 12 feet and 8-foot doors give the 2,404 sq ft interior its open, bright feel. The kitchen features custom cabinetry and a spacious walk-in pantry, and the living room centers on a beautiful fireplace with fan. The primary suite offers a walk-in closet, and a dedicated laundry room and breakfast nook keep daily life easy. The shop is the headline: a detached ±1,200 sq ft workshop with two 11-foot roll-up doors and 400-amp electrical service. And this is no metal kit shop - it's a conventionally built, stick-framed structure, built to a high-end standard. Built-in cabinetry and countertops in the interior and there is room for lifts, projects, and every toy you own — plus a concrete slab behind it already stubbed with plumbing for a future shop bathroom. An attached 2-car garage handles daily parking. The shop's RV hookups, including septic and electrical connections, are in place and functional; seller has not verified permit status for the shop improvements, and buyer is advised to independently verify permits and utility connections to buyer's satisfaction. Outside, 2.58 acres give you room to spread out: a large exterior patio for year-round evenings, RV parking with 50-amp service, and space for horses, trailers, and desert toys. Paid-off solar keeps the electric bill low — roughly $1,100–$1,500 a year. You're minutes from Joshua Tree National Park's west entrance, Pioneertown, and Yucca Valley amenities, with the Johnson Valley OHV riding areas about 19 miles away. The home sits within the Yucca Mesa Elementary attendance area (buyer to verify). Buy down your rate and lower your monthly payments with a seller credit up to $15,000! Homes with a shop like this, on acreage like this, don't come up often in Yucca Valley.
| 10 hours ago | Listing first seen on site | |
| 10 hours ago | Listing updated with changes from the MLS |

This information is for your personal, non-commercial use and may not be used for any purpose other than to identify prospective properties you may be interested in purchasing. The display of MLS data is usually deemed reliable but is NOT guaranteed accurate by the MLS. Buyers are responsible for verifying the accuracy of all information and should investigate the data themselves or retain appropriate professionals. Information from sources other than the Listing Agent may have been included in the MLS data. Unless otherwise specified in writing, the Broker/Agent has not and will not verify any information obtained from other sources. The Broker/Agent providing the information contained herein may or may not have been the Listing and/or Selling Agent.
Did you know? You can invite friends and family to your search. They can join your search, rate and discuss listings with you.