Save
Ask
Tour
Hide
Share
$97,000
1 Day On Site

5830 Robin Hill 30
Lakeport, CA 95453

Manufactured In Park|Coming Soon
3
Beds
2
Total Baths
2
Full Baths
1,400
SqFt
$69
/SqFt
1999
Built
County:
Lake
Listed by Kathleen Haskett of NextHome Experiences [email protected]
5830 Robin Hill 30
Save
Ask
Tour
Hide
Share

Mortgage Calculator

Monthly Payment (Est.)

$443
Calculator powered by Showcase IDX, a Constellation1 Company. Copyright ©2026 Information is deemed reliable but not guaranteed.

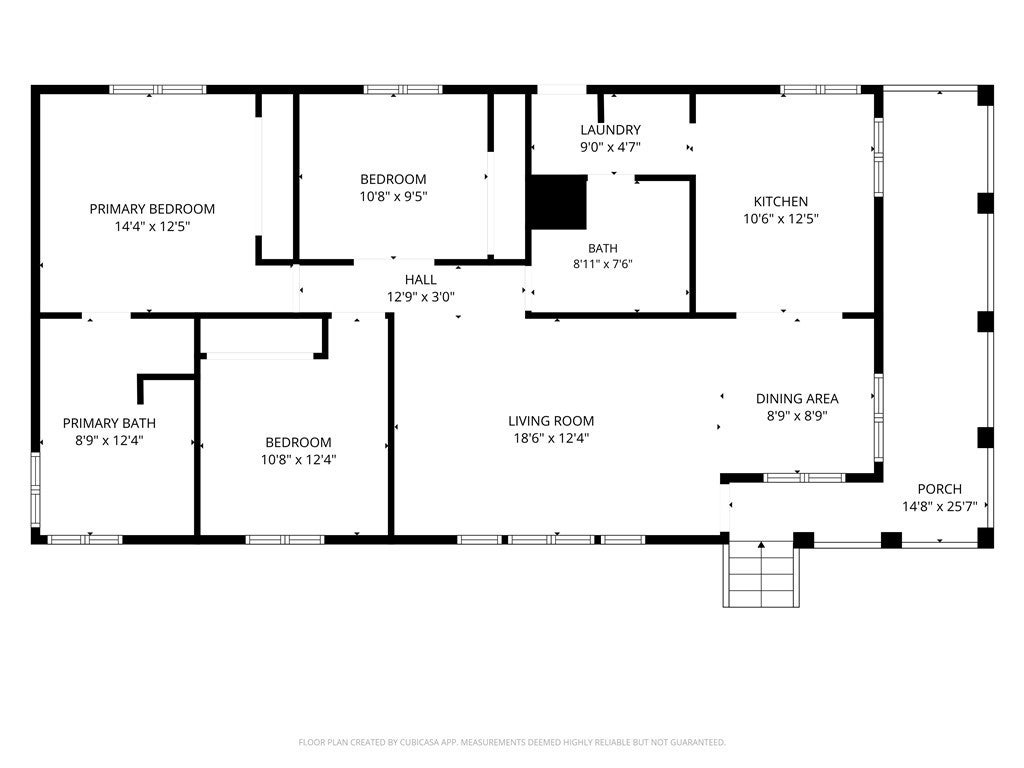
Charming 3BR/2BA in Sterling Shores Estates — a sought-after 55+ community! This 1,400 sq ft home built in 1999 offers an open floor plan filled with natural light, anchored by a bright and airy kitchen that flows seamlessly into the living space. The primary suite offers a private retreat, while two additional bedrooms provide flexibility for guests, hobbies, or a home office. Step outside to a large covered front deck, perfect for morning coffee or evening relaxing. A carport and storage shed add everyday convenience, and the low-maintenance yard means more time to enjoy resort-style amenities. Sterling Shores Estates residents enjoy access to a community pool, clubhouse, dock, pier, and boat launch — ideal for an active, social lifestyle on the water. Park approval and application required. Don't miss this opportunity to own in one of the area's premier senior communities!

Save
Ask
Tour
Hide
Share
Listing Snapshot
Price 
$97,000
Days On Site 
1 Day
Bedrooms 
3
Inside Area (SqFt) 
1,400 sqft
Total Baths 
2
Full Baths 
2
Partial Baths 
N/A
Lot Size 
27.48 Acres
Year Built 
1999
MLS® Number 
LC26159349
Status 
Coming Soon
Property Tax 
N/A
HOA/Condo/Coop Fees 
N/A
Sq Ft Source 
Public Records
Friends & Family
Recent Activity
yesterdayListing first seen on site
yesterdayListing updated with changes from the MLS®
General Features
Acres 
27.48
Carport 
1
Land Lease 
Yes
Lease Amount 
$881.0
Lease Amount Frequency 
Monthly
Levels 
One
Number Of Stories 
1
Parking 
Carport
Parking Spaces 
1
Security 
Carbon Monoxide Detector(s)Smoke Detector(s)
Sewer 
Public Sewer
Special Circumstances 
Standard
Utilities 
Electricity ConnectedPropaneSewer ConnectedWater Connected
Water Source 
Public
Interior Features
Appliances 
DryerWasher
Cooling 
Central Air
Electric 
220 Volts in Laundry
Flooring 
CarpetLaminate
Heating 
CentralPropane
Interior 
Ceiling Fan(s)Cathedral Ceiling(s)
Laundry Features 
Laundry Room
Window Features 
Double Pane Windows
Save
Ask
Tour
Hide
Share
Exterior Features
Fencing 
Wood
Other Structures 
Shed(s)
Patio And Porch 
CoveredFront Porch
Pool Features 
AssociationCommunity
Roof 
Composition
Spa Features 
None
View 
Neighborhood
Waterfront Features 
Lake PrivilegesLake
Waterview 
Neighborhood
Windows/Doors 
Double Pane Windows
Community Features
Accessibility Features 
Accessible DoorsGrip-Accessible Features
Association Amenities 
Pool
Building Access 
Street
Community Features 
FishingLakePool
MLS Area 
LCLPN - Lakeport North
Roads 
Paved
School District 
Lakeport Unified
Senior Community 
Yes
Schools
School District
Lakeport Unified
Elementary School
Unknown
Middle School
Unknown
High School
Unknown


This information is for your personal, non-commercial use and may not be used for any purpose other than to identify prospective properties you may be interested in purchasing. The display of MLS data is usually deemed reliable but is NOT guaranteed accurate by the MLS. Buyers are responsible for verifying the accuracy of all information and should investigate the data themselves or retain appropriate professionals. Information from sources other than the Listing Agent may have been included in the MLS data. Unless otherwise specified in writing, the Broker/Agent has not and will not verify any information obtained from other sources. The Broker/Agent providing the information contained herein may or may not have been the Listing and/or Selling Agent.

Neighborhood & Commute
Source: Walkscore
Save
Ask
Tour
Hide
Share