Save
Ask
Tour
Hide
Share
$729,000
New Listing

5935 Gold Dust
Kelseyville, CA 95451

Single Family Residence|Coming Soon
4
Beds
2
Total Baths
2
Full Baths
1,600
SqFt
$456
/SqFt
2004
Built
County:
Lake
Listed by Anne Mary Skeen of Country Air Properties [email protected]
5935 Gold Dust5935 Gold Dust5935 Gold Dust5935 Gold Dust
Save
Ask
Tour
Hide
Share

Mortgage Calculator

Monthly Payment (Est.)

$3,326
Calculator powered by Showcase IDX, a Constellation1 Company. Copyright ©2026 Information is deemed reliable but not guaranteed.

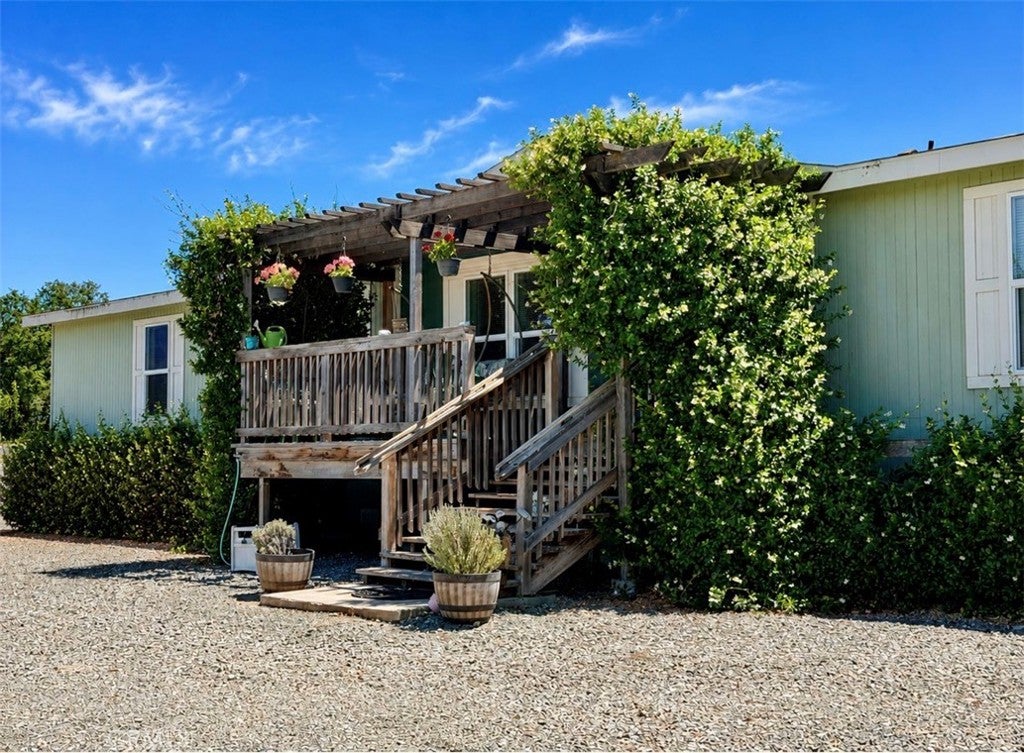
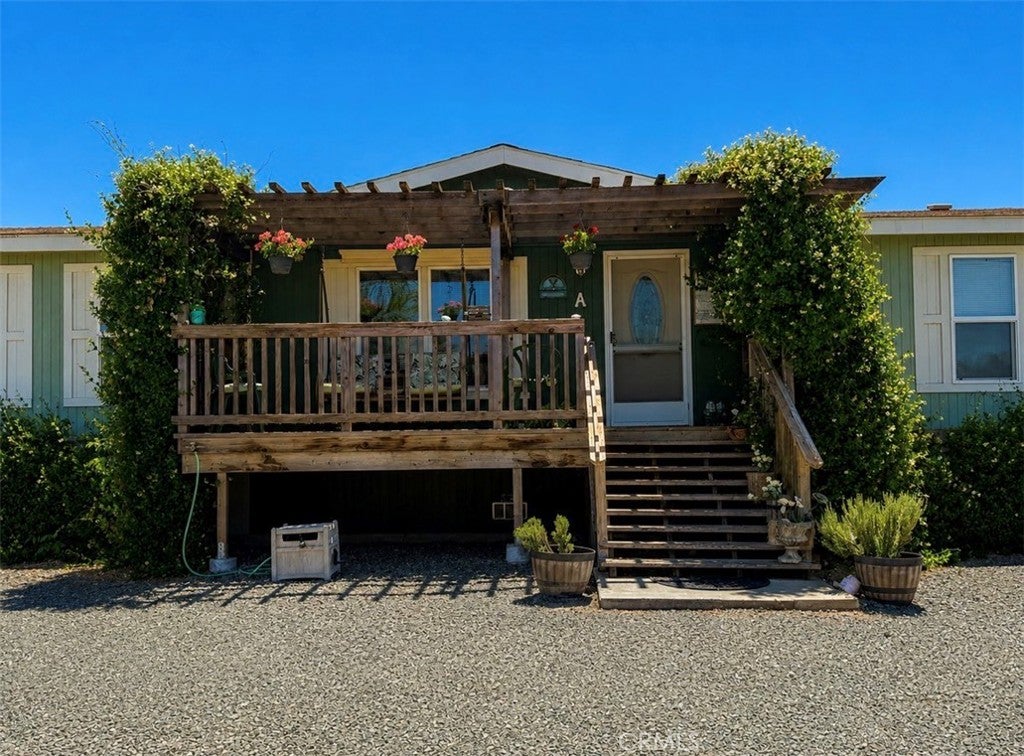
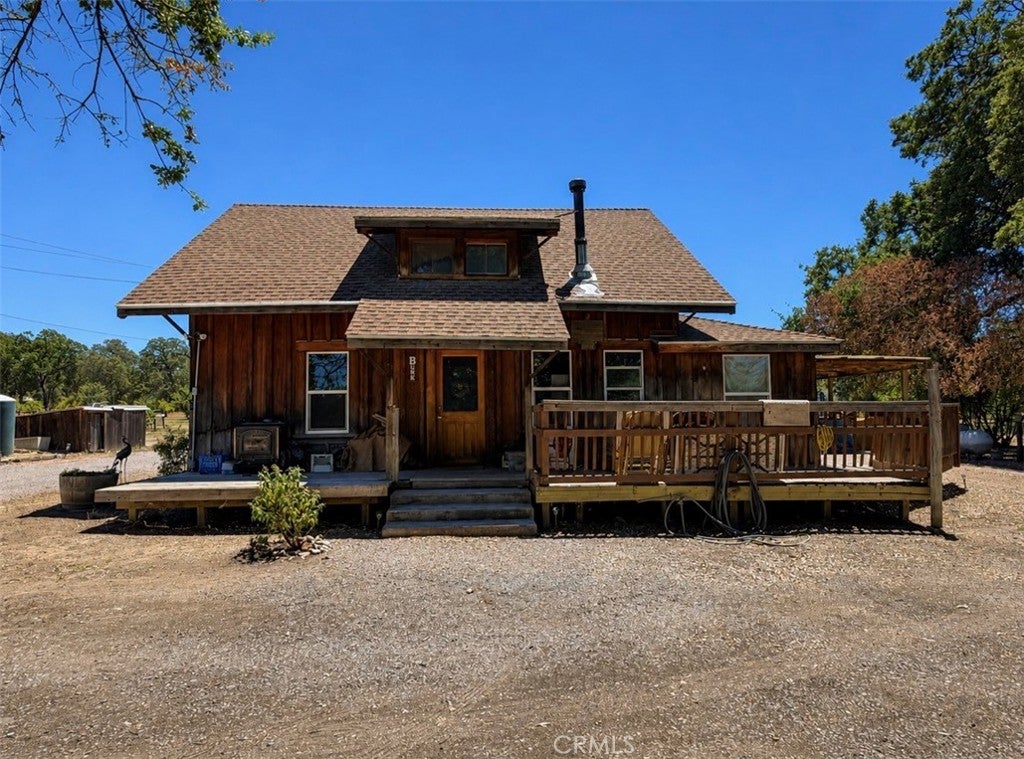
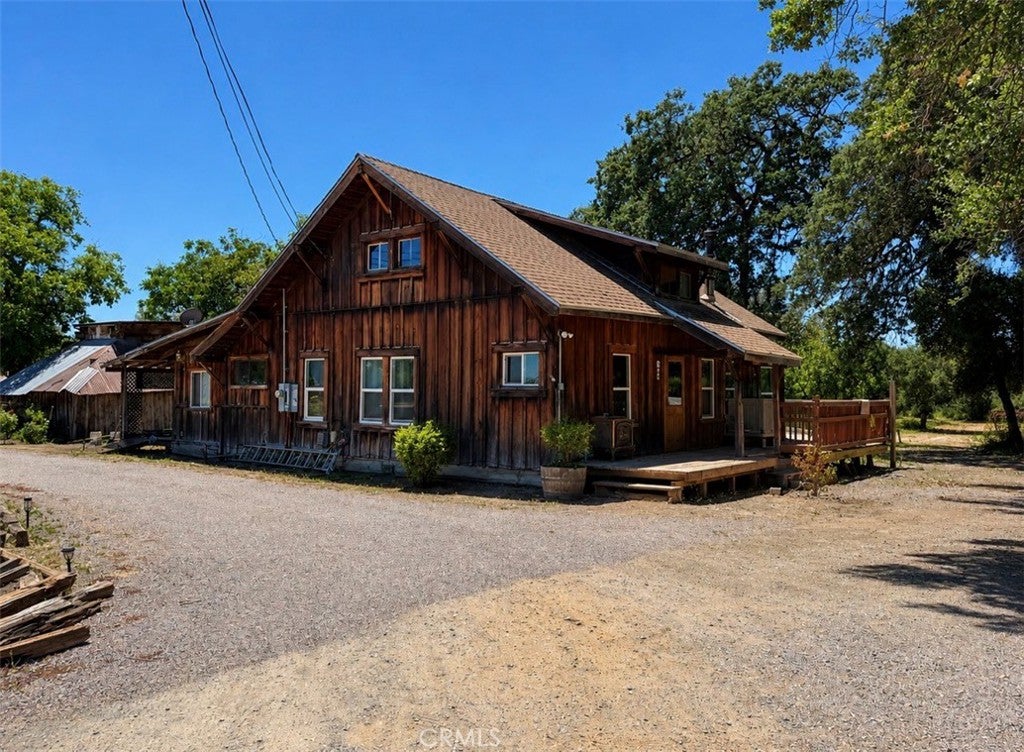
Set on 12.5+ flat, usable acres just minutes from downtown Kelseyville, this one-of-a-kind property offers two homes, multiple barns and shops, an orchard, garden space, and endless possibilities. The main home is a well-maintained 4-bedroom, 2-bath manufactured home featuring a covered front porch, fenced backyard, and established garden. The second home is a charming 3-bedroom, 1-bath rustic cabin with an unfinished loft, perfect for extended family, guests, or rental income. At the heart of the property is a beautiful classic wood barn that captures the charm and history of country living. Whether you envision horses, livestock, a hobby farm, equipment storage, or even a one-of-a-kind private wedding, this barn is ready for its next chapter. This property offers privacy surrounded by mature trees, gardens, additional outbuildings, and Hill Creek winding through the back, it's the kind of place where family traditions are built, holidays are celebrated, and memories are made for generations to come.

Save
Ask
Tour
Hide
Share
Listing Snapshot
Price 
$729,000
Days On Site 
0 Days
Bedrooms 
4
Inside Area (SqFt) 
1,600 sqft
Total Baths 
2
Full Baths 
2
Partial Baths 
N/A
Lot Size 
12.64 Acres
Year Built 
2004
MLS® Number 
LC26163705
Status 
Coming Soon
Property Tax 
N/A
HOA/Condo/Coop Fees 
N/A
Sq Ft Source 
Estimated
Friends & Family
Recent Activity
9 hours agoListing first seen on site
16 hours agoListing updated with changes from the MLS®
General Features
Acres 
12.64
Land Lease 
No
Levels 
One
Number Of Stories 
1
Parking 
Circular DrivewayCarportGravelOff StreetOversizedPrivateRV Access/Parking
Parking Spaces 
12
Property Sub Type 
Single Family Residence
Sewer 
Septic Tank
Special Circumstances 
Standard
Style 
Ranch
Utilities 
Electricity Connected
Water Source 
Well
Interior Features
Appliances 
DishwasherGas CooktopGas OvenGas RangePropane CooktopRefrigeratorWater HeaterOvenRange
Cooling 
Central Air
Fireplace Features 
None
Flooring 
Laminate
Heating 
Central
Interior 
Ceiling Fan(s)Eat-in KitchenHigh CeilingsOpen FloorplanStorageWalk-In Closet(s)Master Downstairs
Laundry Features 
InsideLaundry Room
Main Level Bedrooms 
4
Bathroom 
Features - Soaking Tub
Bedroom 
Family Room 
Kitchen 
Laundry 
Living Room 
Master Bathroom 
Master Bedroom 
Other 
Features - Walk-In Closet(s)
Save
Ask
Tour
Hide
Share
Exterior Features
Exterior 
Garden
Fencing 
PartialWoodWire
Lot Features 
AgriculturalFront YardGardenLevelOrchard(s)Rectangular Lot
Other Structures 
Barn(s)OutbuildingShed(s)StorageWorkshop
Patio And Porch 
Front Porch
Pool Features 
None
Road Frontage 
County Road
Spa Features 
None
View 
HillsMountain(s)NeighborhoodPastureTrees/Woods
Waterfront Features 
CreekLake
Waterview 
HillsMountain(s)NeighborhoodPastureTrees/Woods
Community Features
Accessibility Features 
Safe Emergency Egress from Home
Building Access 
front
Community Features 
FishingLakePark
Financing Terms Available 
CashConventional
Horse Allowed 
Yes
MLS Area 
LCKEL - Kelseyville
Roads 
Paved
School District 
Kelseyville Unified
Schools
School District
Kelseyville Unified
Elementary School
Unknown
Middle School
Unknown
High School
Unknown


This information is for your personal, non-commercial use and may not be used for any purpose other than to identify prospective properties you may be interested in purchasing. The display of MLS data is usually deemed reliable but is NOT guaranteed accurate by the MLS. Buyers are responsible for verifying the accuracy of all information and should investigate the data themselves or retain appropriate professionals. Information from sources other than the Listing Agent may have been included in the MLS data. Unless otherwise specified in writing, the Broker/Agent has not and will not verify any information obtained from other sources. The Broker/Agent providing the information contained herein may or may not have been the Listing and/or Selling Agent.

Neighborhood & Commute
Source: Walkscore
Save
Ask
Tour
Hide
Share