


3774 LealLakeport, CA 95453
Mortgage Calculator
Monthly Payment (Est.)
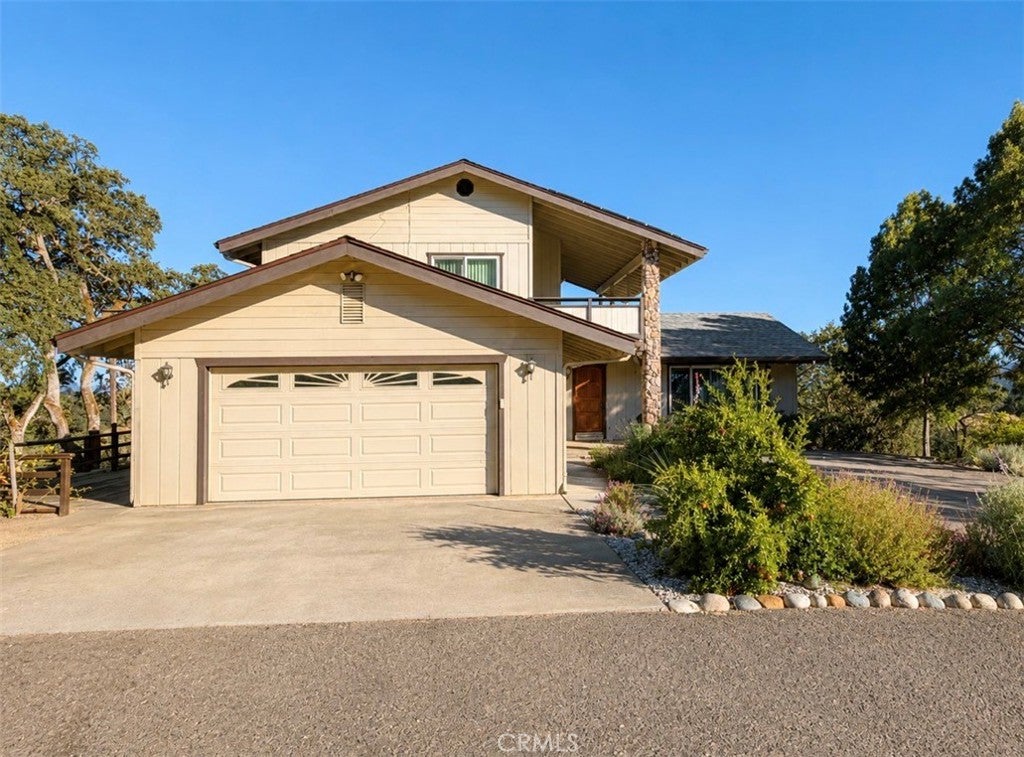
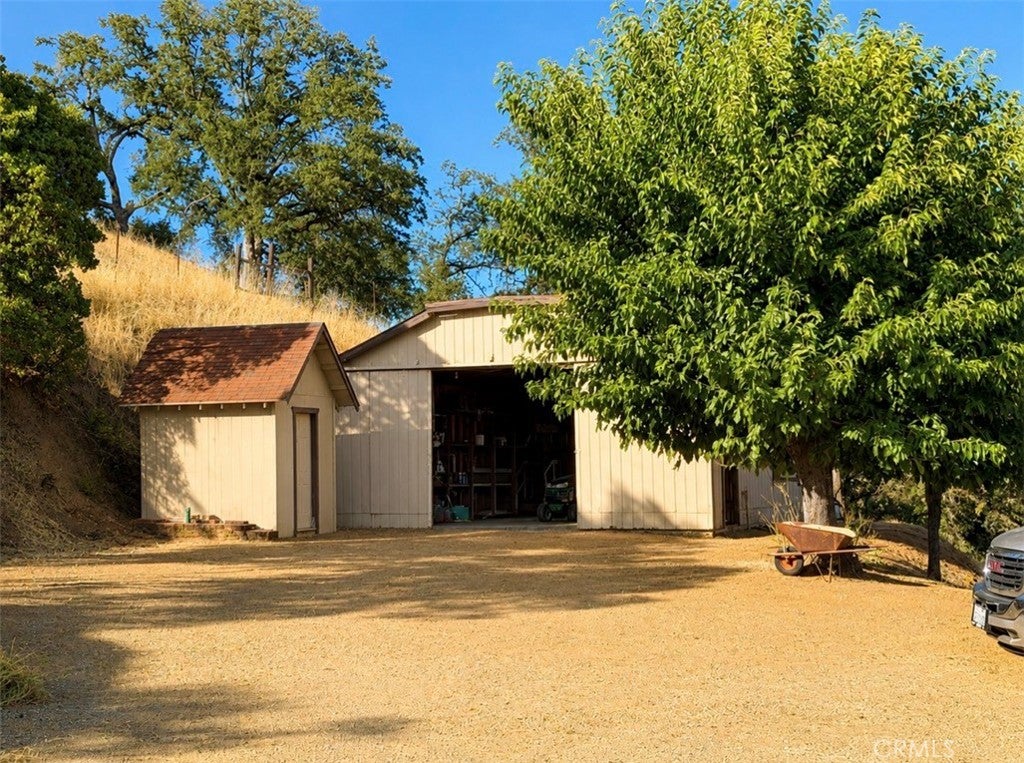
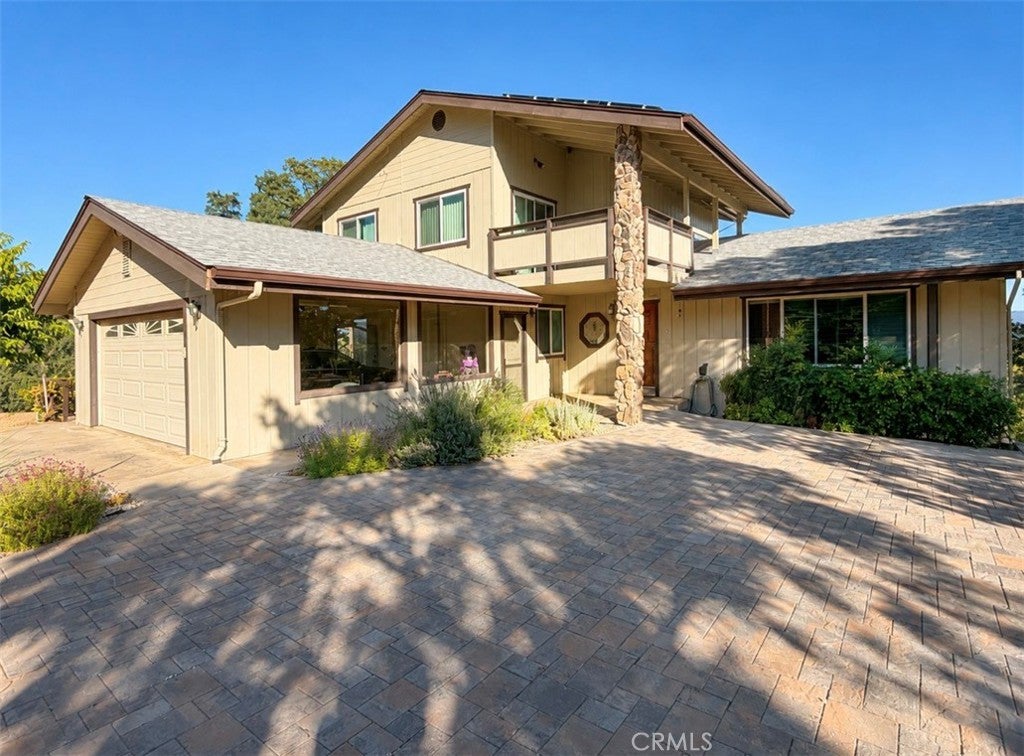
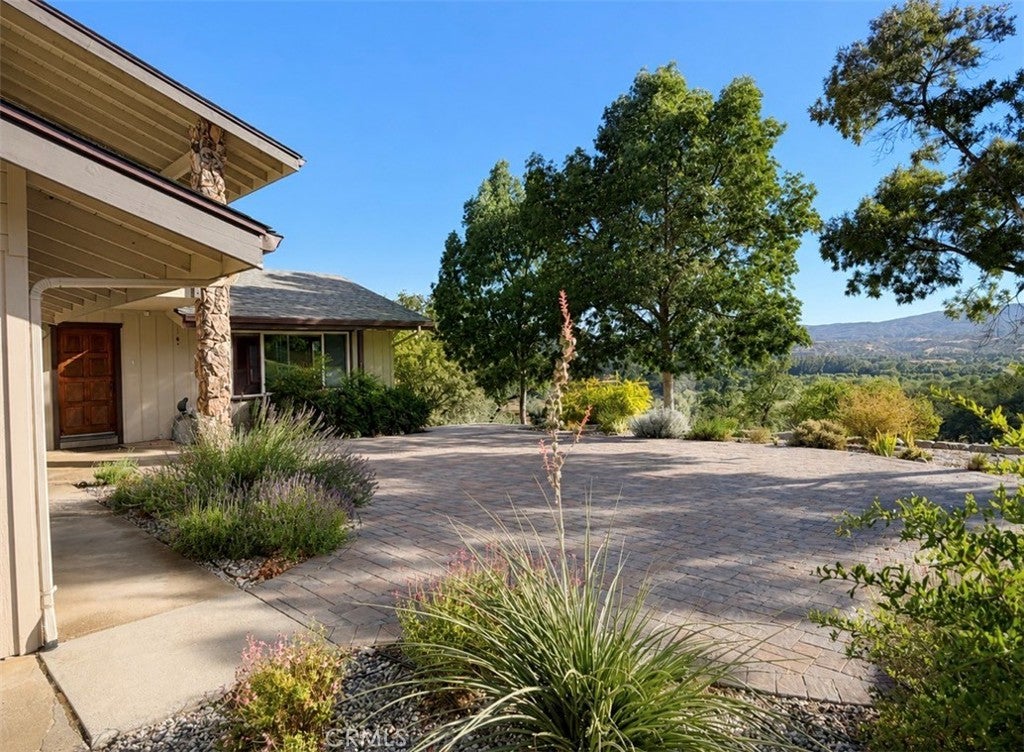
$3,536Tucked away at the top of a hill on 20 private acres, this 4bed/3bth, 3,064sqft home was built to take full advantage of its incredible setting. Nearly every direction offers a different view, from Clear Lake and the valley below to the surrounding mountains. Enjoy watching the sunrise with your morning coffee and end the day with colorful sunsets, all from the privacy of your own property. A long, winding driveway through mature oak trees creates a peaceful approach and a true sense of arriving somewhere special. Step inside and the views immediately become part of the home. Vaulted wood ceilings with exposed beams create an open, inviting feel, while large windows frame the landscape from the main living areas. Radiant heated floors keep the home comfortable year-round, and the custom indoor water fountain serves as a unique centerpiece that adds character you won't find anywhere else. The updated kitchen overlooks the living space and features a hand-painted tile backsplash inspired by the surrounding scenery and local wildlife, bringing the beauty of the outdoors inside. The floor plan offers one bedroom and a full bathroom on the main level, with 3 additional bedrooms and 2 additional bathrooms upstairs. The primary suite includes a wood-burning fireplace and beautiful views of Clear Lake, creating a peaceful place to start and end the day. Step outside onto the wraparound deck, where you'll find yourself spending most of your time taking in the scenery. Whether you're enjoying dinner outside, soaking in the hot tub, or simply watching the weather roll across the valley, the views are always front and center. The acreage offers the flexibility to create the country lifestyle you've been dreaming of. There's plenty of room for horses, cattle, goats, chickens, or other 4-H and FFA projects, along with established garden areas and space to expand. A large shop/barn, attached two-car garage, and wide-open land provide room for equipment, trailers, RVs, boats, and just about any outdoor hobby. Additional features include owned solar, a private well, a newer roof, radiant heated floors, mini-split heating and cooling, and multiple wood stoves. Located just minutes from downtown Lakeport, Clear Lake, shopping, restaurants, wineries, boating, fishing, and hiking, this property offers the peace and privacy of country living without giving up the convenience of being close to town.
| 12 hours ago | Listing first seen on site | |
| 20 hours ago | Listing updated with changes from the MLS® |

This information is for your personal, non-commercial use and may not be used for any purpose other than to identify prospective properties you may be interested in purchasing. The display of MLS data is usually deemed reliable but is NOT guaranteed accurate by the MLS. Buyers are responsible for verifying the accuracy of all information and should investigate the data themselves or retain appropriate professionals. Information from sources other than the Listing Agent may have been included in the MLS data. Unless otherwise specified in writing, the Broker/Agent has not and will not verify any information obtained from other sources. The Broker/Agent providing the information contained herein may or may not have been the Listing and/or Selling Agent.
Did you know? You can invite friends and family to your search. They can join your search, rate and discuss listings with you.