


6870 StonybrookClearlake, CA 95422
Mortgage Calculator
Monthly Payment (Est.)
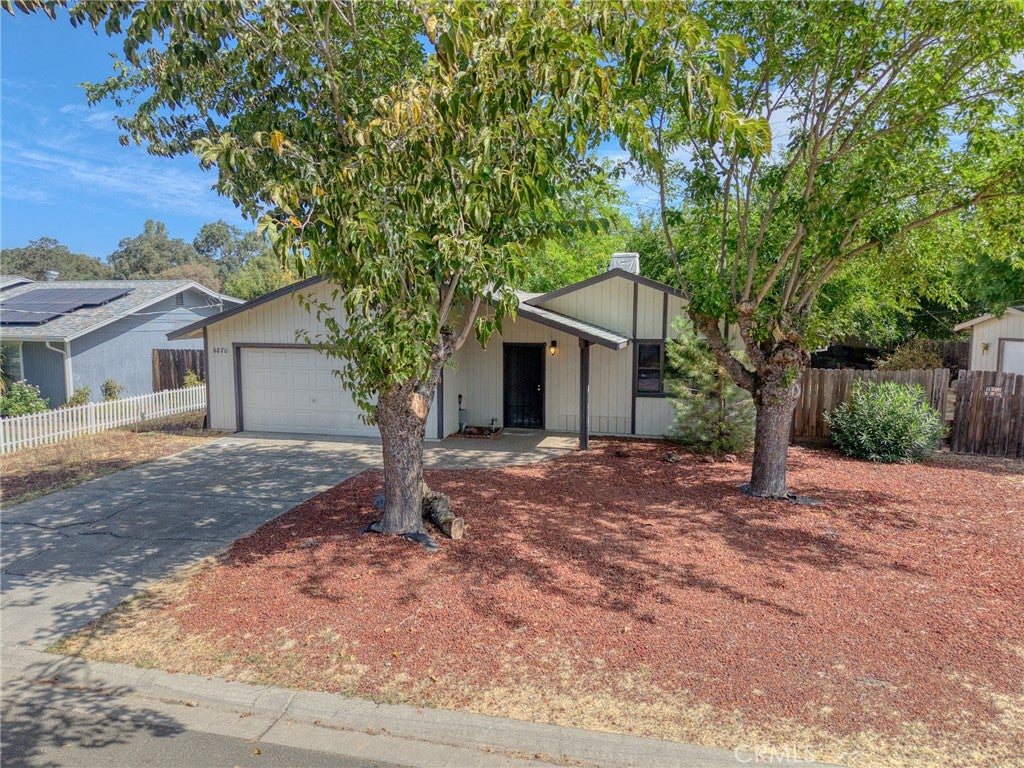
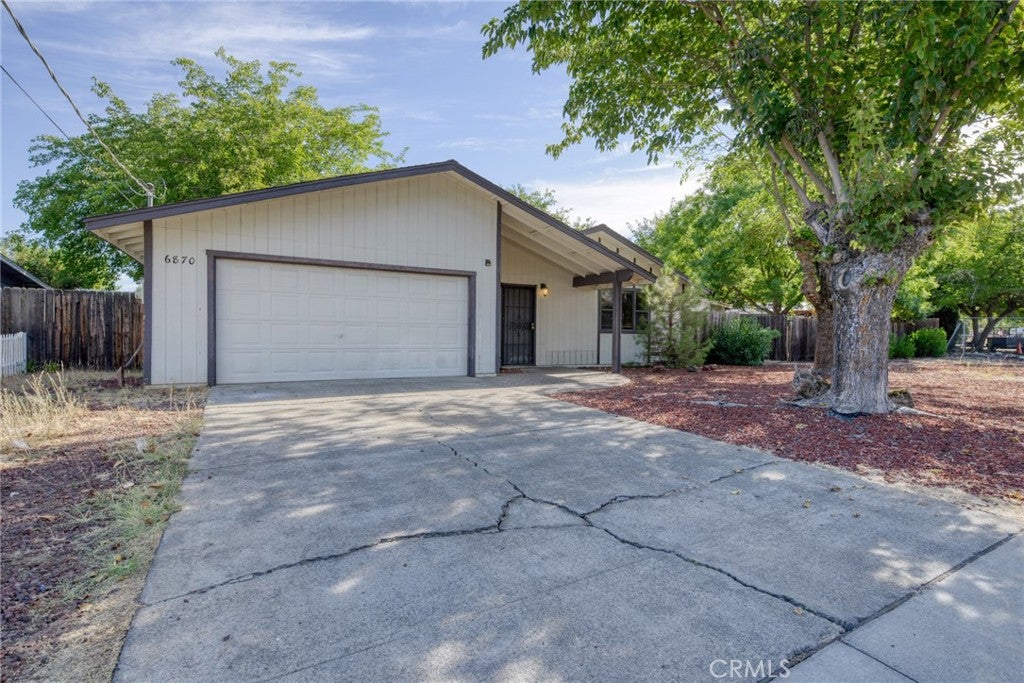
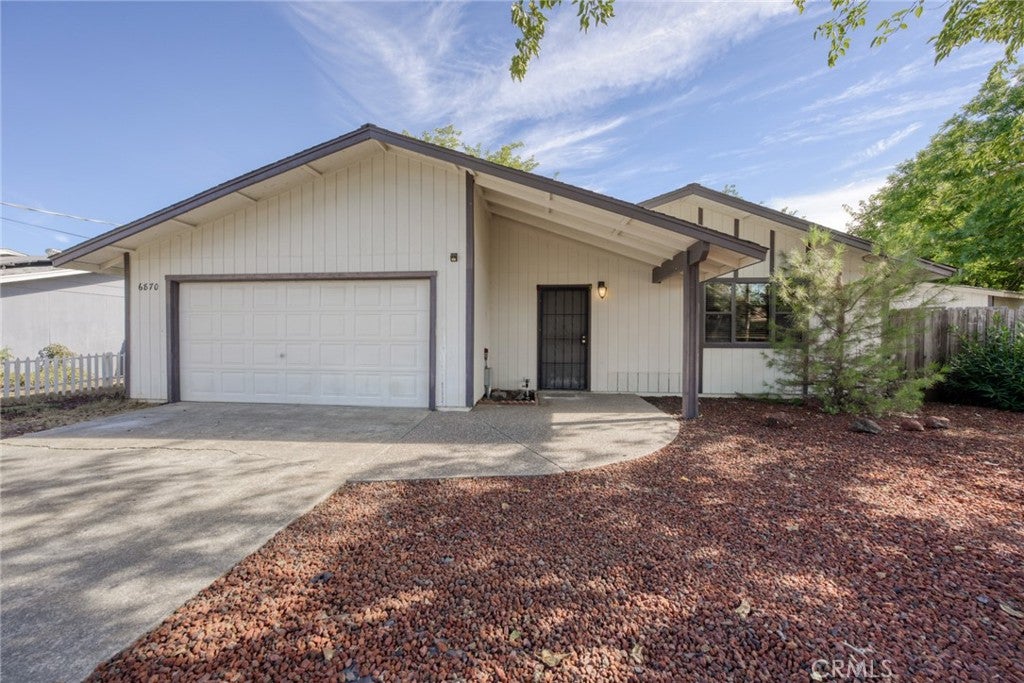
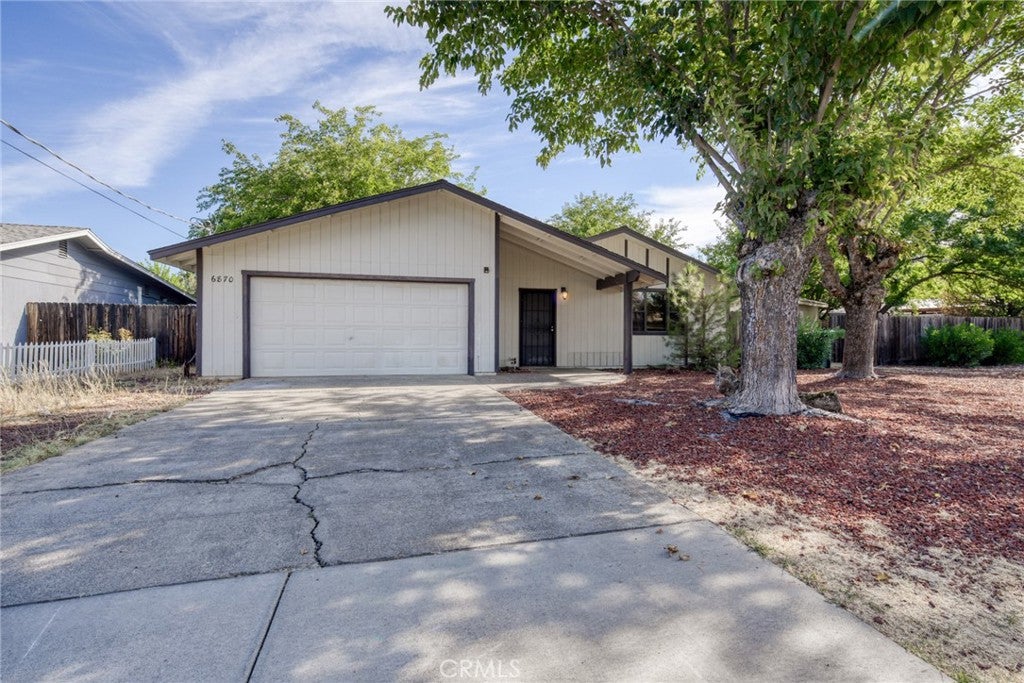
$1,300Welcome to 6870 Stonybrook Drive, located in the desirable Lakeshore Village neighborhood of Clearlake! Situated on a spacious, level lot, this inviting 3-bedroom, 2-bath home offers a comfortable floor plan with plenty of room both inside and out. The bright kitchen features abundant white cabinetry, generous counter space and an adjoining dining area that flows into the spacious living room. Crown molding, ceiling fans and neutral finishes carry throughout much of the home, while the primary bedroom features its own en-suite bath and generous closet space. Step outside to one of the home's standout features—a large, shaded deck built around a beautiful mature tree, creating a wonderful space for outdoor dining, entertaining or simply relaxing. Beyond the deck, the expansive fenced yard offers plenty of additional room for gardening, pets, play or creating your own outdoor retreat. A detached outbuilding provides additional storage or workspace, while the attached two-car garage adds everyday convenience. Located in The Village, one of Clearlake’s established residential neighborhoods, with shopping, dining, schools, Clear Lake and everyday amenities just minutes away. A great opportunity to make this spacious Clearlake home your own!
| yesterday | Listing first seen on site | |
| yesterday | Listing updated with changes from the MLS® |

This information is for your personal, non-commercial use and may not be used for any purpose other than to identify prospective properties you may be interested in purchasing. The display of MLS data is usually deemed reliable but is NOT guaranteed accurate by the MLS. Buyers are responsible for verifying the accuracy of all information and should investigate the data themselves or retain appropriate professionals. Information from sources other than the Listing Agent may have been included in the MLS data. Unless otherwise specified in writing, the Broker/Agent has not and will not verify any information obtained from other sources. The Broker/Agent providing the information contained herein may or may not have been the Listing and/or Selling Agent.
Did you know? You can invite friends and family to your search. They can join your search, rate and discuss listings with you.